

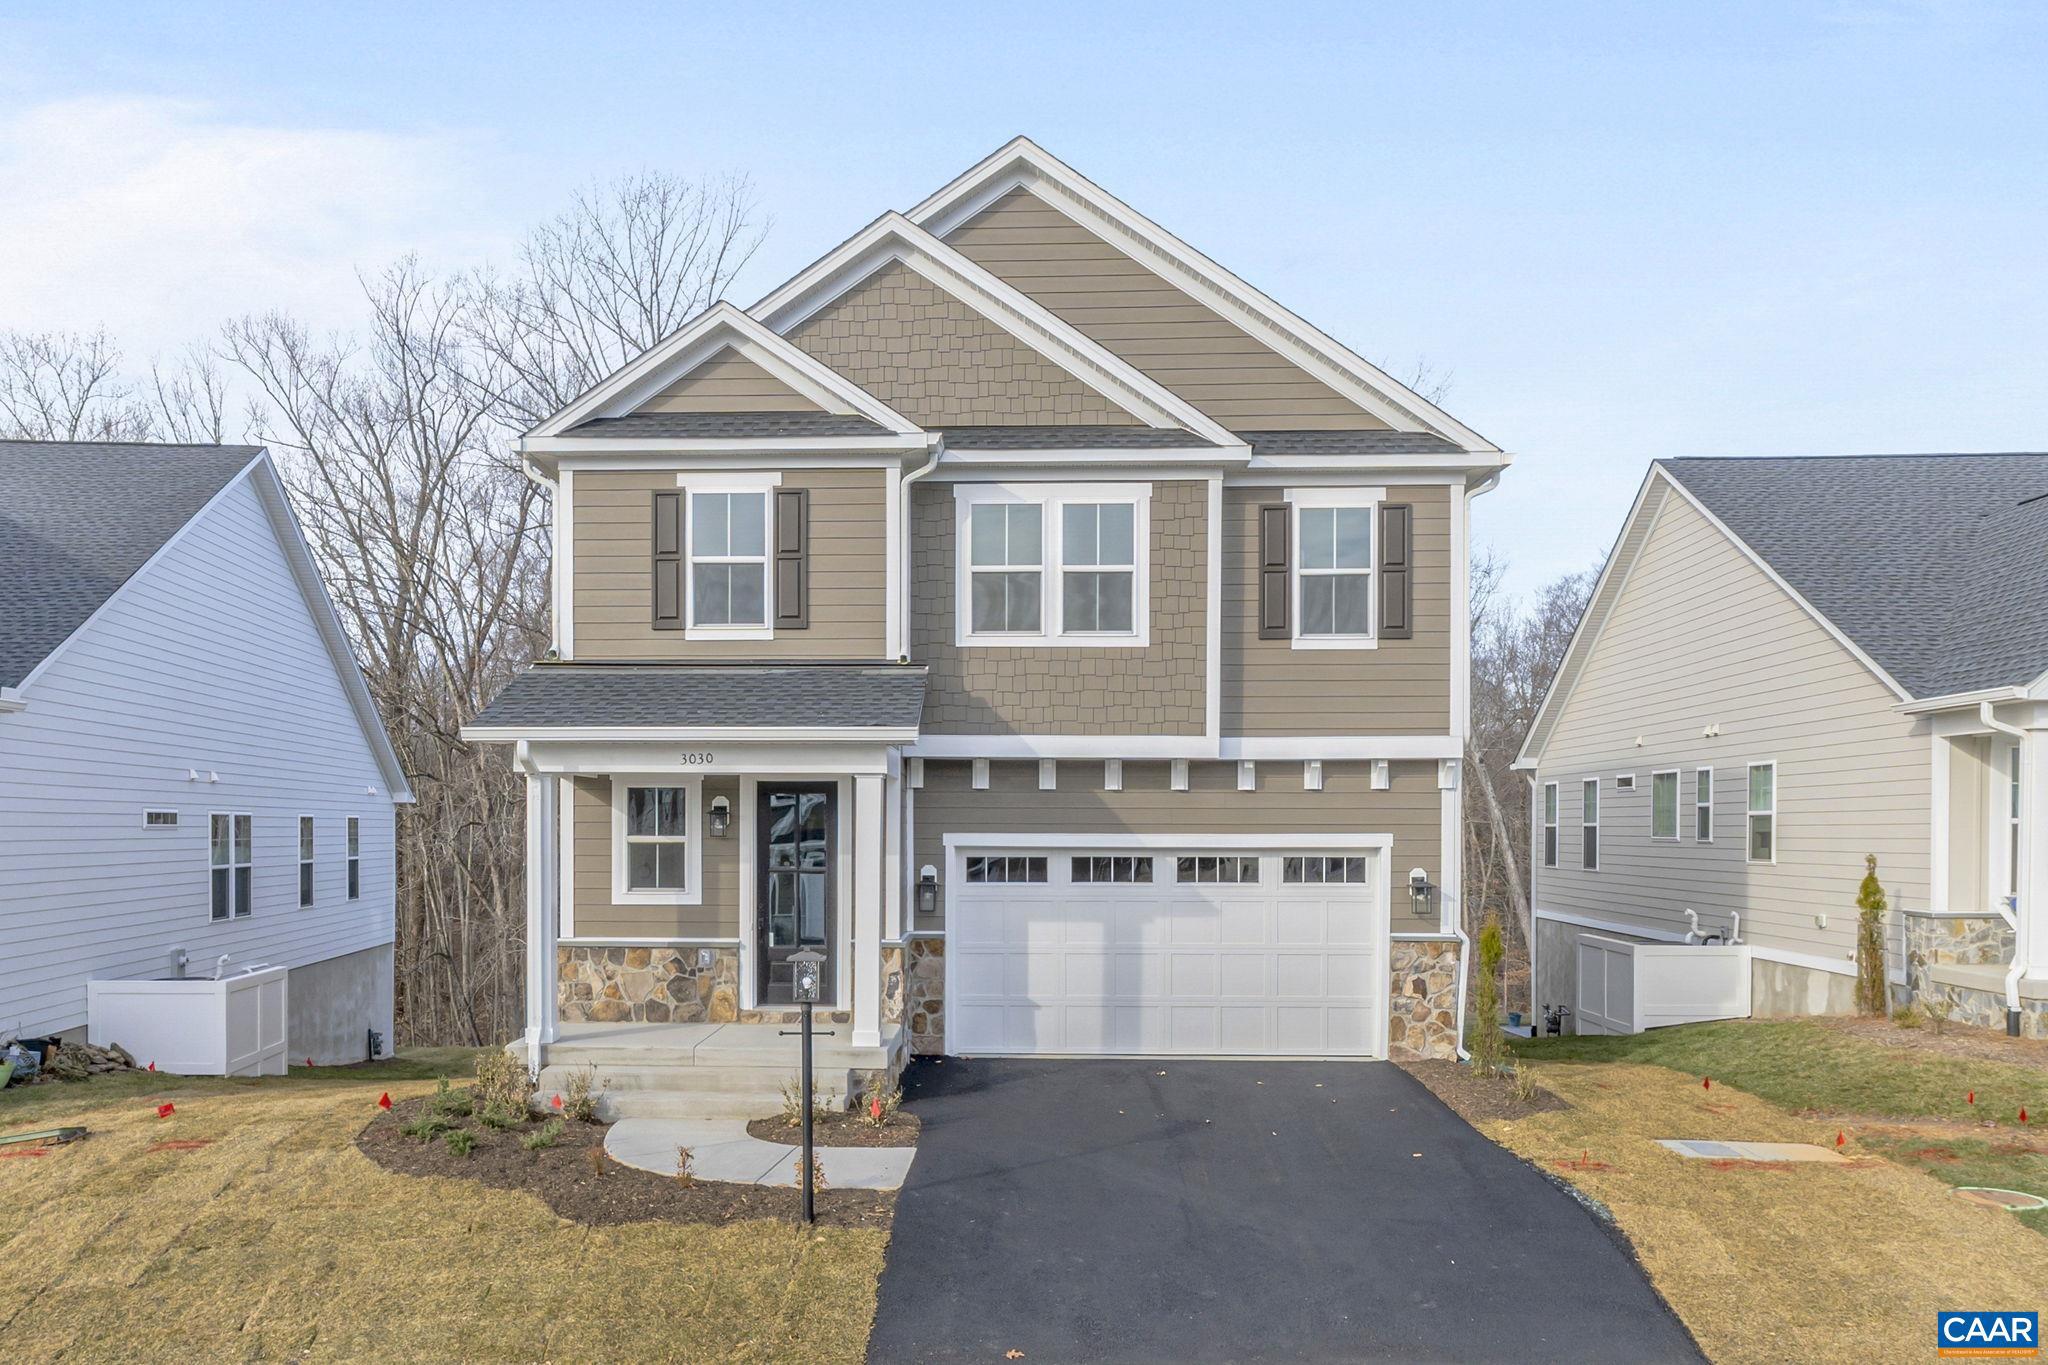
2B SABLEWOOD DR, CHARLOTTESVILLE, VA 22911
UNKNOWN · ALBEMARLE County
Key Facts
Description
The To-Be-Built Chestnut with a finished walkout basement foundation, including a rec room, bedroom, and full bathroom, is now available to customize with a 7-8 month build timeframe! This earth-friendly, farmhouse-style home has a generously sized kitchen with a walk-in pantry and drop zone from the attached 2-car garage for added convenience. Function meets design on the second level with a huge walk-in closet off the primary bedroom, double vanities, oversized shower, three additional bedrooms, a shared bath, and a sizable laundry room. The Grove at Brookhill is a new community nestled by woods but with all of the close conveniences on Route 29. Offering an extensive array of included features such as 2x6 exterior walls, real stone exteriors, oak stairs, solid core doors, wood shelving, a tankless water heater, 95% efficient Trane HVAC, and so much more. Secure your favorite lot today. Photos are of a similar home and may show optional or upgraded features.,Granite Counter,Maple Cabinets,Painted Cabinets,White Cabinets,Fireplace in Great Room
Property Information
Property Type
Residential
Sub-Type
Single Family Residence
Structure Type
House
Year Built
2027
Living Area
3,710 sq ft
Lot Size
0.11 acres
Zoning
R-6
Days on Market
103
MLS® Listing#
674198
Property Features
Interior
Exterior
Appliances
Cooling
Heating
Flooring
Fireplace
Basement
Pool
Laundry
Construction
Foundation
Roof
Windows
Security
Utilities
Sewer
Water Source
Rooms
- 12'1x11'8
- 11'8x12'2
- 12'x11'1
- Main
- Main
- Dining Room8'3x15'5Main
- Family Room11'8x17'7Main
- Kitchen12'x15'5Main
- Laundry
- Utility Room
Schools
- Elementary:
- HOLLYMEAD
- High:
- ALBEMARLE
- District:
- ALBEMARLE COUNTY PUBLIC SCHOOLS
Financial Details
HOA
$238 / Quarterly
Annual Taxes
$6,704
Tax year 2026
Directions
Route 29 N to Right turn on Polo Grounds Rd. Turn Left on Halsey Ave. Follow Halsey Ave to top of hill, Left on Sablewood Drive. Lot 2 is on the left.
Affordability Calculator
$149,980
Estimated monthly payment
$3,991/mo
Principal $599,920 · Est. interest $836,942 over 30 yrs
Neighborhood Market Statistics
How this home compares to active listings in CHARLOTTESVILLE, VA
- $564,583
- Median Listing Price
- 54
- Median Days on Market
- 2,184
- Median Sq Ft
- $272
- Median Price / Sq Ft
- 471
- Active Listings
- This home’s price is 33% above the area median.
- Its price per sq ft is 26% below the area median.
Market statistics compiled from active EXIT Realty® and MLS listings in CHARLOTTESVILLE, VA.
Similar Homes Nearby


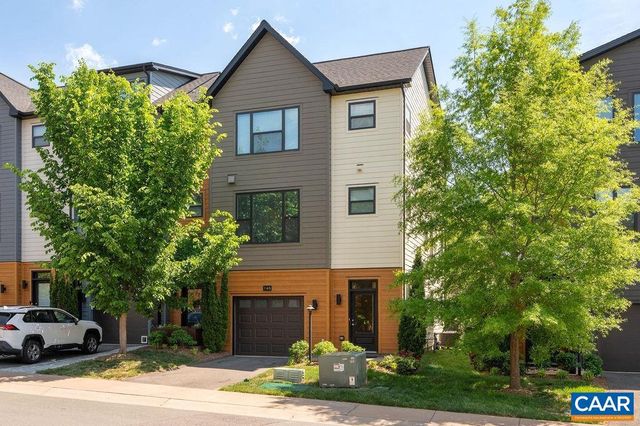

Similar Home Values
Comparable nearby listings and their asking prices.
| Address | Price | Beds | Baths | Sq Ft |
|---|---|---|---|---|
| 8005 WASHINGTON CT, CHARLOTTESVILLE, VA | $525,000 | 5 | 3 | 2,532 |
| 2140 VIBURNUM CT, CHARLOTTESVILLE, VA | $525,000 | 5 | 3 | 2,400 |
| 2200 BRANDYWINE DR, CHARLOTTESVILLE, VA | $525,000 | 4 | 2 | 2,372 |
| 505 EASTBROOK DR, CHARLOTTESVILLE, VA | $529,900 | 4 | 3 | 2,463 |
| 148 JUNCTION LN, CHARLOTTESVILLE, VA | $539,000 | 4 | 4 | 2,386 |
| 1840 AMBERFIELD DR, CHARLOTTESVILLE, VA | $549,000 | 4 | 3 | 2,111 |
Moving Cost Estimate
Listing Courtesy: NEST REALTY GROUP - 4345660121