

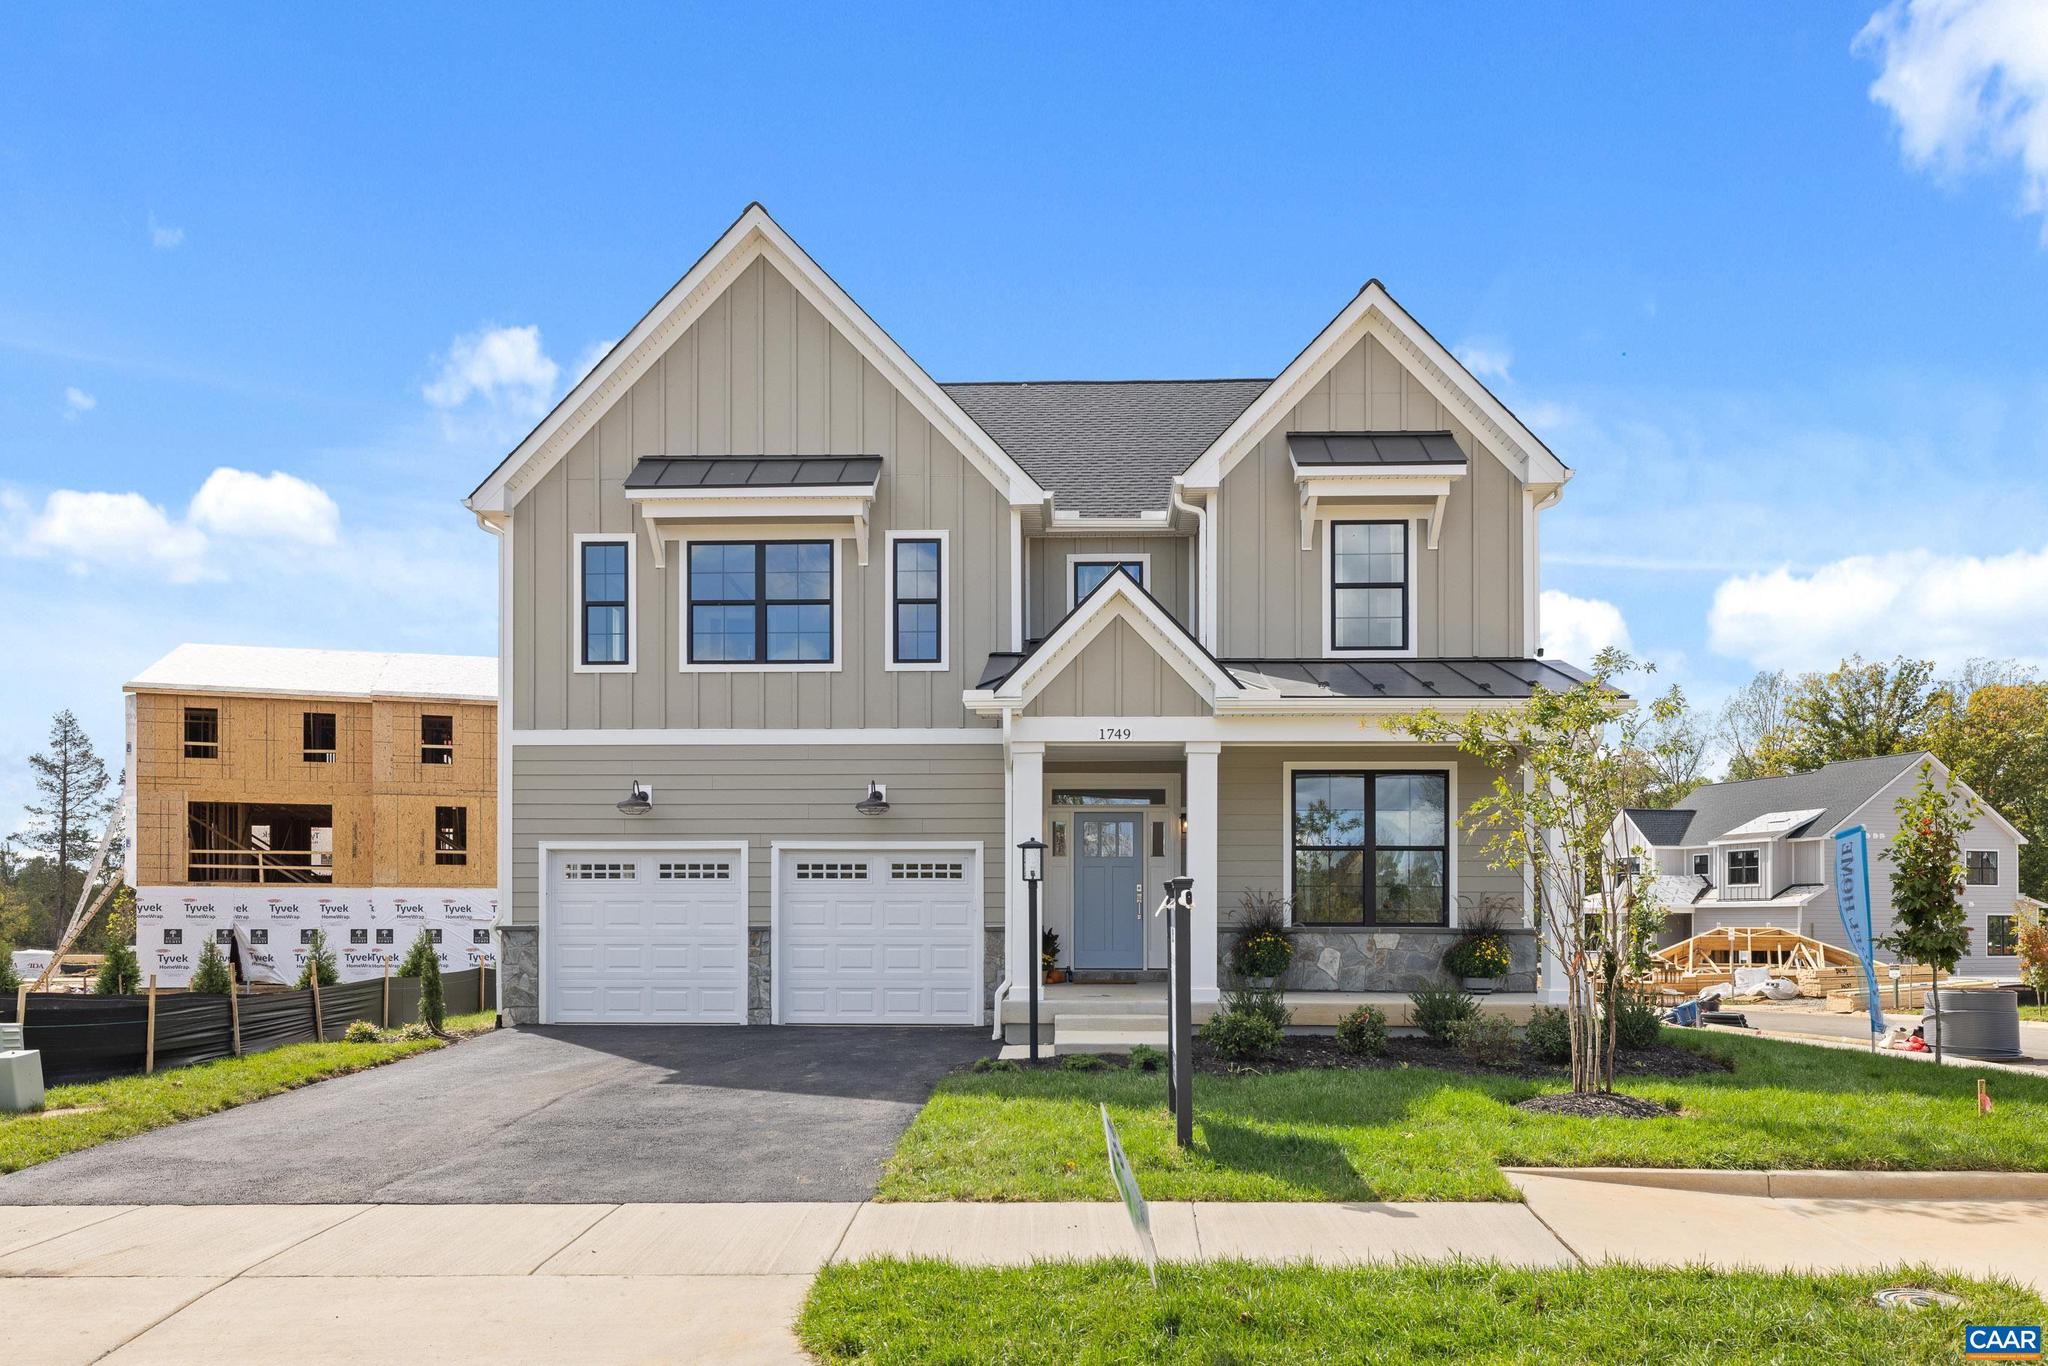
2D CORSHAM ST, CROZET, VA 22932
OLD TRAIL · ALBEMARLE County
Key Facts
Description
To be built. The Madison single-family design is a sizeable home featuring 4-5 bedrooms, 3.5-5.5 baths, a large primary bedroom suite, jack and jill bath, and a covered front porch. The thoughtfully designed kitchen features granite countertops with a large island, maple cabinetry, oversized windows, and stainless steel appliances. The Addison also offers additional choices including a morning room extension, main level home office, a covered or screened rear deck/patio, and multiple exterior options. *Basement options available for extra storage and living space. Lot premiums may apply. Personalize your home in our 3,000 sq ft professionally staffed Design Center. Pearl Certified. Similar photos.,Granite Counter,Maple Cabinets
Property Information
Property Type
Residential
Sub-Type
Single Family Residence
Structure Type
House
Year Built
2026
Living Area
3,311 sq ft
Lot Size
0.21 acres
Zoning
PUD
Days on Market
175
MLS® Listing#
671180
Property Features
Interior
Appliances
Cooling
Heating
Flooring
Basement
Pool
Laundry
Lot Features
Construction
Foundation
Roof
Windows
Security
Community
Utilities
Sewer
Water Source
Rooms
- Main
- Main
- Main
- Main
- Main
- Great RoomMain
- KitchenMain
- Laundry
Schools
- Elementary:
- BROWNSVILLE
- Middle:
- HENLEY
- High:
- WESTERN ALBEMARLE
- District:
- ALBEMARLE COUNTY PUBLIC SCHOOLS
Financial Details
HOA
$211 / Quarterly
Annual Taxes
$6,703
Tax year 2025
Directions
To model home: From Cville take 64 West to Crozet Exit. East on 250 to left into Old Trail , left on Golf Drive at 1st traffic circle to 5420 Golf Drive.
Affordability Calculator
$156,980
Estimated monthly payment
$4,178/mo
Principal $627,920 · Est. interest $876,004 over 30 yrs
Neighborhood Market Statistics
How this home compares to active listings in CROZET, VA
- $676,923
- Median Listing Price
- 65
- Median Days on Market
- 2,171
- Median Sq Ft
- $274
- Median Price / Sq Ft
- 62
- Active Listings
- This home’s price is 16% above the area median.
- Its price per sq ft is 13% below the area median.
Market statistics compiled from active EXIT Realty® and MLS listings in CROZET, VA.
Similar Homes Nearby

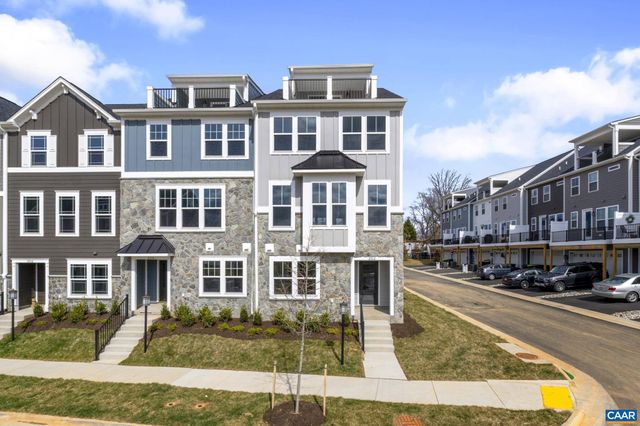
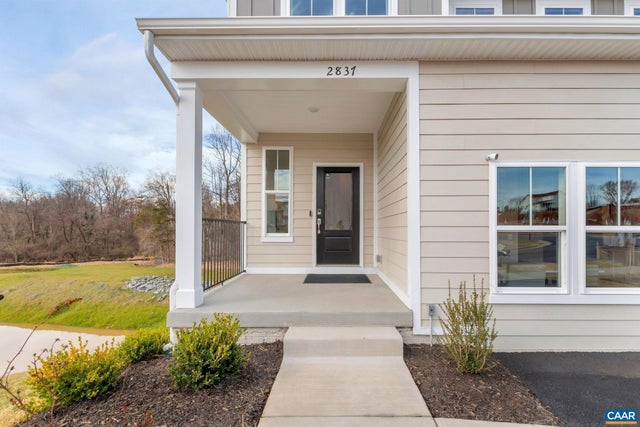
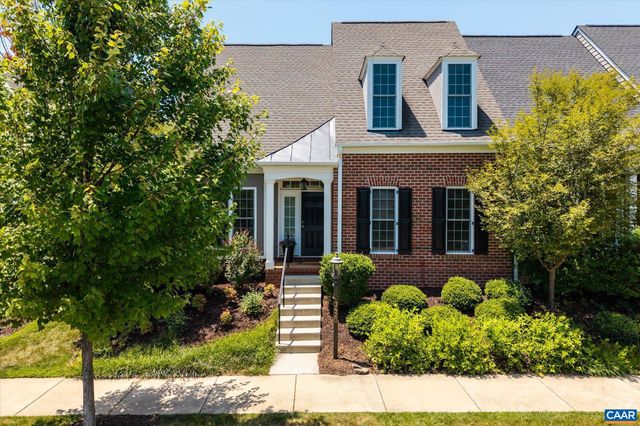

Similar Home Values
Comparable nearby listings and their asking prices.
| Address | Price | Beds | Baths | Sq Ft |
|---|---|---|---|---|
| 5434 GOLF DR, CROZET, VA | $559,900 | 4 | 4 | 1,928 |
| 138 PARK RIDGE DR, CROZET, VA | $573,682 | 4 | 4 | 2,302 |
| 5622 UPLAND DR, CROZET, VA | $645,000 | 5 | 4 | 2,784 |
| 2837 RAMBLING BROOK LN, CROZET, VA | $664,900 | 4 | 4 | 2,826 |
| 3420 ROWCROSS ST, CROZET, VA | $694,900 | 4 | 4 | 2,580 |
| 18B CREWE ST, CROZET, VA | $699,900 | 3 | 3 | 2,348 |
Moving Cost Estimate
Listing Courtesy: NEST REALTY GROUP - 4345660121