

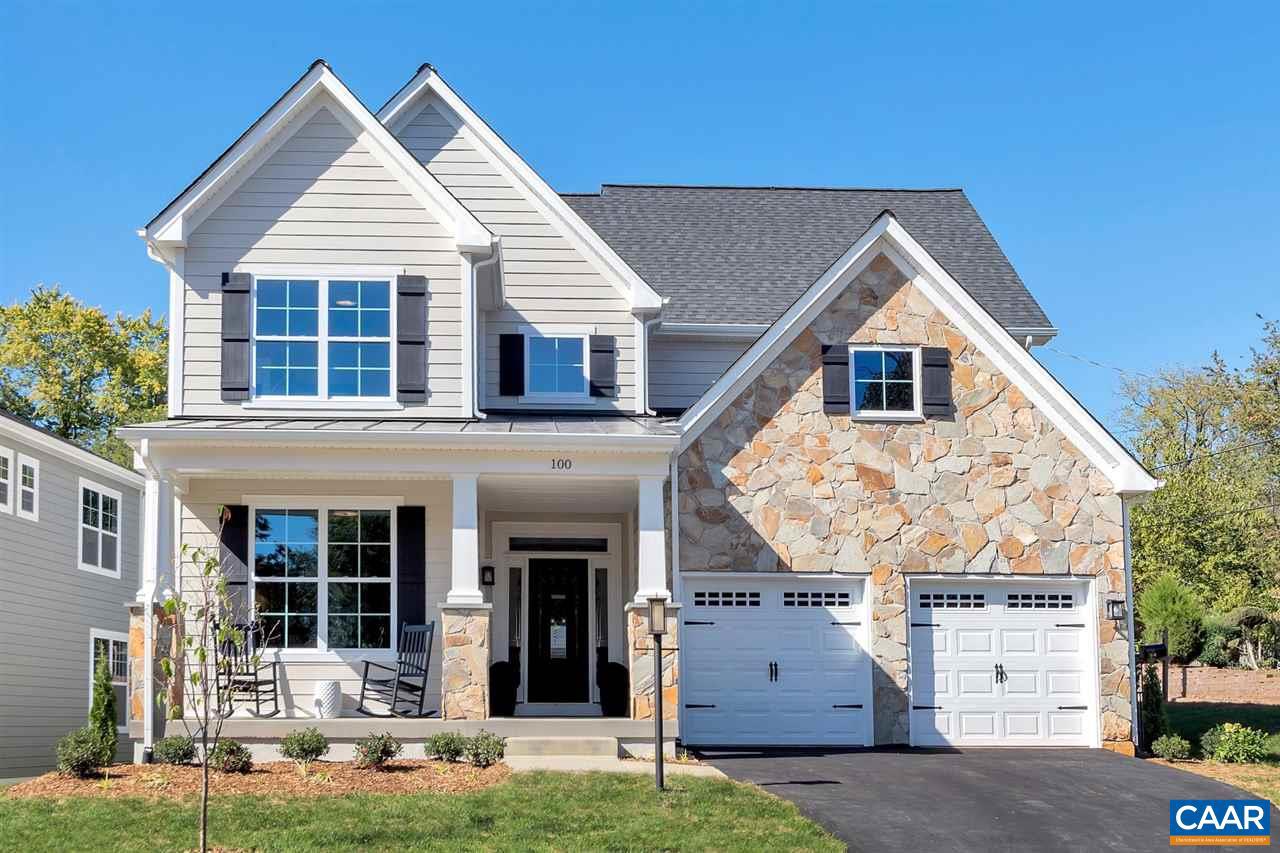
2C CORSHAM ST, CROZET, VA 22932
OLD TRAIL · ALBEMARLE County
Key Facts
Description
To be built. The Prescott single-family design in Old Trail features a versatile 4-5 bedrooms, 2.5-3.5 baths, and a covered front porch. The large kitchen showcases granite countertops, maple cabinetry, and stainless steel appliances. Personalize the Prescott with various choices, including a main-level home office, coffered ceilings, a covered or screened rear deck/patio, and multiple exterior options. Choose your finishes in our design center w/ our interior designer. Conveniently located near walking trails, schools, shops, dining, pool, and golf course. Every home is Pearl Certified and HERS scored by a third party to ensure quality, comfort, and peace of mind. Similar photos.,Granite Counter,Maple Cabinets
Property Information
Property Type
Residential
Sub-Type
Single Family Residence
Structure Type
House
Year Built
2026
Living Area
2,873 sq ft
Lot Size
0.12 acres
Zoning
PUD
Days on Market
175
MLS® Listing#
671179
Property Features
Interior
Appliances
Cooling
Heating
Flooring
Basement
Pool
Laundry
Lot Features
Construction
Foundation
Roof
Windows
Security
Community
Utilities
Sewer
Water Source
Rooms
- Main
- Main
- Main
- Main
- Main
- Great RoomMain
- KitchenMain
- Laundry
Schools
- Elementary:
- BROWNSVILLE
- Middle:
- HENLEY
- High:
- WESTERN ALBEMARLE
- District:
- ALBEMARLE COUNTY PUBLIC SCHOOLS
Financial Details
HOA
$195 / Quarterly
Annual Taxes
$5,305
Tax year 2021
Directions
To model home: From Cville take 64 West to Crozet Exit. East on 250 to left into Old Trail , left on Golf Drive at 1st traffic circle to 5420 Golf Drive.
Affordability Calculator
$150,980
Estimated monthly payment
$4,018/mo
Principal $603,920 · Est. interest $842,522 over 30 yrs
Neighborhood Market Statistics
How this home compares to active listings in CROZET, VA
- $676,923
- Median Listing Price
- 65
- Median Days on Market
- 2,171
- Median Sq Ft
- $274
- Median Price / Sq Ft
- 62
- Active Listings
- This home’s price is 12% above the area median.
- Its price per sq ft is 4% below the area median.
Market statistics compiled from active EXIT Realty® and MLS listings in CROZET, VA.
Similar Homes Nearby

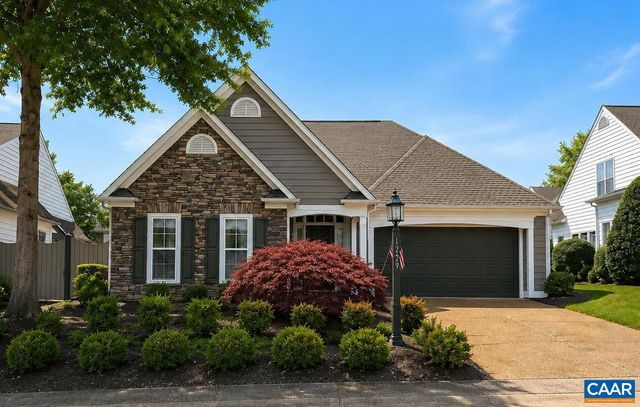
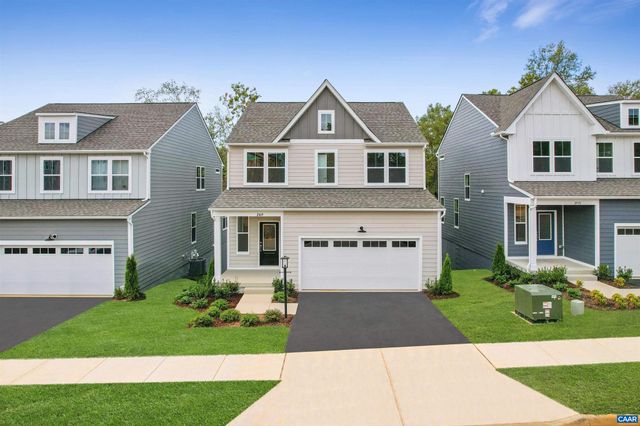


Similar Home Values
Comparable nearby listings and their asking prices.
| Address | Price | Beds | Baths | Sq Ft |
|---|---|---|---|---|
| 916 ORION LN, CROZET, VA | $529,000 | 4 | 4 | 2,132 |
| 1229 STONEGATE WAY, CROZET, VA | $530,000 | 3 | 2 | 1,620 |
| 2969 RAMBLING BROOK LN, CROZET, VA | $534,990 | 3 | 3 | 2,105 |
| 912 ORION LN, CROZET, VA | $539,000 | 4 | 4 | 2,140 |
| 327 CLAIBOURNE RD, CROZET, VA | $544,000 | 3 | 3 | 1,991 |
| 5434 GOLF DR, CROZET, VA | $559,900 | 4 | 4 | 1,928 |
Moving Cost Estimate
Listing Courtesy: NEST REALTY GROUP - 4345660121