

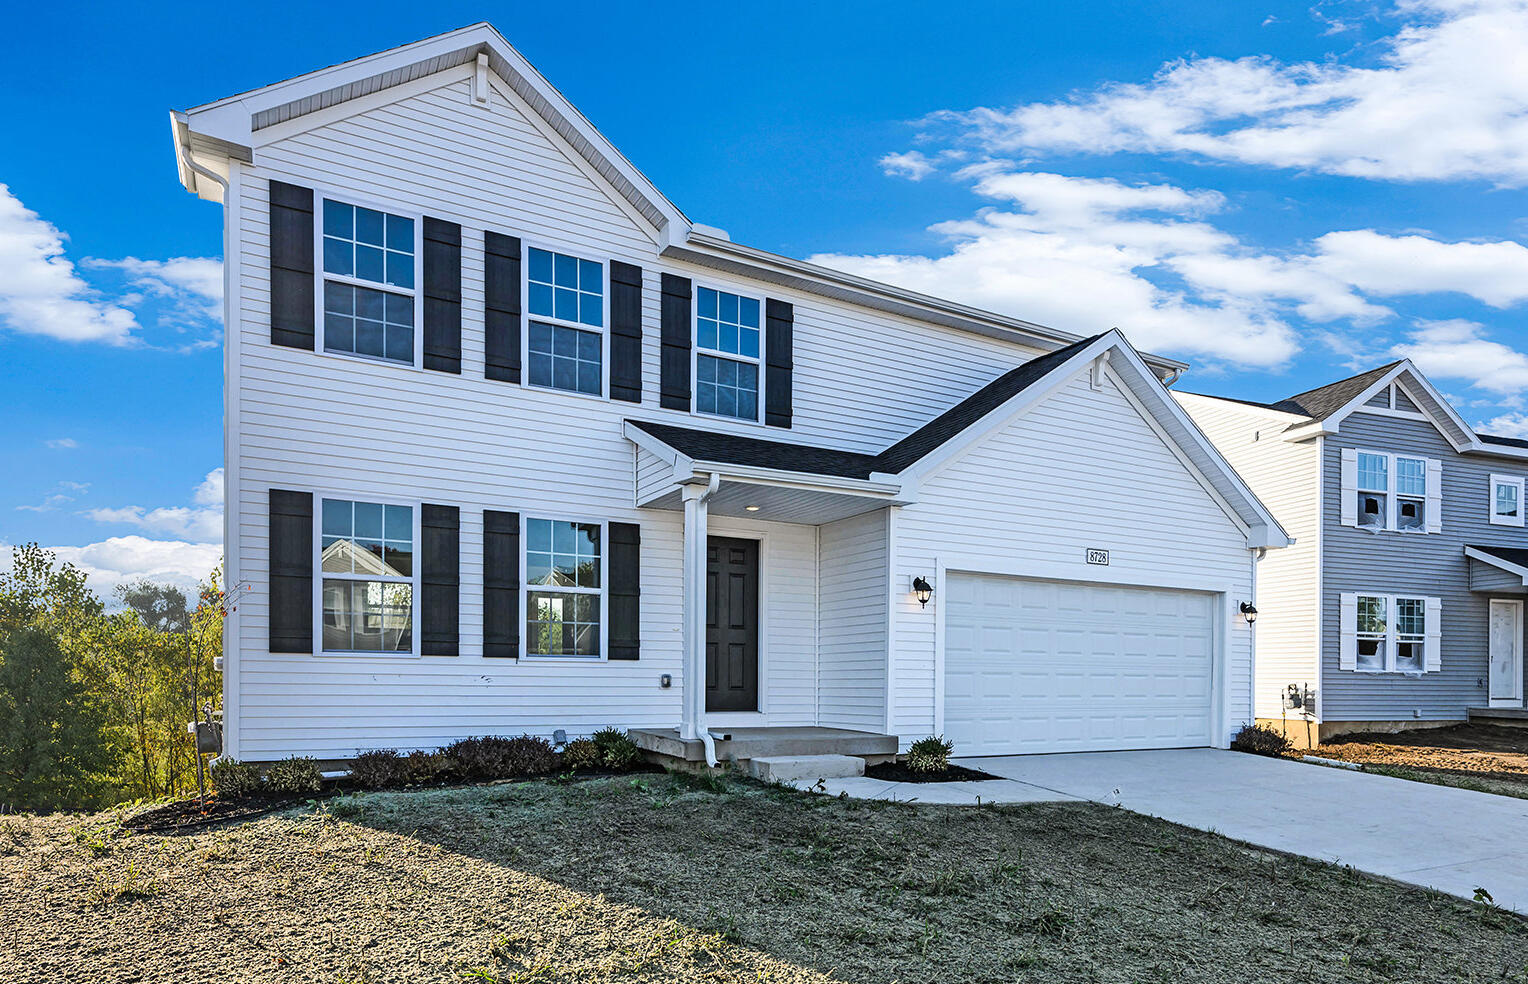
905 Valley View Court, Marshall City, MI 49068
VALLEY VIEW · Calhoun County
Key Facts
Description
COMPLETING IN JULY! New Construction Home in Valley View in the Marshall school district. This traditional two-story home offers 1,882 sqft of thoughtfully designed living space with 4 bedrooms and 2.5 baths, blending everyday comfort with timeless style. The great room is positioned at the front of the home, welcoming you in with natural light and a space that feels inviting from the moment you enter. Just beyond the kitchen, a dedicated dining nook with sliding glass doors offers a bright, inviting space for everyday meals, conversation, quiet mornings and access to the backyard. The modern kitchen is equipped with white cabinetry, quartz countertops, tile backsplash, and stainless-steel appliances with refrigerator. Upstairs, all four bedrooms are thoughtfully arranged for privacy, including a spacious primary suite with a private bath and walk-in closet that feels like a personal retreat.Compared to the last 6 months of sales in the Marshall School District, this home has over 100 more square feet of living space in addition to being 62 years newer than the average home sold in this price range!
Property Information
Property Type
Residential
Sub-Type
Single Family Residence
Style
Traditional
Year Built
2026
Living Area
2,585 sq ft
Lot Size
0.21 acres
Lot Dimensions
66x137
Garage Spaces
2
Days on Market
38
MLS® Listing#
66026027266
Property Features
Interior
Appliances
Cooling
Heating
Flooring
Basement
Parking
Laundry
Patio
Construction
Roof
Windows
Utilities
Sewer
Water Source
Rooms
- Upper
- Main
- Bedroom 212.0 x 11.0Upper
- Bedroom 312.0 x 11.0Upper
- Bedroom 410.0 x 11.0Upper
- Dining Room14.0 x 11.0Main
- Great Room16.0 x 14.0Main
- Kitchen12.0 x 11.0Main
- Laundry5.0 x 6.0Main
- Master Bathroom5.0 x 11.0Upper
- Master Bedroom14.0 x 15.0Upper
Financial Details
HOA
$100 / Quarterly
Annual Taxes
$200
Tax year 2025
Assessed Value
$88,500
Parcel Number
5300330404
Directions
Exit I-94 at US HWY 27 N (exit 110). SB on US 27 N approx. 3/4 mile to N Dr E.EB on N Dr E approx. 3/4 mile where N Dr E becomes East Dr. SB on East Dr. approx. 1/4mile to Forest St. EB on Forest St. into development.
Affordability Calculator
$63,980
Estimated monthly payment
$1,703/mo
Principal $255,920 · Est. interest $357,031 over 30 yrs
Neighborhood Market Statistics
How this home compares to active listings in Marshall City, MI
- $238,183
- Median Listing Price
- 58
- Median Days on Market
- 1,500
- Median Sq Ft
- $136
- Median Price / Sq Ft
- 13,891
- Active Listings
- This home’s price is 34% above the area median.
- Its price per sq ft is 9% below the area median.
Market statistics compiled from active EXIT Realty® and MLS listings in Marshall City, MI.
Moving Cost Estimate

Listing Courtesy: Allen Edwin Realty - 2692102125
The accuracy of all information, regardless of source, is not guaranteed or warranted. All information should be independently verified. Any use of search facilities of data on the site, other than by a consumer looking to purchase real estate, is prohibited.