

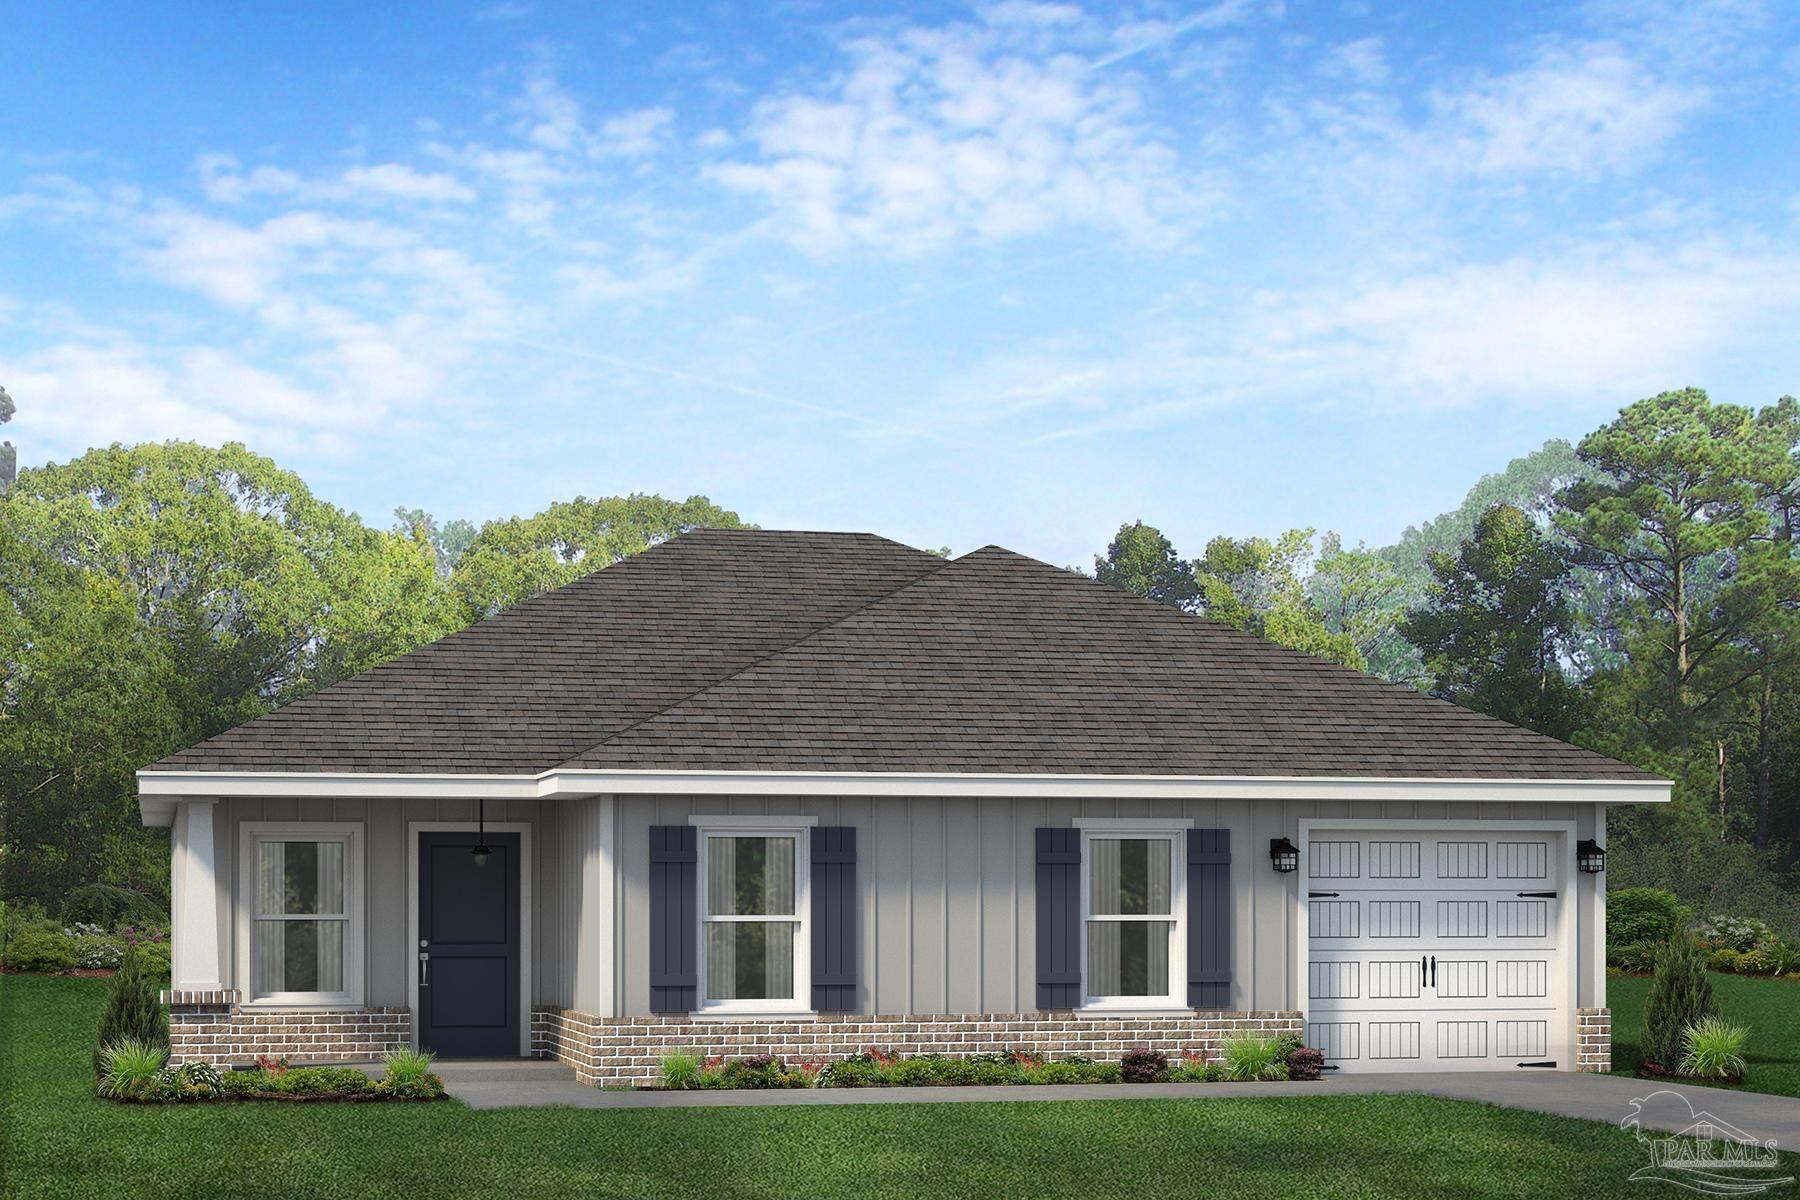
3361 Mariners Ct, Pensacola, FL 32526
Mariners Oaks · Escambia - Fl County
Key Facts
Description
NEW CONSTRUCTION - The America Floor Plan features an open living/kitchen/dining area. In the kitchen you will find granite counter tops, shaker style cabinet doors, walk in pantry, appliance package featuring stainless steel range, dishwasher and microwave and breakfast bar. The master suite features a large walk-in closet and master bath includes fiberglass tub/shower combo, double vanity with granite countertops. The additional bath includes granite counter tops and tub/shower combo. You will find high quality carpet in all bedrooms and wood look linoleum flooring in kitchen, baths and laundry closet. The single car garage includes insulated garage door, 50 gallon hot water heater, and includes 2 garage door openers. This home also includes smart thermostat, security system and Taexx pest control system. Photos are of an already complete home of same floor plan- colors and finishes will be different.
Property Information
Property Type
Residential
Sub-Type
Single Family Residence
Style
Craftsman
Year Built
2024
Living Area
1,200 sq ft
Lot Size
0.20 acres
Garage Spaces
1
Parking Spaces
1
Days on Market
134
MLS® Listing#
648213
Property Features
Interior
Appliances
Cooling
Heating
Flooring
Pool
Parking
Laundry
Patio
Construction
Foundation
Security
Sewer
Water Source
Rooms
- 9x9First
- Bathroom 1
- Bathroom 2
- Bedroom 111x9First
- Dining Room
- Dining Room
- Dining Room
- Kitchen
Schools
- Elementary:
- Bellview
- Middle:
- BELLVIEW
- High:
- Pine Forest
Financial Details
HOA
None
Parcel Number
082S311600000007
Directions
Saufley Field Rd to South on Blue Angel - Left into Mariners Oaks - Left on Mariners Court
Affordability Calculator
$51,758
Estimated monthly payment
$1,377/mo
Principal $207,032 · Est. interest $288,828 over 30 yrs
Neighborhood Market Statistics
How this home compares to active listings in Pensacola, FL
- $349,254
- Median Listing Price
- 72
- Median Days on Market
- 1,614
- Median Sq Ft
- $201
- Median Price / Sq Ft
- 1,634
- Active Listings
- This home’s price is 26% below the area median.
- Its price per sq ft is 7% above the area median.
Market statistics compiled from active EXIT Realty® and MLS listings in Pensacola, FL.
Location

Points of Interest in Pensacola, FL
Showing the Pensacola area map.
Nearby Schools
Amikids
School · 0.5 mi away
Bellview Middle School
Secondary · 1.8 mi away
Christian Institute of Arts & Sciences
School · 1.8 mi away
Bellview Elementary School
Elementary · 1.9 mi away
Escambia High School
Secondary · 2.0 mi away
Sherwood Elementary School
Elementary · 2.2 mi away
Little Flower Catholic Church
School · 2.2 mi away
Myrtle Grove Elementary School
Elementary · 2.3 mi away
Scholars Academy
School · 2.6 mi away
Capstone Academy
School · 2.6 mi away
West Pensacola Elementary School
Elementary · 3.0 mi away
Pine Forest High School
Secondary · 3.3 mi away
Longleaf Elementary School
Elementary · 3.4 mi away
Escambia Boys' Base
Secondary · 3.4 mi away
Paradise Academy
School · 3.4 mi away
George Stone Technical College
Secondary School · 3.5 mi away
West Florida High School of Advanced Technology
Secondary · 3.6 mi away
Montclair Elementary School
Elementary · 4.0 mi away
Oakcrest Elementary School
Elementary · 4.0 mi away
Marcus Pointe Christian School
School · 4.2 mi away
Commute Calculator
Nearby Homes


Moving Cost Estimate
EXIT Agents in Pensacola


Listing Courtesy: Flynn Built Realty - 8504776118