

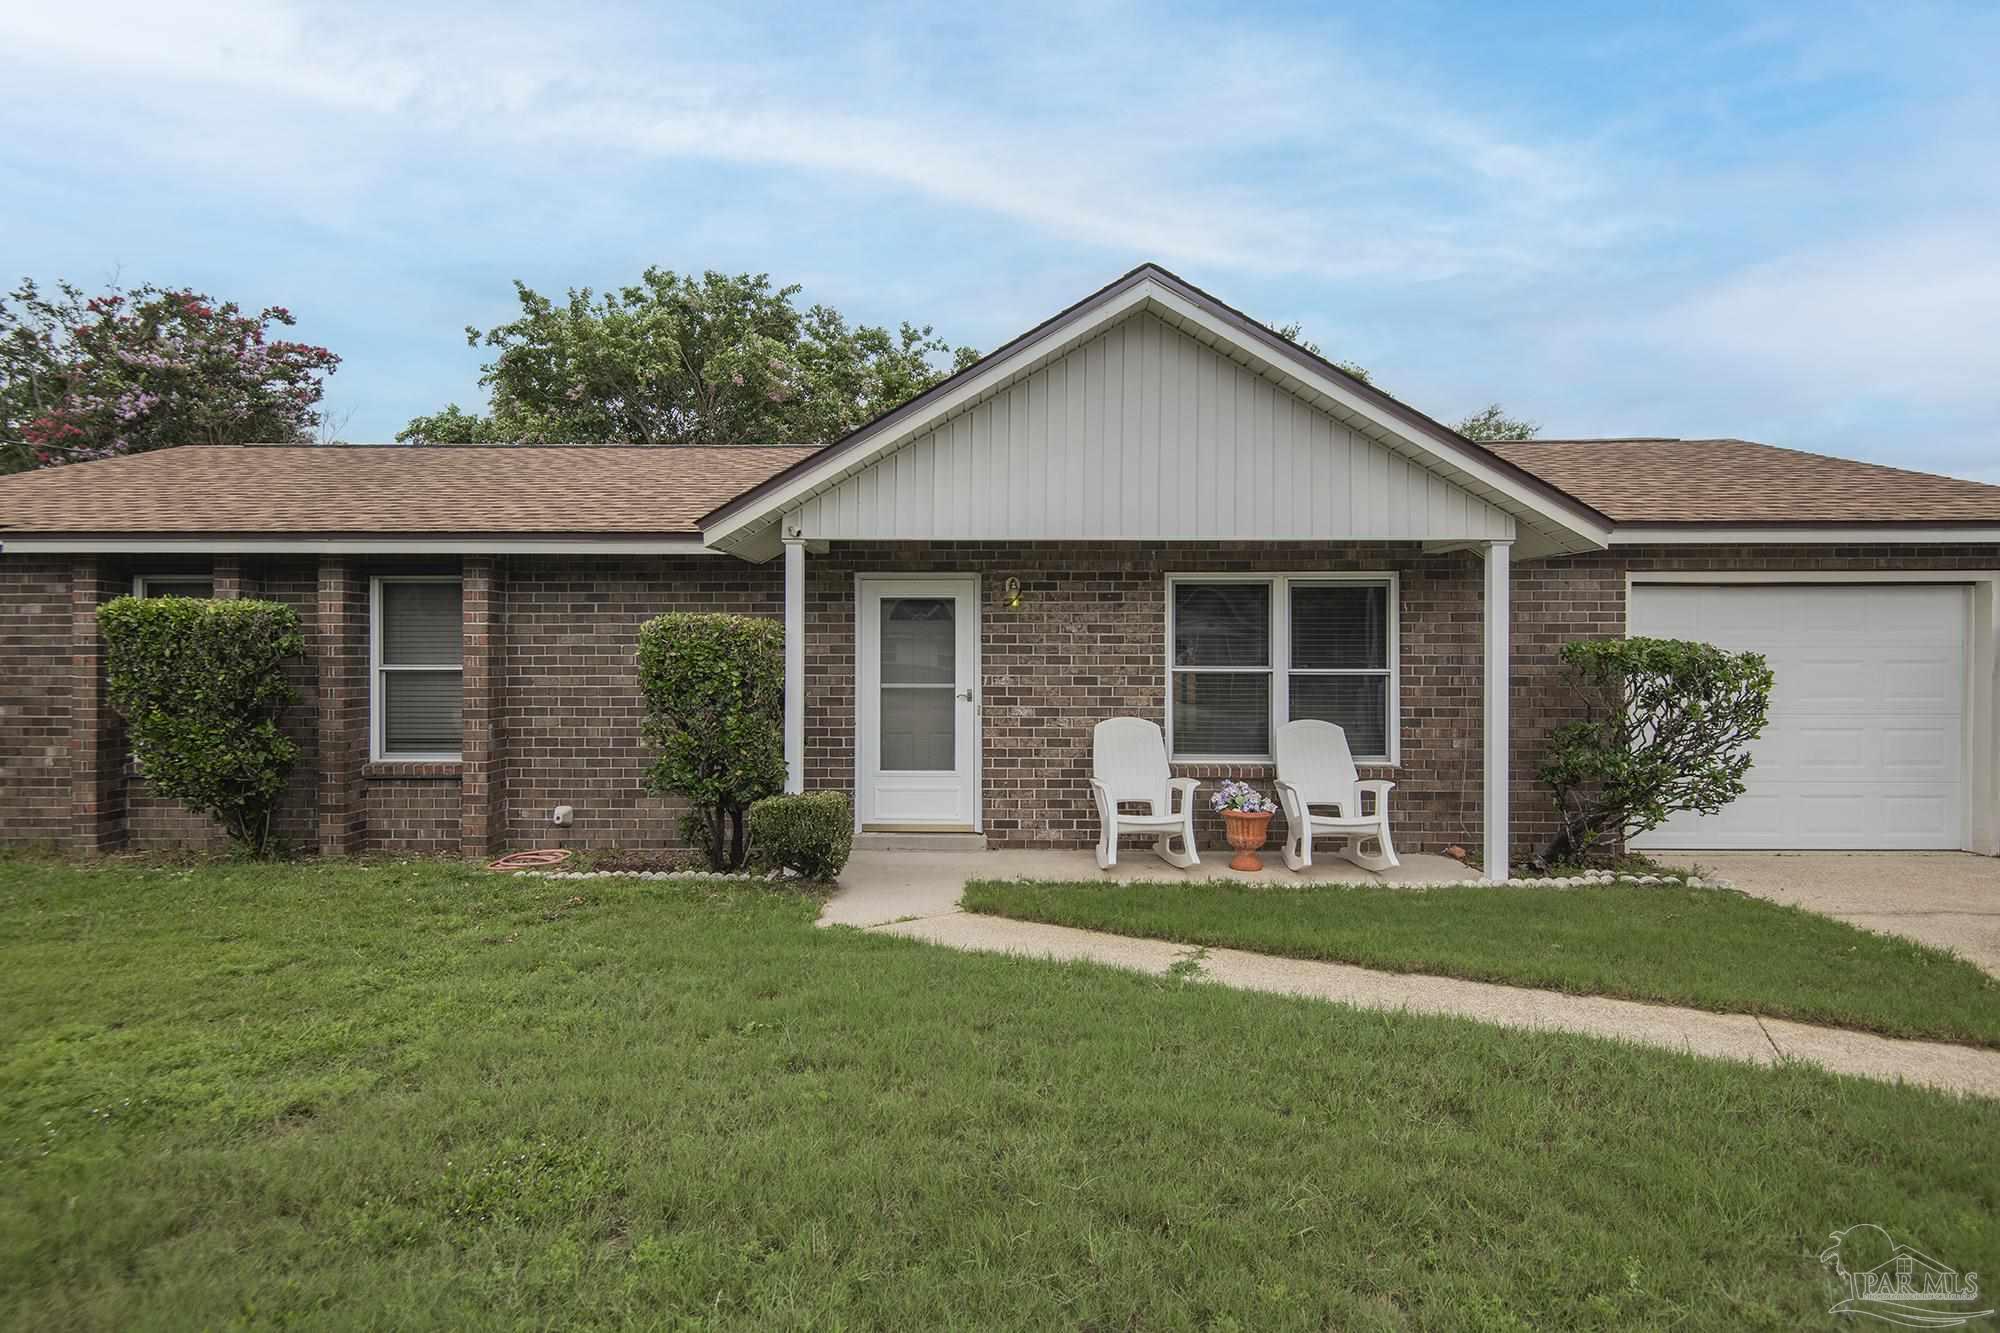
5711 Graymont Ln, Pensacola, FL 32526
Avondale · Escambia - Fl County
Key Facts
Description
A modestly priced brick home that has had a multitude of upgrades of both necessities and amenities. Start with 2024 upgrades that include a new roof with underlayment, a new 50 gal. gas Rheem water heater, fresh paint throughout. The exterior got a new privacy fence, and the sprinkler system had the well and pump totally replaced so the new owners will enjoy years of free irrigation water. The seller also upgraded the kitchen at some point with granite countertops and appliances. The smooth top stove looks as if it has never been used. Original real wood cabinets line both sides of the galley kitchen. The floors were upgraded to have wood-look laminate in the Living/dining room, the hallways, and the three bedrooms. The seller replaced all the old windows with vinyl doubled paned windows. The back French doors and door to the garage were replaced with glass doors with built-in interior blinds. The hall bath got new hardware and granite countertops also. Enjoy the privacy of your back yard and the 28’ x 12’ covered back patio. At .356 acres this is a very big yard, with two storage buildings one 20’ x 12’ and one 12’ x 10’ which provide a surplus of storage. The one car garage with remote opener and there is an additional parking on the side. MOVE IN AND ENJOY, everything has been done for you.
Property Information
Property Type
Residential
Sub-Type
Single Family Residence
Style
Ranch
Year Built
1977
Living Area
1,260 sq ft
Lot Size
0.35 acres
Lot Dimensions
85x35 x117x 110 x142
Garage Spaces
1
Parking Spaces
4
Days on Market
67
MLS® Listing#
647715
Property Features
Interior
Appliances
Cooling
Heating
Flooring
Pool
Parking
Patio
Fencing
Lot Features
Construction
Foundation
Roof
Windows
Utilities
Sewer
Water Source
Rooms
- 12x10First
- Bathroom 1
- Bathroom 2
- Bedroom 111x10First
- Dining Room
- Dining Room
- Dining Room
- Kitchen19.666666666x9.166666666First
- Living Room17.5x14.666666666First
Schools
- Elementary:
- Bellview
- Middle:
- BELLVIEW
- High:
- Pine Forest
Financial Details
HOA
None
Parcel Number
012S312000012018
Directions
From Mobile Hwy at Saufley Field road turn onto Saufley Field then .04 miles take a left on Pursley Ave, then .03 mi right on Lanett Dr, then 500 ft left on Graymont. home is.03 mi on the right or from Mobile at @ MArlane go west to split go right on Cerny to right on Graymont Ln.
Affordability Calculator
$44,980
Estimated monthly payment
$1,197/mo
Principal $179,920 · Est. interest $251,004 over 30 yrs
Neighborhood Market Statistics
How this home compares to active listings in Pensacola, FL
- $348,505
- Median Listing Price
- 72
- Median Days on Market
- 1,612
- Median Sq Ft
- $201
- Median Price / Sq Ft
- 1,631
- Active Listings
- This home’s price is 35% below the area median.
- Its price per sq ft is 11% below the area median.
Market statistics compiled from active EXIT Realty® and MLS listings in Pensacola, FL.
Location

Points of Interest in Pensacola, FL
Showing the Pensacola area map.
Nearby Schools
Amikids
School · 0.5 mi away
Bellview Middle School
Secondary · 0.9 mi away
Bellview Elementary School
Elementary · 1.0 mi away
Christian Institute of Arts & Sciences
School · 1.4 mi away
Scholars Academy
School · 1.6 mi away
Sherwood Elementary School
Elementary · 1.7 mi away
Escambia High School
Secondary · 1.9 mi away
Capstone Academy
School · 2.2 mi away
Little Flower Catholic Church
School · 2.2 mi away
Myrtle Grove Elementary School
Elementary · 2.3 mi away
Pine Forest High School
Secondary · 2.5 mi away
Paradise Academy
School · 2.5 mi away
Longleaf Elementary School
Elementary · 2.5 mi away
George Stone Technical College
Secondary School · 2.6 mi away
West Florida High School of Advanced Technology
Secondary · 2.7 mi away
West Pensacola Elementary School
Elementary · 2.7 mi away
Montclair Elementary School
Elementary · 3.1 mi away
Marcus Pointe Christian School
School · 3.2 mi away
All About Kids Childrens Center
School · 3.2 mi away
Oakcrest Elementary School
Elementary · 3.4 mi away
Commute Calculator
Nearby Homes
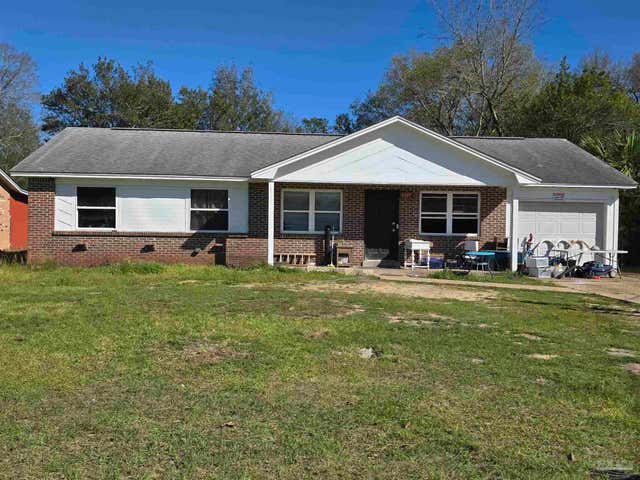
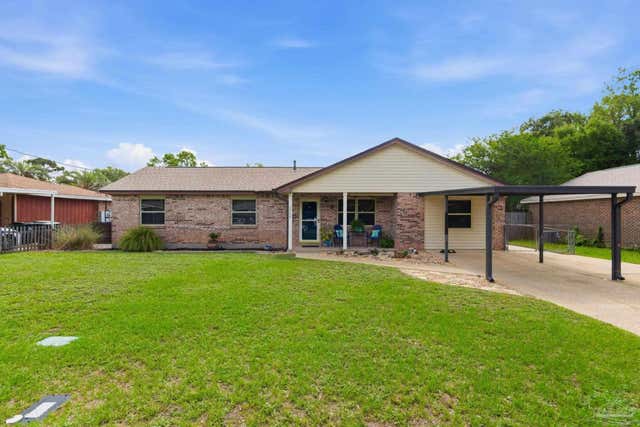
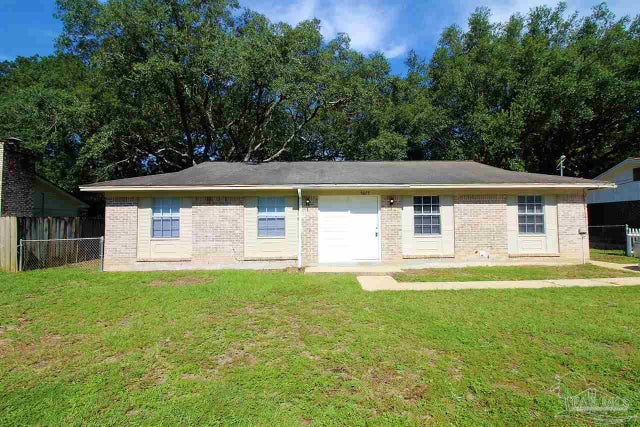

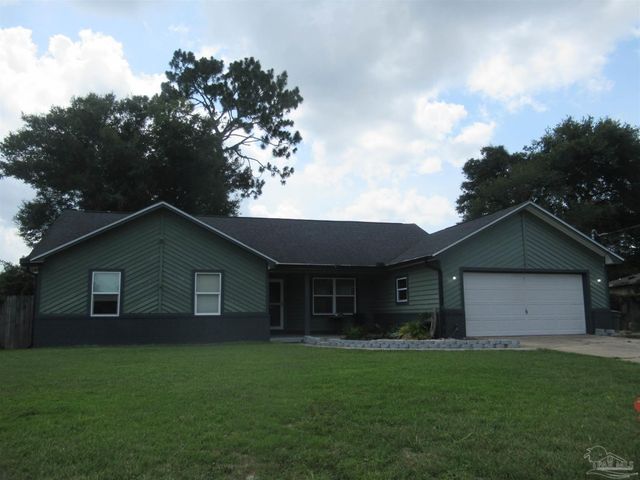
Similar Homes Nearby
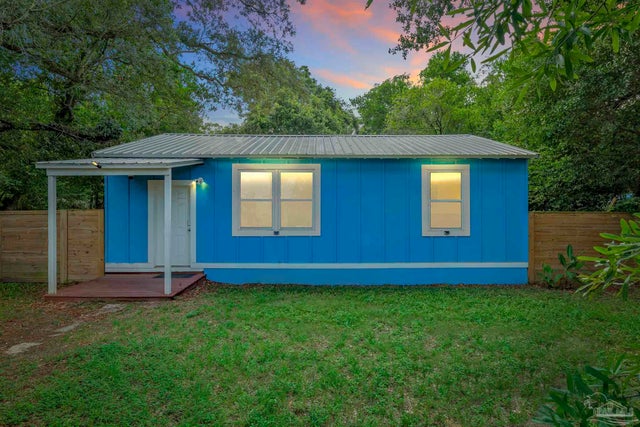
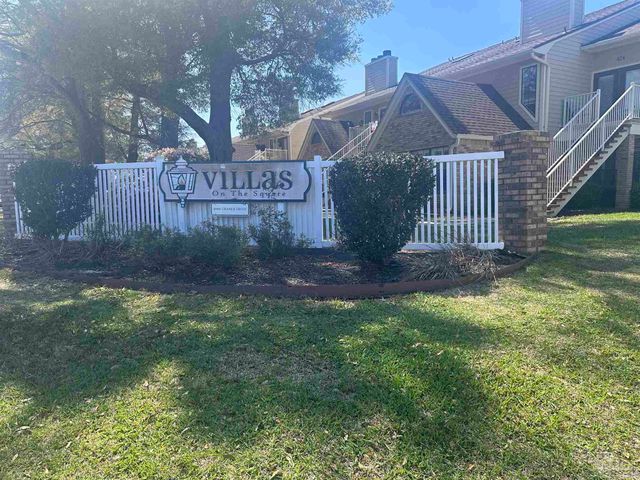


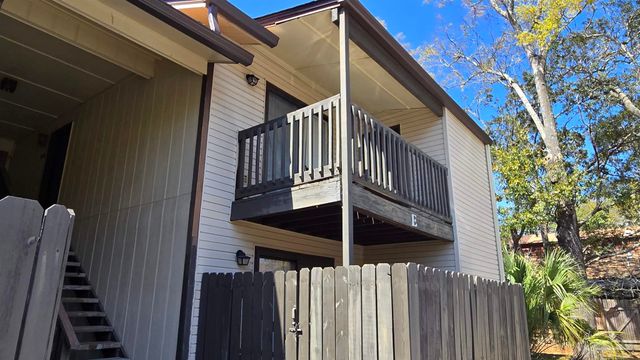
Similar Home Values
Comparable nearby listings and their asking prices.
| Address | Price | Beds | Baths | Sq Ft |
|---|---|---|---|---|
| 507 Pelham Rd, Pensacola, FL | $159,000 | 2 | — | 748 |
| 5001 Grande Dr 1824, Pensacola, FL | $159,500 | 2 | 2 | 1,190 |
| 32 Escalona Ave, Pensacola, FL | $159,900 | 2 | 1 | 1,630 |
| 3305 E Brainerd St, Pensacola, FL | $159,900 | 2 | 2 | 940 |
| 2612 W Blount St, Pensacola, FL | $159,900 | 2 | 1 | 944 |
| 2201 Scenic Hwy E8, Pensacola, FL | $160,000 | 2 | 2 | 950 |
Moving Cost Estimate
EXIT Agents in Pensacola


Listing Courtesy: RE/MAX HORIZONS REALTY - 8504766000