

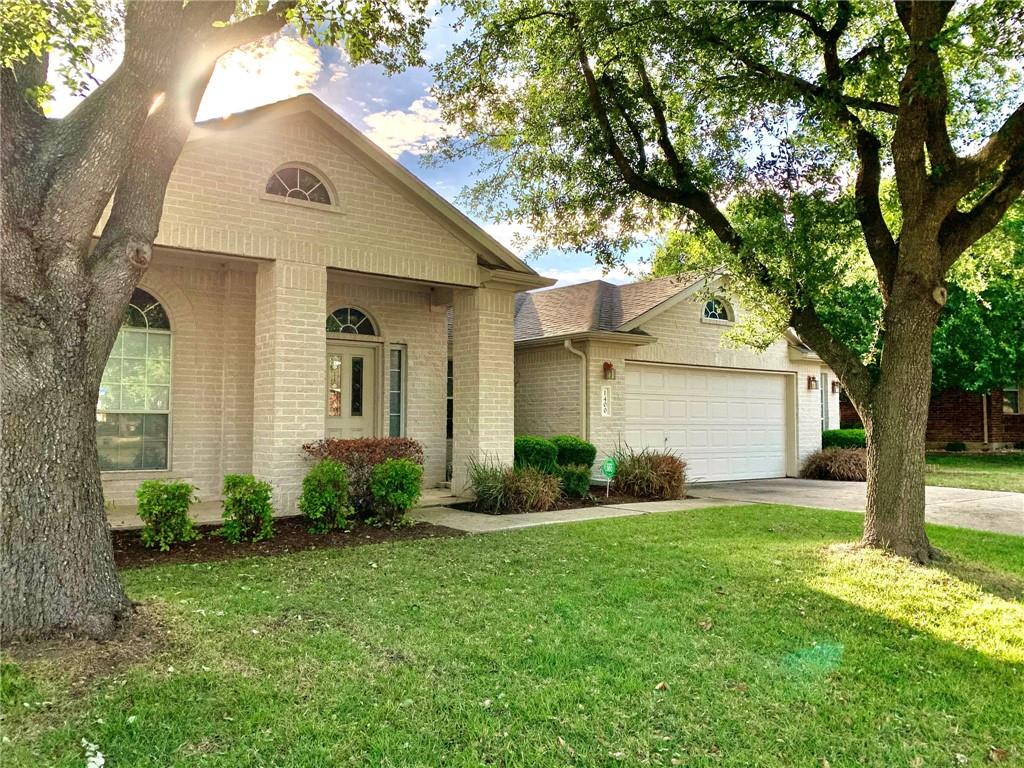
1400 Katie Lynch DR, Pflugerville, TX 78660
Heatherwilde Sec 04 Ph 03 · Travis County
Key Facts
Description
Stunning single story floor home boasting 3 bedrooms, office with French doors & 2.5 bathrooms and so much more! Foyer with sitting area, formal dining, large family room with fireplace, gourmet kitchen with gas stove, butler's pantry, walk in pantry, 42' cabinets with tons of counter space and storage. Large master with jet tube, his & her vanities, separate shower and walk in closet. Updated heat resistant windows in family room with custom Hunter Douglas remote control shades. New epoxy flooring on oversized covered porch with drop down shades. Oversized garage with kick out. Sprinkler system all around with full gutters. Home backs up to the neighborhood park with playground and pool - you can walk to it from back yard. This home will not last long, make your appointment today!!!
Property Information
Property Type
Residential
Sub-Type
Single Family Residence
Style
1st Floor Entry / Single level Floor Plan / Entry Steps
Year Built
2001
Stories
1
Living Area
2,665 sq ft
Lot Size
0.23 acres
Garage Spaces
2
Parking Spaces
4
Ownership
Fee-Simple
Days on Market
9
MLS® Listing#
6406084
Property Features
Interior
Exterior
Appliances
Cooling
Heating
Flooring
Fireplace
Pool
Parking
Laundry
Patio
Fencing
Lot Features
Foundation
Roof
Windows
Security
Other Structures
Community
Utilities
Sewer
Water Source
Rooms
- Main
- Main
- Main
- BedroomMain
- BedroomMain
- Bonus RoomMain
- Dining RoomMain
- Family RoomMain
- KitchenMain
- LaundryMain
- OfficeMain
Schools
- Elementary:
- Brookhollow
- Middle:
- Pflugerville
- High:
- Pflugerville
Financial Details
HOA
$360 / Annually
Heatherwilde at Pflugerville (WestPark-Park Place
Annual Taxes
$3,798
Tax year 2020
Assessed Value
$268,182
Parcel Number
02803612130000
Directions
I-35 to East on Grand Ave Pkwy, Right Black Locust, Left Willow Bluff, Left Bergamont, Right Katie Lynch
Affordability Calculator
$89,980
Estimated monthly payment
$2,395/mo
Principal $359,920 · Est. interest $502,120 over 30 yrs
Neighborhood Market Statistics
How this home compares to active listings in Pflugerville, TX
- $392,557
- Median Listing Price
- 54
- Median Days on Market
- 2,211
- Median Sq Ft
- $189
- Median Price / Sq Ft
- 613
- Active Listings
- This home’s price is 15% above the area median.
- Its price per sq ft is 11% below the area median.
Market statistics compiled from active EXIT Realty® and MLS listings in Pflugerville, TX.
Location

Points of Interest in Pflugerville, TX
Showing the Pflugerville area map.
Nearby Schools
Windermere Elementary School
Elementary · 0.7 mi away
Windermere Pri
Elementary · 0.7 mi away
The Children's Courtyard
School · 0.8 mi away
Park Crest Middle School
Secondary · 0.9 mi away
Timmerman Elementary School
Elementary · 1.0 mi away
Brookhollow Elementary School
Elementary · 1.1 mi away
Pace High School
Secondary · 1.2 mi away
Pfisd
School · 1.2 mi away
Provan Opportunity Center
School · 1.2 mi away
Concordia High School
Secondary · 1.2 mi away
Pflugerville High School
Secondary · 1.2 mi away
Firefly Community School
School · 1.3 mi away
Caldwell Elementary School
Elementary · 1.4 mi away
Endeavor Montessori - Pflugerville
Elementary · 1.5 mi away
Highland Park Elementary School
Elementary · 1.5 mi away
Rock Gym
School · 1.5 mi away
Pflugerville Montessori School
Elementary · 1.6 mi away
Spring Hill Elementary School
Elementary · 1.6 mi away
Abacus Children's Academy
School · 1.8 mi away
Pecan Street Christian School
School · 1.9 mi away
Commute Calculator
Nearby Homes


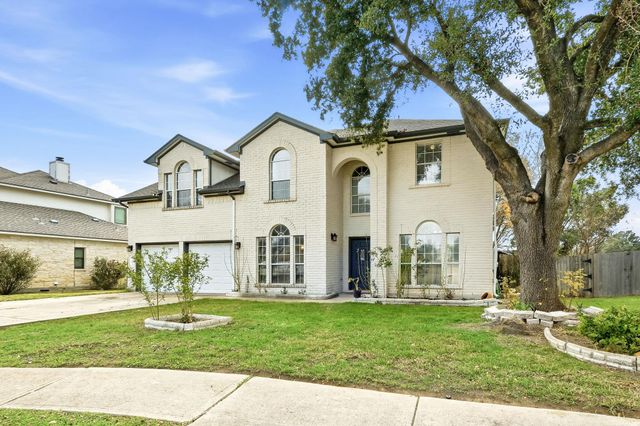

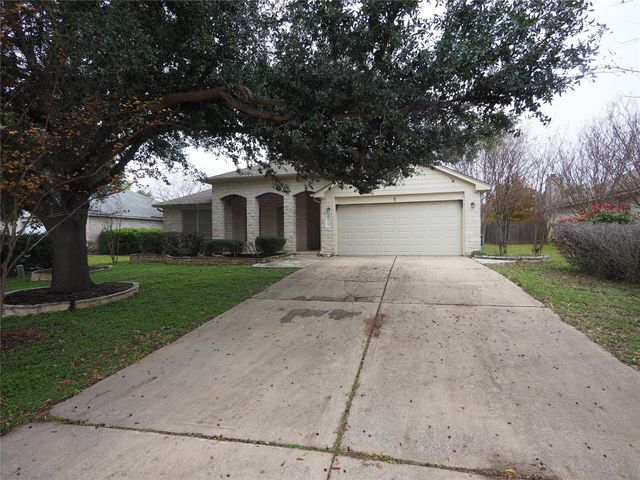
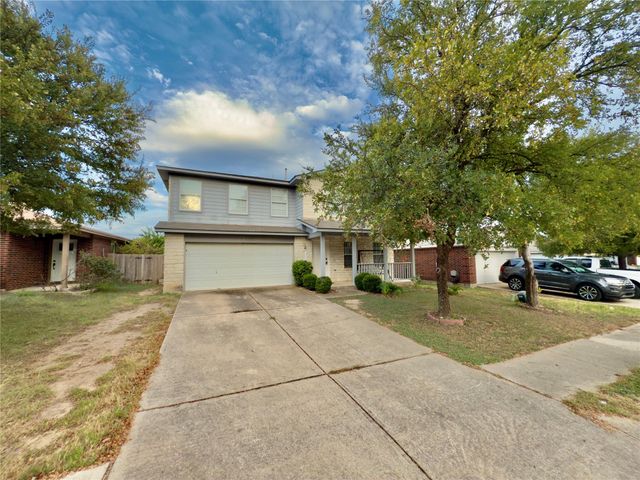
Similar Homes Nearby
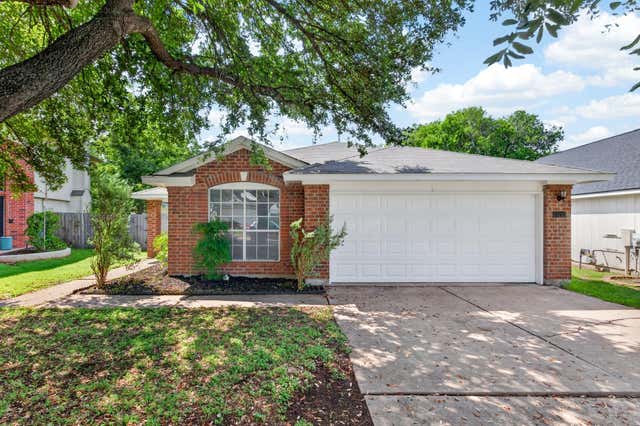

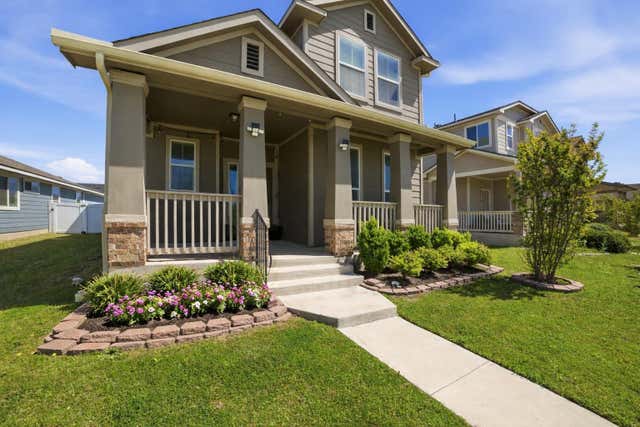

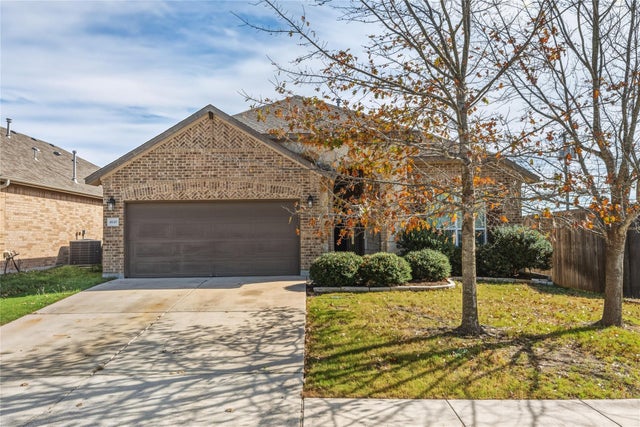

Similar Home Values
Comparable nearby listings and their asking prices.
| Address | Price | Beds | Baths | Sq Ft |
|---|---|---|---|---|
| 17213 BUSHMILLS RD, Pflugerville, TX | $314,999 | 3 | 2 | 1,560 |
| 18801 Mangan Way, Pflugerville, TX | $315,000 | 3 | 2 | 1,817 |
| 408 Craters of the Moon BLVD, Pflugerville, TX | $315,000 | 3 | 3 | 1,349 |
| 2921 Maryanne LN, Pflugerville, TX | $315,000 | 3 | 2 | 1,538 |
| 4640 Tiddle LN, Pflugerville, TX | $315,000 | 3 | 2 | 1,734 |
| 20810 Jumpers Delight LN, Pflugerville, TX | $315,000 | 4 | 2 | 1,798 |
Moving Cost Estimate
EXIT Agents in Pflugerville


Listing Courtesy: Phillips & Associates Realty - 2105710330
Last Updated: 2021-04-18