

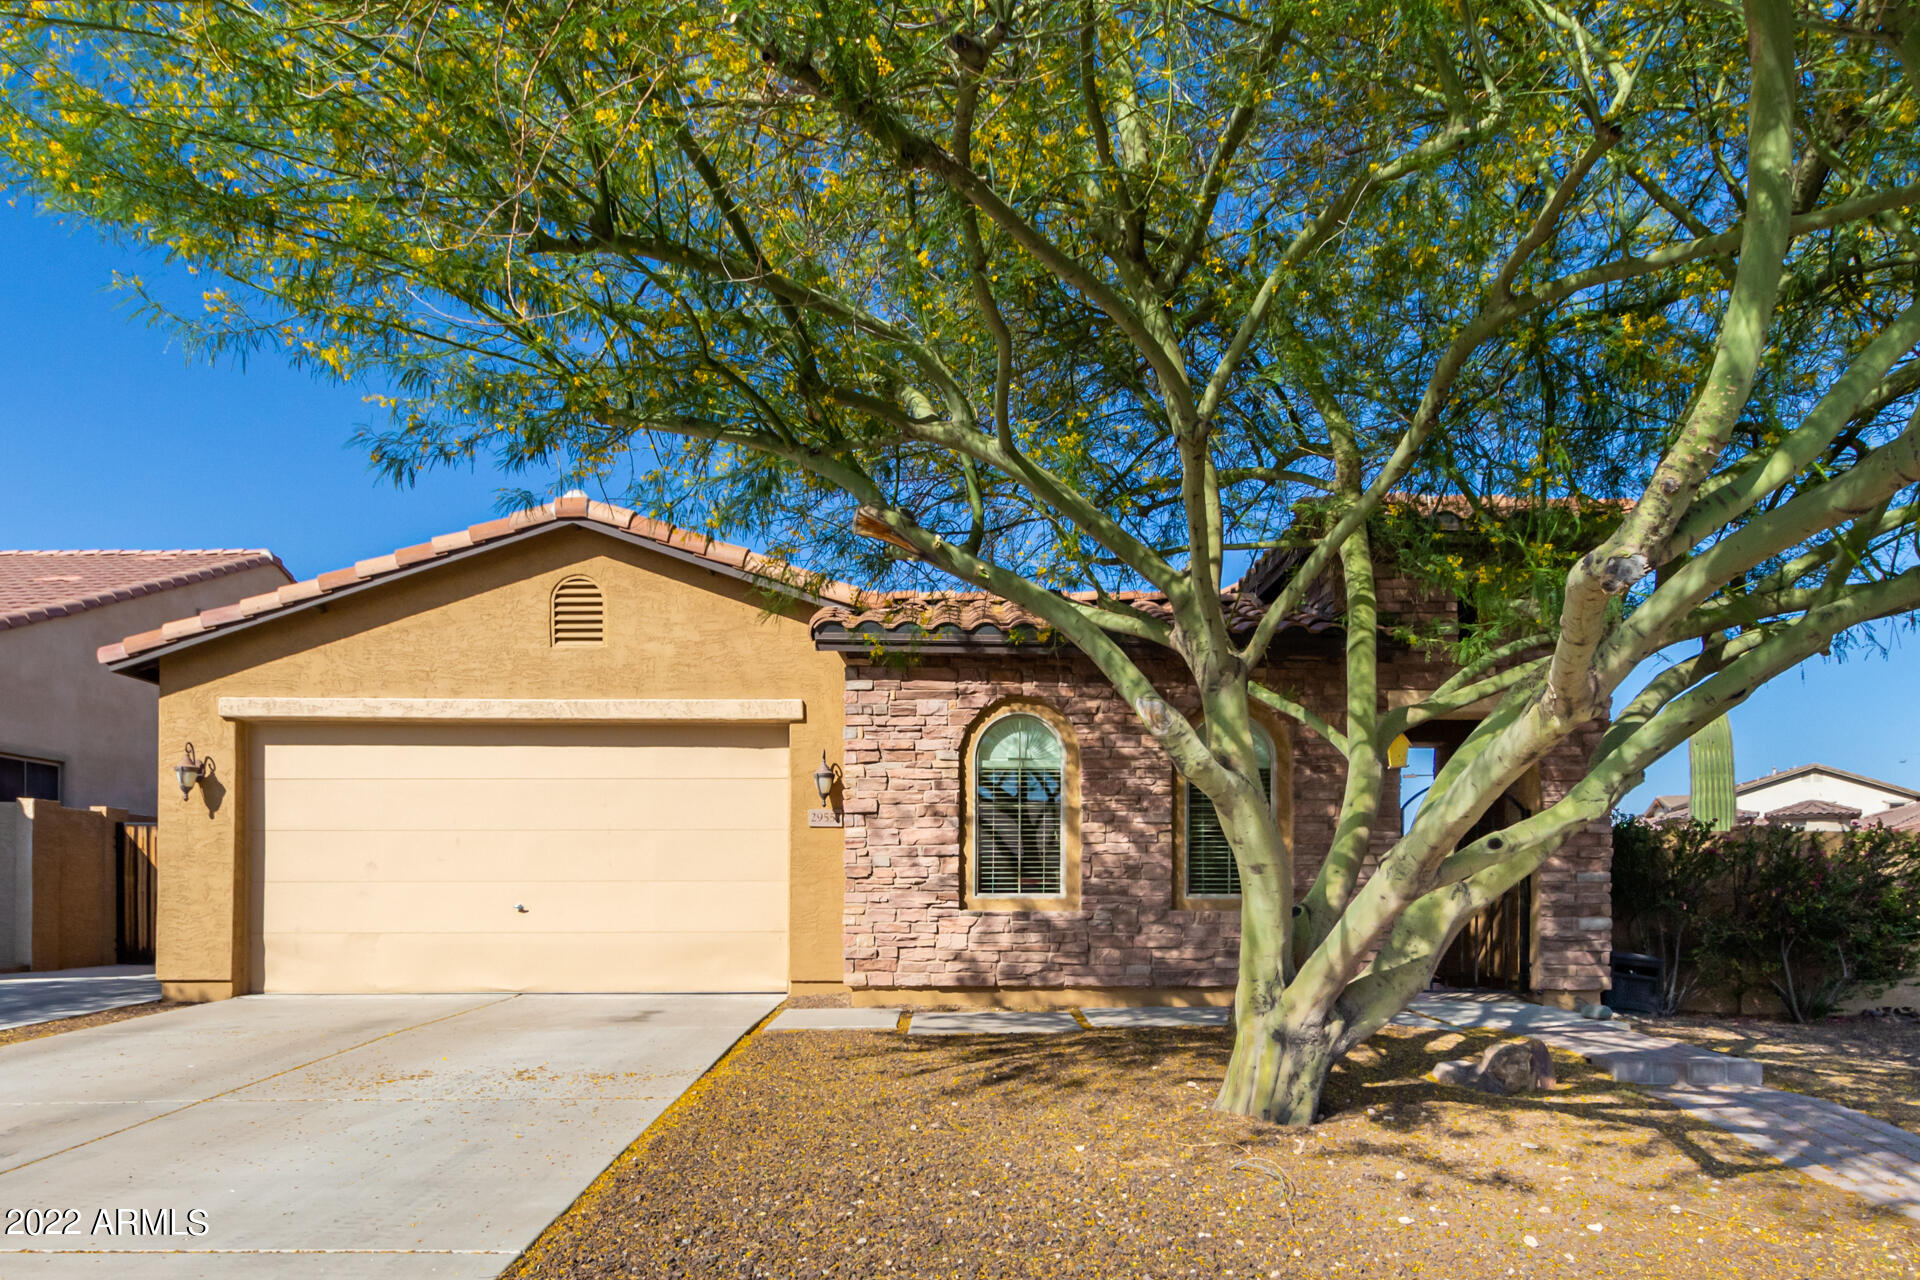
29557 N 70TH Avenue, Peoria, AZ 85383
SONORAN MOUNTAIN RANCH PARCEL 4 PHASE 1 · Maricopa County
Key Facts
Listing Courtesy: HomeSmart - 6022307600
Description
This beautiful property sits on a corner lot offering great curb appeal w/stone veneers, mature shade tree, 2-car garage & gated entrance to your private courtyard! Immaculate Open Concept Split 4 Bedroom 2 Bath Home which is ideal for entertaining & livability. Huge Eat-in Kitchen boasts Black SS Appliances, Gas Range, an abundance of Upgraded Cabinets with crown molding & extensive Stone Countertops w/Large Island & Breakfast Bar. Kitchen opens to Spacious Family Room with Soaring Ceilings & natural light. Formal Dining Room has large pass-through window from Kitchen. All Bedrooms are generous in size and have newer carpet. Large Master Suite & Bath features Separate Tiled Shower, Soaking Tub, Double Vanity Sinks, Private Toilet Room& large Walk-in Closet. Secondary Bathroom has executive height double vanity sink, bath/shower combo & linen closet storage. The Backyard features a large Covered Patio with custom curtains, built-in BBQ & large side yard with Expansive Slab Parking. Additional Highlights are Interior painted (2019); New 16 Seer A/C & Gas Furnace (2021), 8" Attic Insulation added (2021), Aeroseal Ductwork sealed (2021), Black SS Kitchen Appliances (2019), Tankless Water Heater (2021), New Carpet (2019), New Kitchen Sink with new Kitchen Faucet (2019) all new lighting fixtures in Laundry Room, Hallway & Kitchen Chandelier; fire sprinklers throughout home plus RV Gate with additional slab parking in front & back yard. Close to area hiking and community walking/biking trails; Children's playground.
Property Information
Property Type
Residential
Sub-Type
Single Family Residence
Style
Santa Barbara/Tuscan
Year Built
2007
Stories
1
Living Area
2,111 sq ft
Lot Size
0.16 acres
Garage Spaces
2
Parking Spaces
6
Listing #
6391271
Property Features
Interior
Exterior
Appliances
Cooling
Heating
Flooring
Fireplace
Pool
Parking
Laundry
Patio
Fencing
Lot Features
Construction
Roof
Windows
Security
Community
Utilities
Sewer
Water Source
Schools
- Elementary:
- Copper Creek Elementary School
- Middle:
- Hillcrest Middle School
- High:
- Sandra Day O'Connor High School
Financial Details
HOA
$110 / Quarterly
AAM
Annual Taxes
$2,184
Tax year 2021
Parcel Number
201-03-214
Directions
North on 67th Ave/Pyramid Peak Pkwy/Sonoran Mt. Ranch Rd - Right on Nadine - Right on 70th Ln. which turns into Mayberry - turn Left on 70th Avenue to Home on right corner lot.
Affordability Calculator
$113,980
Estimated monthly payment
$3,033/mo
Principal $455,920 · Est. interest $636,049 over 30 yrs
Neighborhood Market Statistics
How this home compares to active listings in Peoria, AZ
- $515,362
- Median Listing Price
- 62
- Median Days on Market
- 1,982
- Median Sq Ft
- $254
- Median Price / Sq Ft
- 894
- Active Listings
- This home’s price is 11% above the area median.
- Its price per sq ft is 6% above the area median.
Market statistics compiled from active EXIT Realty® and MLS listings in Peoria, AZ.
Location

Points of Interest in Peoria, AZ
Showing the Peoria area map.
Nearby Schools
Inspiration Mountain School
Elementary · 2.2 mi away
West Wing School
Elementary · 2.8 mi away
Terramar Elementary
Elementary · 2.9 mi away
Happy Valley School
Elementary · 2.9 mi away
Glendale Community College North Campus
Secondary School · 3.2 mi away
Edoptions High School Learning Center
Secondary · 3.4 mi away
Las Brisas Elementary School
Elementary · 3.6 mi away
Bayer Private School
Elementary · 3.7 mi away
Stetson Hills School
Elementary · 4.2 mi away
Hillcrest Middle School
Secondary · 4.3 mi away
Basis Peoria
Secondary · 4.3 mi away
Deer Valley Unified School District
School · 4.3 mi away
Glendale Preparatory Academy
Secondary · 4.3 mi away
Mountain Ridge High School
Secondary · 4.4 mi away
Cross of Glory Lutheran Church
School · 4.4 mi away
Copper Creek Elementary School
Elementary · 4.7 mi away
Sandra Day O'Connor High School
Secondary · 4.8 mi away
Legacy Traditional School
Elementary · 4.8 mi away
Desert Sage Elementary School
Elementary · 4.9 mi away
Candeo Peoria
Elementary · 5.0 mi away
Commute Calculator
Nearby Homes
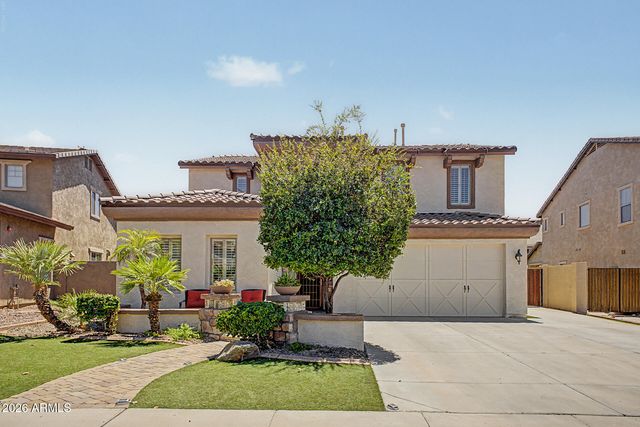
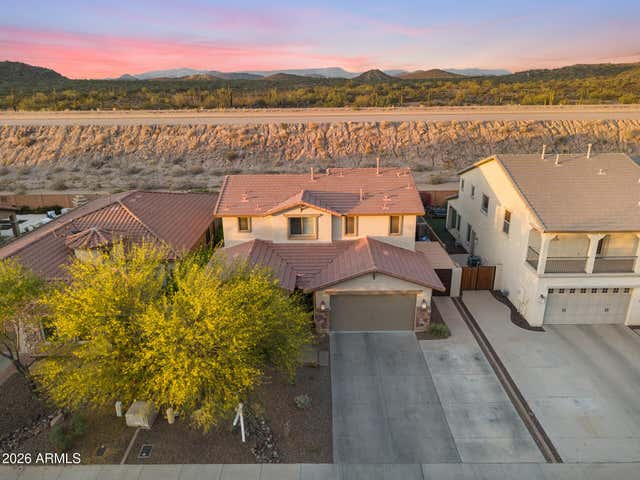

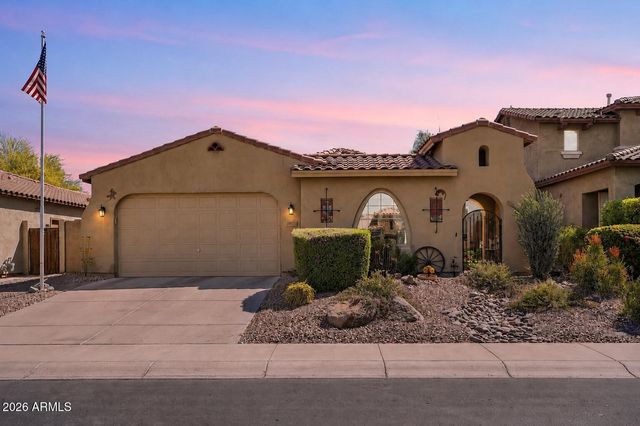
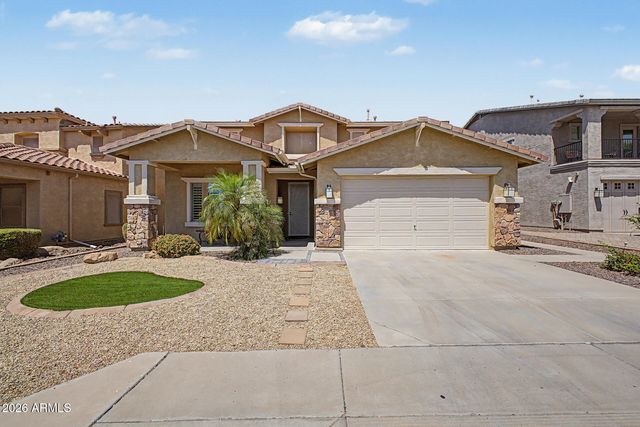

Similar Homes Nearby
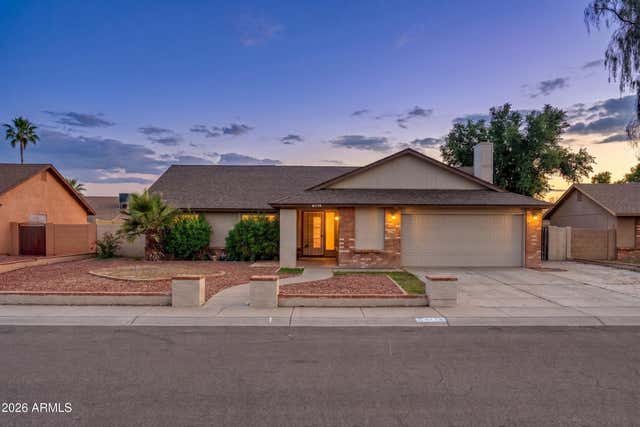

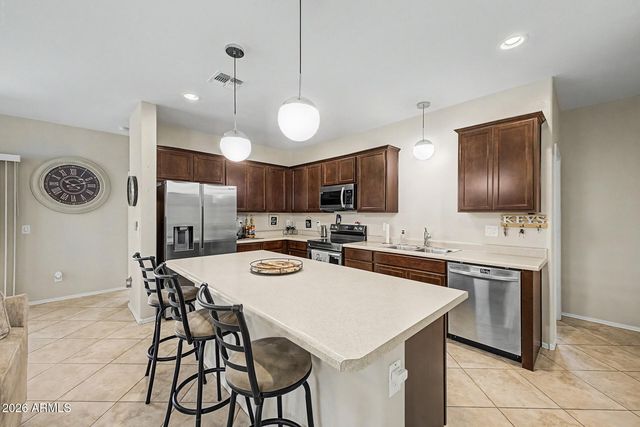
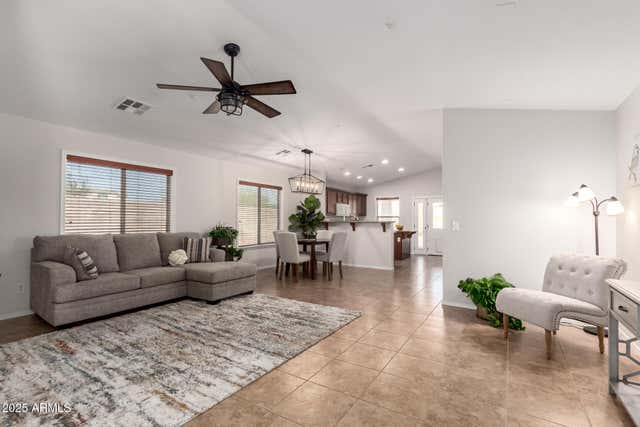
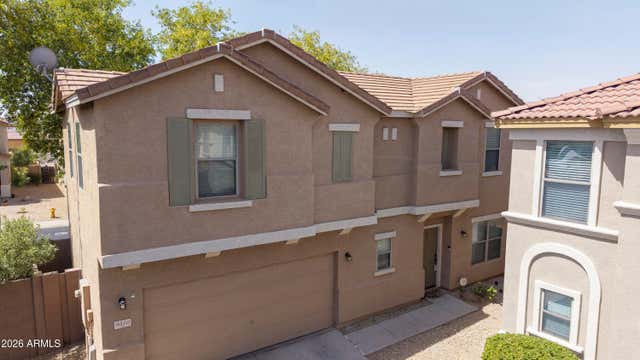
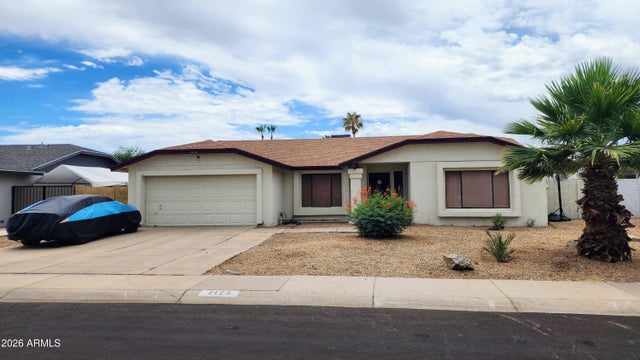
Similar Home Values
Comparable nearby listings and their asking prices.
| Address | Price | Beds | Baths | Sq Ft |
|---|---|---|---|---|
| 8119 W CORRINE Drive, Peoria, AZ | $399,000 | 4 | 2 | 1,925 |
| 14657 N 90TH Drive, Peoria, AZ | $399,000 | 3 | 2 | 1,467 |
| 8873 N 71ST Drive, Peoria, AZ | $399,000 | 3 | 2 | 1,580 |
| 12788 W CHUCKS Avenue, Peoria, AZ | $399,500 | 3 | 3 | 1,758 |
| 9510 N 82ND Lane, Peoria, AZ | $399,900 | 3 | 3 | 1,401 |
| 7425 W JENAN Drive, Peoria, AZ | $399,900 | 3 | 2 | 2,034 |
Moving Cost Estimate
EXIT Agents in Peoria


Last Updated: 2022-04-29