

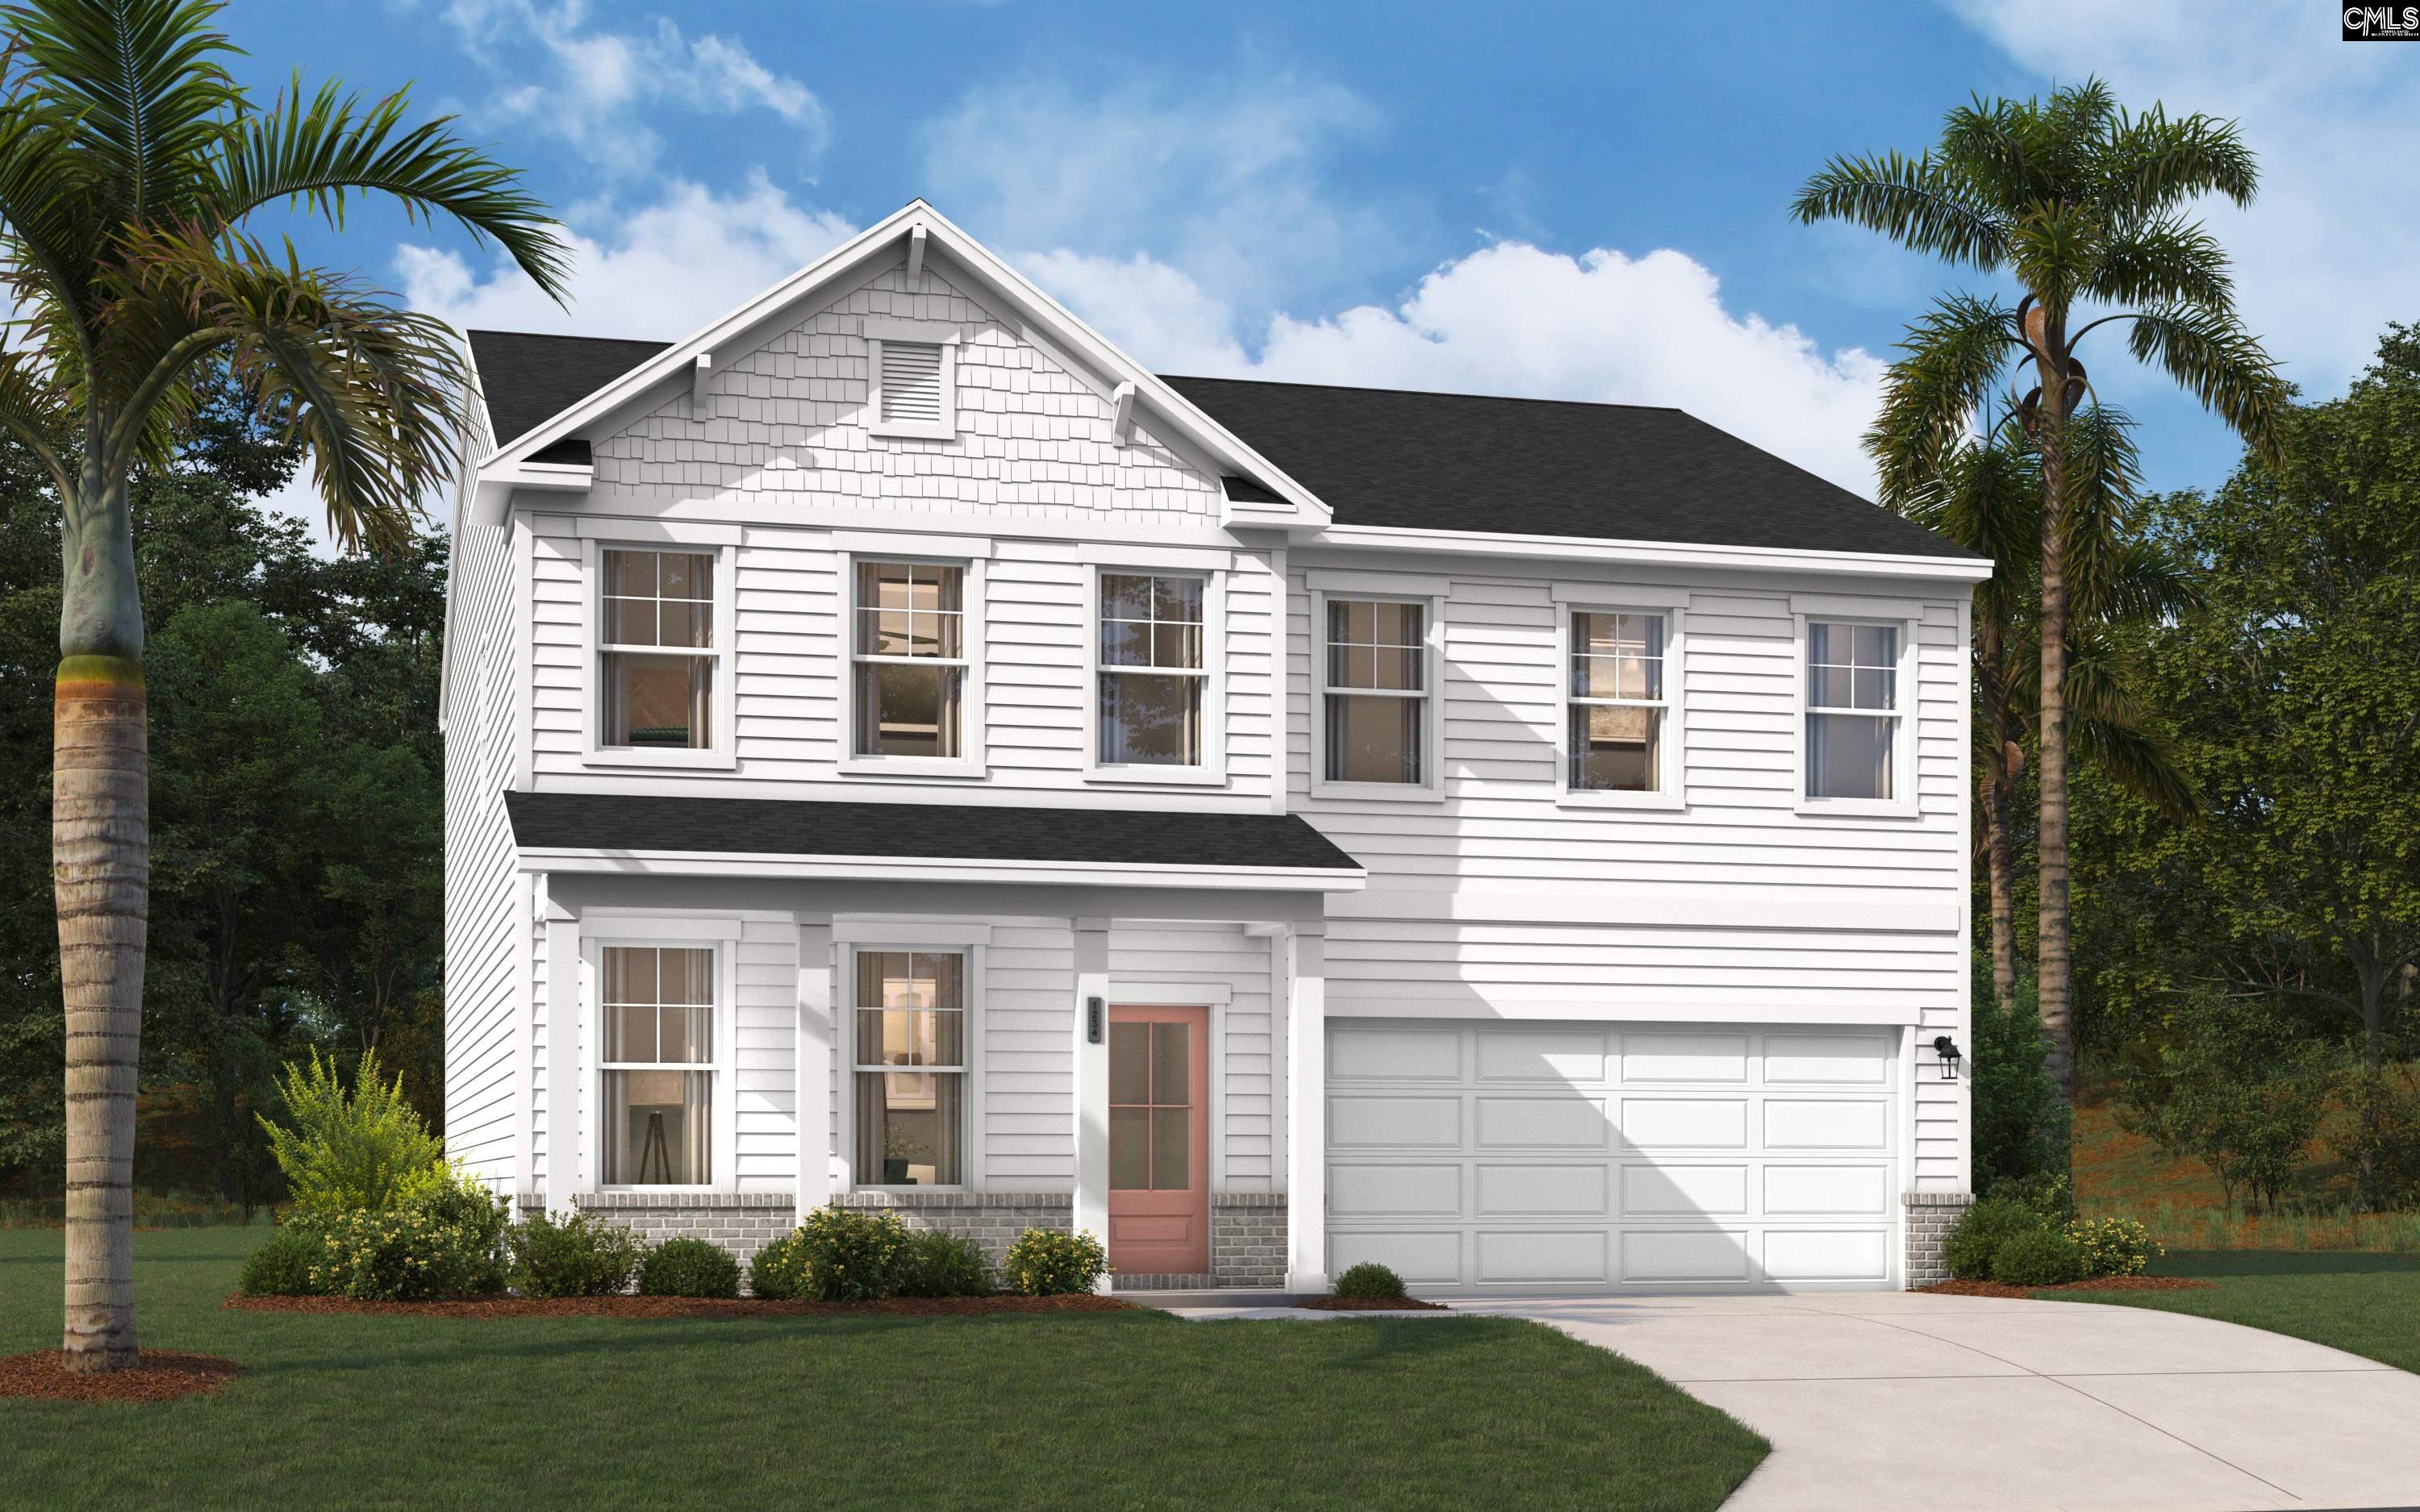
146 Dew Blossom Drive, Lexington, SC 29073
PEACHTREE HILLS · Lexington County
Key Facts
Description
Up to $10,000 in closing costs with preferred lender and attorney. Choice of free blinds or refrigerator. Don’t miss your opportunity to own one of this builder’s newest floorplans—the Highland at Peachtree Hills. Offering over 2,600 square feet of thoughtfully designed living space, this versatile home blends style, comfort, and flexibility to fit today’s lifestyle. The open-concept layout creates the perfect setting for entertaining, featuring a spacious family room, large kitchen island, and seamless flow into the dining area. Need room to grow? The Highland delivers with a fifth bedroom on the first floor and a flex space on the second, giving you options for a home office, playroom, guest suite, or hobby room. Upstairs, you'll find generously sized secondary bedrooms, a convenient laundry room, and a private owner’s retreat complete with a large walk-in closet and spa-inspired bath. Act now and discover why the Highland is becoming one of the most talked-about homes in the community. Schedule your tour today before this opportunity slips away! Peachtree Hills in Lexington is convenient to dining, shopping, and medical care. The Columbia Metropolitan Airport is less than a 20 minute drive and it’s just 30 minutes to downtown Columbia. (Virtual tour and/or listing photos include stock photography. Colors and options might vary.) Targeting a LATE SEPTEMBER closing. Disclaimer: CMLS has not reviewed and, therefore, does not endorse vendors who may appear in listings.
Property Information
Property Type
Residential
Sub-Type
Single Family Residence
Style
Traditional
Year Built
2026
Stories
2
Living Area
2,686 sq ft
Lot Size
0.21 acres
Garage Spaces
2
Parking Spaces
2
Days on Market
14
MLS® Listing#
637921
Property Features
Interior
Appliances
Cooling
Heating
Fireplace
Parking
Laundry
Construction
Foundation
Sewer
Water Source
Rooms
- Main
- Bedroom 1Second
- Bedroom 2Second
- Bedroom 3Second
- Bedroom 4Main
- Dining RoomMain
- LaundrySecond
- Master BedroomSecond
Schools
- Elementary:
- Forts Pond
- Middle:
- Pelion
- High:
- Pelion
- District:
- Lexington One
Financial Details
HOA
$375 / Annually
Directions
Take Columbia Airport Exit off of I-26 onto Airport Blvd and pass the airport. Continue straight onto Edmund Highway (SC-302) for 12 miles and Peachtree Hills will be on your left.
Affordability Calculator
$64,980
Estimated monthly payment
$1,729/mo
Principal $259,920 · Est. interest $362,612 over 30 yrs
Neighborhood Market Statistics
How this home compares to active listings in Lexington, SC
- $357,440
- Median Listing Price
- 44
- Median Days on Market
- 2,247
- Median Sq Ft
- $162
- Median Price / Sq Ft
- 557
- Active Listings
- This home’s price is 9% below the area median.
- Its price per sq ft is 25% below the area median.
Market statistics compiled from active EXIT Realty® and MLS listings in Lexington, SC.
Similar Homes Nearby
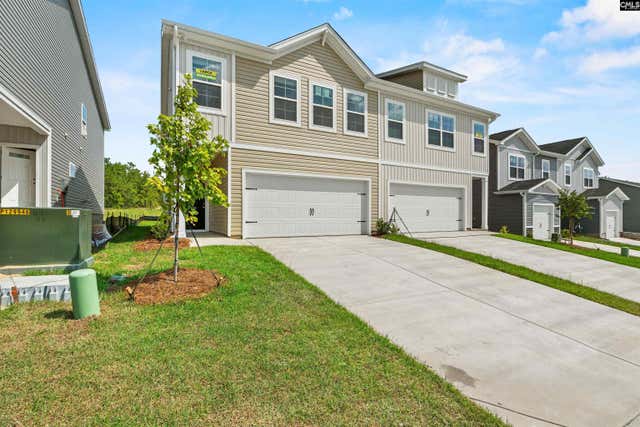

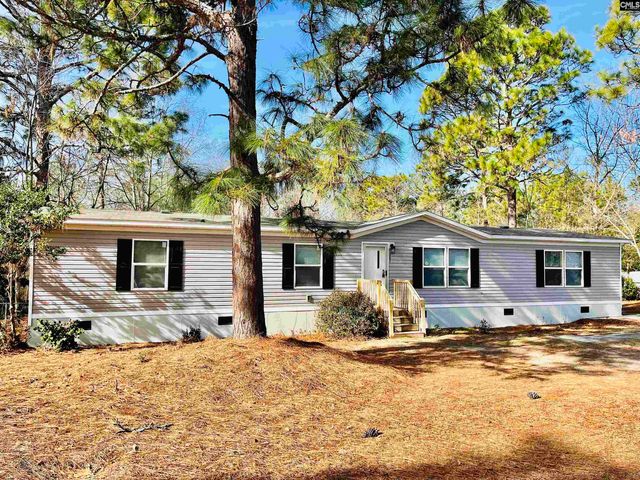

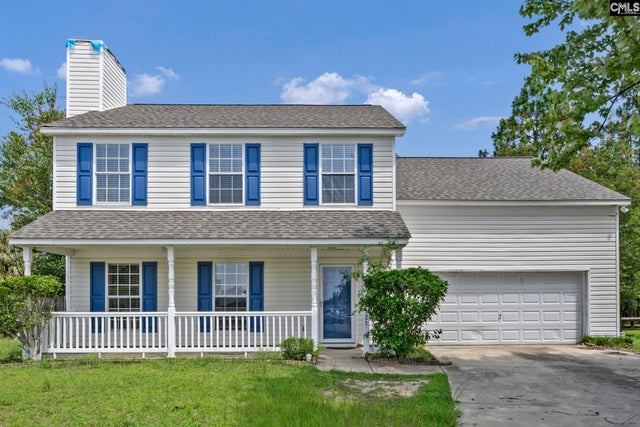
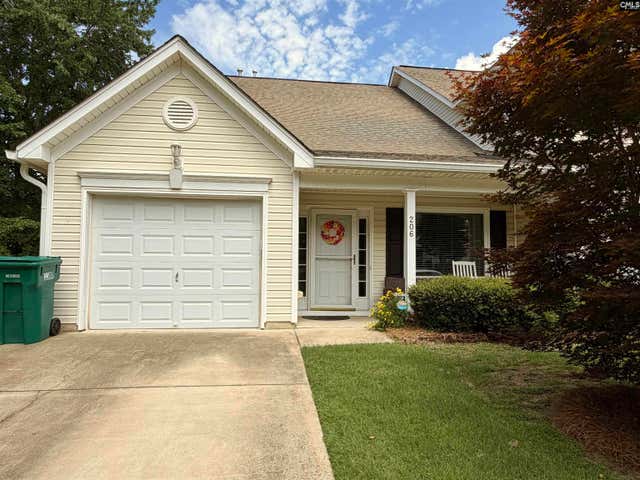
Similar Home Values
Comparable nearby listings and their asking prices.
| Address | Price | Beds | Baths | Sq Ft |
|---|---|---|---|---|
| 277 South Lake Court, Lexington, SC | $232,600 | 4 | 3 | 1,857 |
| 275 South Lake Court 50B, Lexington, SC | $232,600 | 4 | 3 | 1,857 |
| 491 Sandy Springs Lane, Lexington, SC | $234,500 | 4 | 2 | 1,904 |
| 154 Kyle Road, Lexington, SC | $235,999 | 4 | 2 | 2,128 |
| 121 Kelberry Court, Lexington, SC | $239,000 | 4 | 3 | 1,761 |
| 206 Rainwater Drive, Lexington, SC | $243,900 | 4 | 3 | 1,689 |
Moving Cost Estimate

Listing Courtesy: SM South Carolina Brokerage LLC - 8033568301