

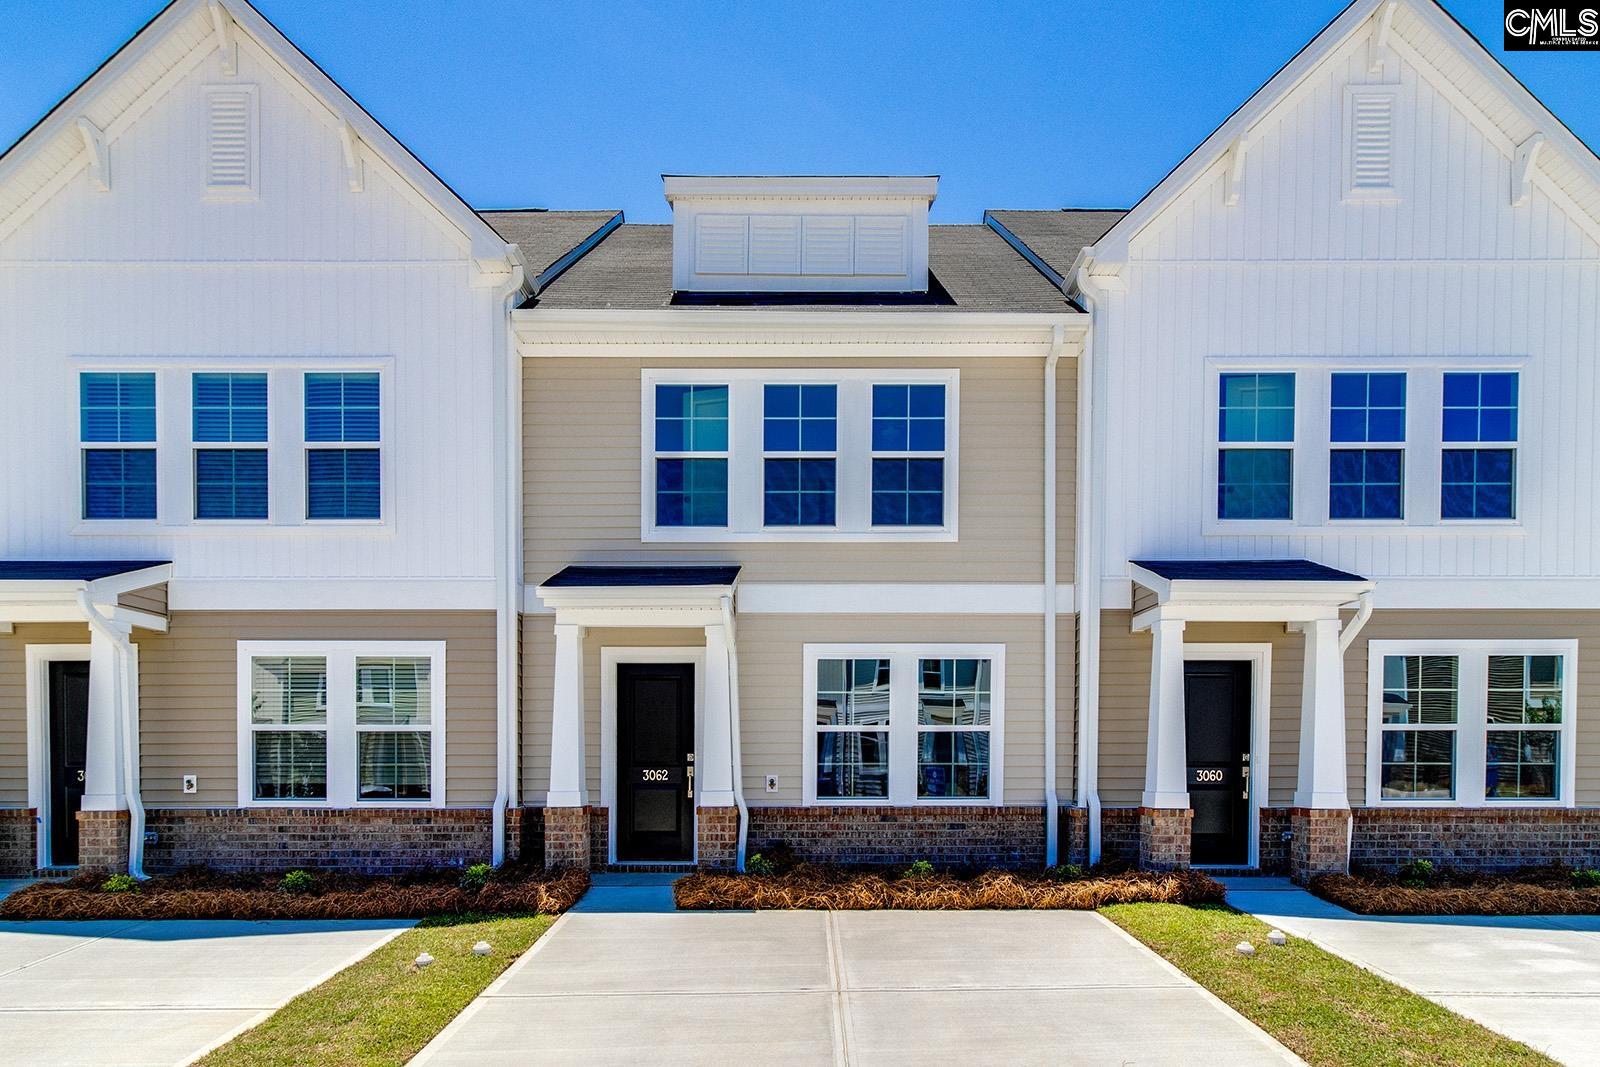
3062 Harborview Drive, Columbia, SC 29229
ASTORIA · Richland County
Key Facts
Description
This Laurens A townhome features three bedrooms and two-and-a-half bathrooms, this home is designed to combine comfort and convenience. The first floor includes a large great room, an eat-in area, and modern kitchen. This unique kitchen features bright white shaker cabinets, Black leathered granite, stainless steel appliances, Backspalsh, and a generous pantry for additional storage. Driftwood luxury vinyl flooring flows throughout the first floor, offering a warm and durable finish, while Ecru color carpet is found in the bedrooms upstairs. Additional features on the first floor include a powder bathroom and a laundry area.Upstairs, you’ll find three well-sized bedrooms, including a spacious primary suite with a large walk-in closet. The ensuite bathroom is designed for relaxation with a walk-in Tile Shower, a double-sink vanity, and modern finishes. Outside, the townhome boasts a fully fenced backyard with a large patio, perfect for outdoor relaxation or entertaining, along with extra storage space. Enjoy maintenance-free living with an irrigation system and exterior home maintenance. Astoria offers a variety of amenities to ensure a comfortable and enjoyable lifestyle for all. Disclaimer: CMLS has not reviewed and, therefore, does not endorse vendors who may appear in listings.
Property Information
Property Type
Residential
Sub-Type
Townhouse
Style
Traditional
Year Built
2026
Stories
2
Living Area
1,250 sq ft
Lot Size
0.04 acres
Days on Market
46
MLS® Listing#
635533
Property Features
Interior
Appliances
Cooling
Heating
Laundry
Patio
Fencing
Construction
Foundation
Security
Sewer
Water Source
Rooms
- Bedroom 1Second
- Bedroom 2Second
- LaundryMain
- Master BedroomSecond
Schools
- Elementary:
- Pontiac
- Middle:
- Summit
- High:
- Spring Valley
- District:
- Richland Two
Financial Details
HOA
$355 / Quarterly
Directions
Head NE of I-20 E. Take exit 82 for Spears Creek Church Rd toward Pontiac. Turn right onto Spears Creek Church Rd. Turn right onto SC-12 W. Turn right onto Clothing World Dr. Astoria will be on the right.
Affordability Calculator
$39,400
Estimated monthly payment
$1,049/mo
Principal $157,600 · Est. interest $219,866 over 30 yrs
Neighborhood Market Statistics
How this home compares to active listings in Columbia, SC
- $281,843
- Median Listing Price
- 50
- Median Days on Market
- 1,684
- Median Sq Ft
- $150
- Median Price / Sq Ft
- 1,300
- Active Listings
- This home’s price is 30% below the area median.
- Its price per sq ft is 5% above the area median.
Market statistics compiled from active EXIT Realty® and MLS listings in Columbia, SC.
Moving Cost Estimate

Listing Courtesy: Clayton Properties Group Inc - 8037499000