

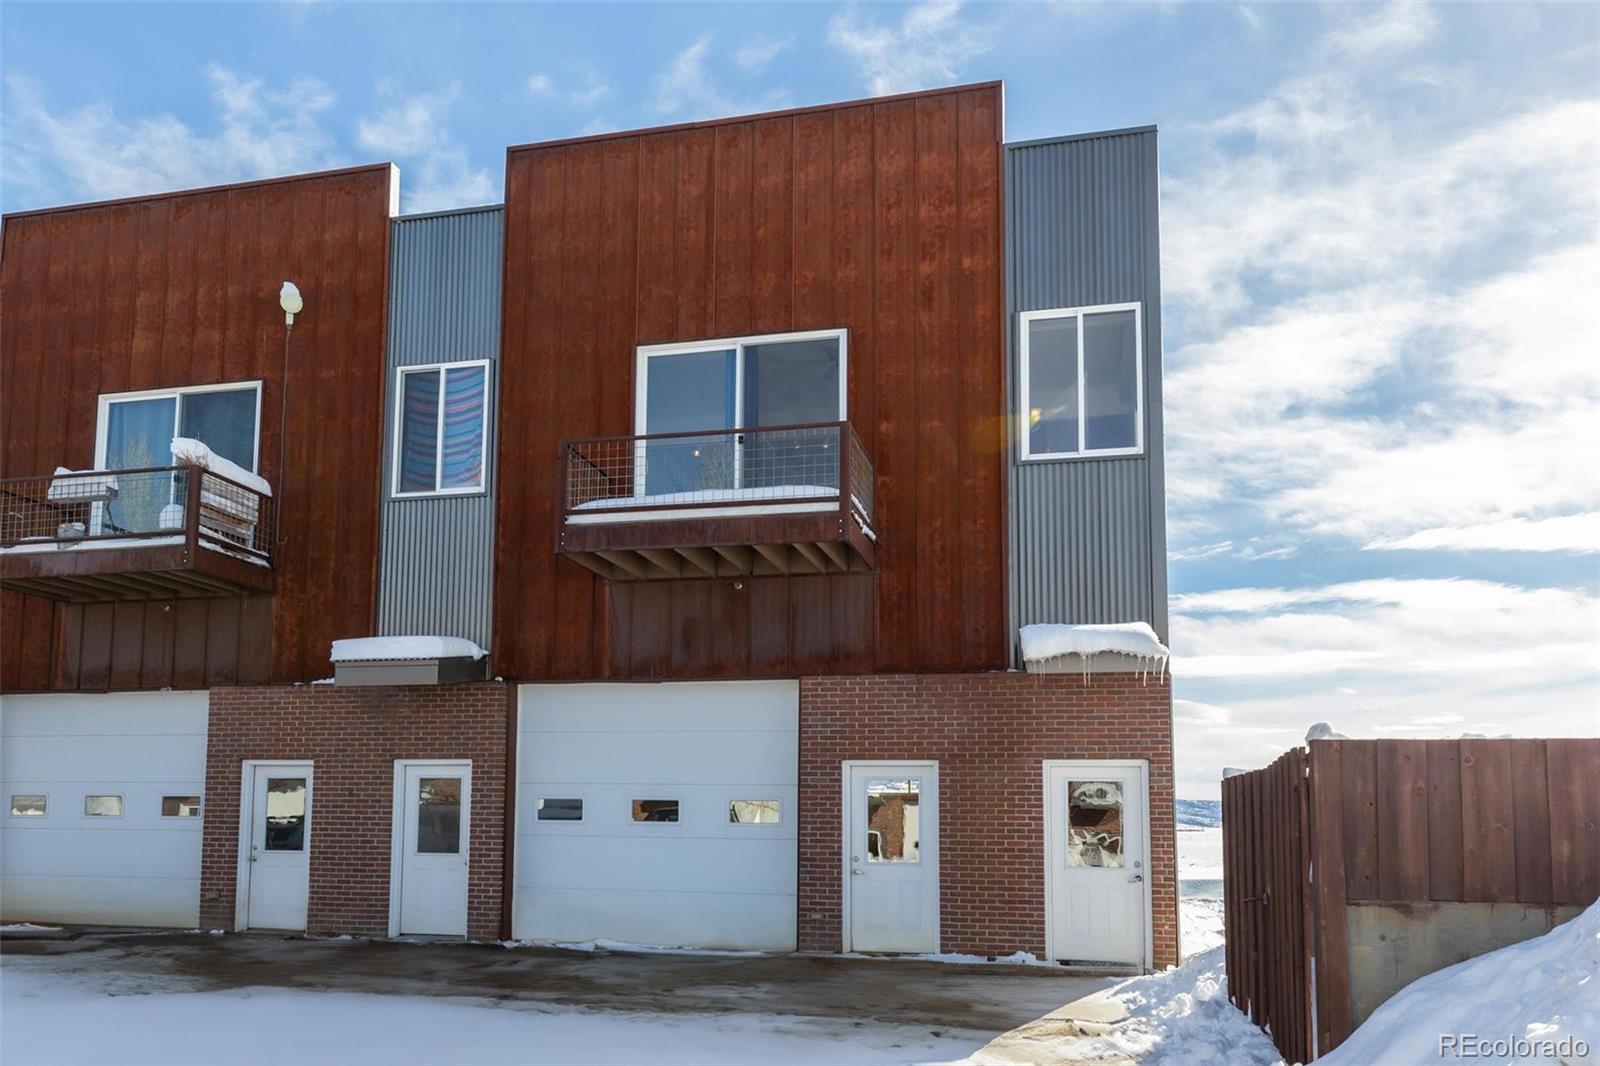
471 Enterprise Street F, Hayden, CO 81639
Valley View · Routt County
Key Facts
Description
This Valley View live/work end-unit offers an exceptional opportunity for those seeking a versatile property with 1,152 sq ft of beautiful second-story living space and 1,152 sq ft of garage space for your business or recreational toys. This well-maintained and industrial-designed unit brings easy access to downtown Hayden, the Yampa Valley Regional Airport, and is only 30 minutes from Steamboat Springs. The highlight of this property is the incredibly spacious workshop garage (46.8 ft long) with high ceilings and a bathroom. Once inside, you can find two bedrooms and two bathrooms. The primary bedroom includes an ensuite bathroom with a stall shower. Enjoy the breathtaking views of the mountains from the oversized living room or spacious deck, flooded with natural light through expansive windows. The large kitchen with barstool seating and ample countertop space is perfect for entertaining. This is an excellent investment opportunity in the growing town of Hayden with low maintenance and association dues.
Property Information
Property Type
Residential
Sub-Type
Condominium
Year Built
2007
Living Area
2,304 sq ft
Garage Spaces
1
Parking Spaces
3
Ownership
Individual
Days on Market
12
MLS® Listing#
6338448
Property Features
Interior
Appliances
Cooling
Heating
Flooring
Parking
Laundry
Patio
Construction
Roof
Utilities
Sewer
Water Source
Rooms
- Main
- BedroomUpper
- WorkshopMain
Schools
- Elementary:
- Hayden
- Middle:
- Hayden
- High:
- Hayden
Financial Details
HOA
$750 / Quarterly
Valley View Live/Work HOA
Annual Taxes
$4,160
Tax year 2022
Parcel Number
R8171968
Directions
US40 toward Hayden, S on Hawthorne Ave (CR 37), R on Crandell Ave, L on Enterprise St, Live/Work Condos on R.
Affordability Calculator
$90,000
Estimated monthly payment
$2,395/mo
Principal $360,000 · Est. interest $502,232 over 30 yrs
Location

Points of Interest in Hayden, CO
Showing the Hayden area map.
Nearby Schools
Hayden Middle School
Secondary · 0.8 mi away
Hayden Valley Elementary School
Elementary · 0.9 mi away
Sandrock Elementary School
Elementary · 15.8 mi away
Craig Middle School
Secondary · 15.8 mi away
Moffat County School
School · 15.9 mi away
Rocky Mountain Ser Headstart
School · 16.0 mi away
Sunset Elementary School
Elementary · 16.4 mi away
Moffat County High School
Secondary · 16.8 mi away
Steamboat Montessori
Elementary · 17.8 mi away
Heritage Christian School
School · 17.8 mi away
Heritage Park Pre-School
School · 17.8 mi away
Ridgeview Elementary School
Elementary · 18.2 mi away
Steamboat Precision
School · 20.6 mi away
Soroco High School
Secondary · 21.6 mi away
Emerald Mountain School
Elementary · 21.7 mi away
Steamboat Springs School District
School · 21.8 mi away
Yampa Valley High School
Secondary · 21.8 mi away
Holy Name Preschool
School · 21.9 mi away
Soda Creek Elementary School
Elementary · 22.0 mi away
Young Tracks
School · 22.1 mi away
Commute Calculator
Moving Cost Estimate
EXIT Agents in Hayden


Listing Courtesy: Steamboat Sotheby's International Realty - 9708798100
This publication is designed to provide information with regard to the subject matter covered. It is displayed with the understanding that the publisher and authors are not engaged in rendering real estate, legal, accounting, tax, or other professional services and that the publisher and authors are not offering such advice in this publication. If real estate, legal, or other expert assistance is required, the services of a competent, professional person should be sought. The information contained in this publication is subject to change without notice. METROLIST, INC., DBA RECOLORADO MAKES NO WARRANTY OF ANY KIND WITH REGARD TO THIS MATERIAL, INCLUDING, BUT NOT LIMITED TO, THE IMPLIED WARRANTIES OF MERCHANTABILITY AND FITNESS FOR A PARTICULAR PURPOSE. METROLIST, INC., DBA RECOLORADO SHALL NOT BE LIABLE FOR ERRORS CONTAINED HEREIN OR FOR ANY DAMAGES IN CONNECTION WITH THE FURNISHING, PERFORMANCE, OR USE OF THIS MATERIAL.
PUBLISHER'S NOTICE: All real estate advertised herein is subject to the Federal Fair Housing Act and the Colorado Fair Housing Act, which Acts make it illegal to make or publish any advertisement that indicates any preference, limitation, or discrimination based on race, color, religion, sex, handicap, familial status, or national origin.
METROLIST, INC., DBA RECOLORADO will not knowingly accept any advertising for real estate that is in violation of the law. All persons are hereby informed that all dwellings advertised are available on an equal opportunity basis.
Licensed in the state of Colorado
Data Terms of Use
The information contained in this publication is subject to change without notice. METROLIST, INC. MAKES NO WARRANTY OF ANY KIND WITH REGARD TO THIS MATERIAL, INCLUDING, BUT NOT LIMITED TO, THE IMPLIED WARRANTIES OF MERCHANTABILITY AND FITNESS FOR A PARTICULAR PURPOSE. METROLIST, INC. SHALL NOT BE LIABLE FOR ERRORS CONTAINED HEREIN OR FOR ANY DAMAGES IN CONNECTION WITH THE FURNISHING, PERFORMANCE, OR USE OF THIS MATERIAL.
 PUBLISHER'S NOTICE: All real estate advertised herein is subject to the Federal Fair Housing Act and the Colorado Fair Housing Act, which Acts make it illegal to make or publish any advertisement that indicates any preference, limitation, or discrimination based on race, color, religion, sex, handicap, familial status, or national origin.
METROLIST, INC. will not knowingly accept any advertising for real estate that is in violation of the law. All persons are hereby informed that all dwellings advertised are available on an equal opportunity basis.
©2017 METROLIST, INC. All Rights Reserved 7100 E. Belleview Ave. #110 Greenwood Village, CO 80111 USA
ALL RIGHTS RESERVED WORLDWIDE. No part of this publication may be reproduced, adapted, translated, stored in a retrieval system or transmitted in any form or by any means, electronic, mechanical, photocopying, recording, or otherwise, without the prior written permission of the publisher. The information contained herein including but not limited to all text, photographs, digital images, virtual tours, may be seeded and monitored for protection and tracking.