


8180 Washington Street 126, Denver, CO 80229
Shiloh · Adams County
Key Facts
Description
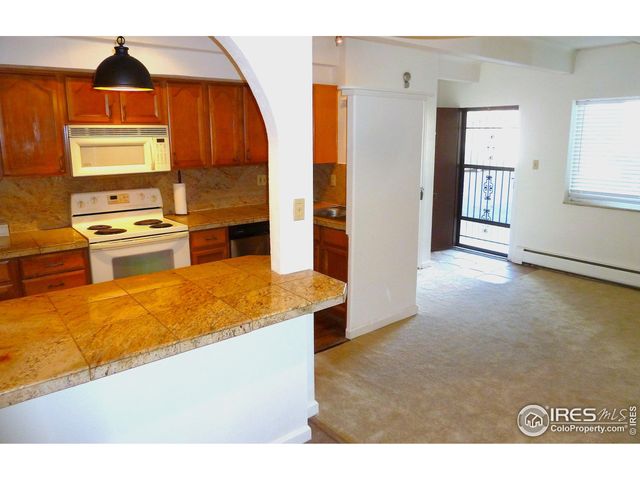
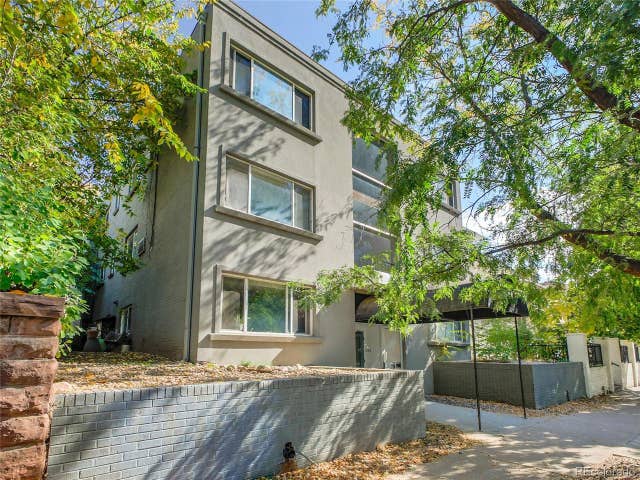
Welcome to your future home in Denver! Whether you're a first-time homebuyer or a seasoned investor, this property offers a unique opportunity for equity growth. Priced to sell, this quaint home boasts of charming curb appeal that will catch your eye from the moment you arrive. Inside, you'll enjoy the comfort of large bedrooms and a kitchen equipped with plenty of counter space. A ceiling fan adds to the homey feel, while two designated off-street parking spots provide convenience. Your visitors will also appreciate the parking available just two doors down. Step outside to your private, fully fenced backyard with a patio slab and yard area. It's the perfect space for enjoying the Colorado sunshine. Located near public transit, restaurants, and shopping centers, this home places you right where you need to be. Commuting is a breeze, and you'll never run out of dining options or shopping destinations. Take the first step towards owning this charming Denver home. With its equity growth potential and attractive features, it won't stay on the market for long. Contact us today to schedule a viewing or to learn more about this incredible opportunity.
Property Information
Property Type
Residential
Sub-Type
Multi Family
Structure Type
Townhouse
Year Built
1982
Living Area
792 sq ft
Parking Spaces
2
Ownership
Individual
Zoning
P-U-D
Days on Market
3
MLS® Listing#
6338215
Property Features
Interior
Cooling
Heating
Flooring
Fireplace
Patio
Construction
Roof
Windows
Utilities
Sewer
Water Source
Rooms
- 11 x 11.1Main
- 5.3 x 8.6Main
- Bedroom8.1 x 12.6Main
- Dining Room12.5 x 8.8Main
- Kitchen9.1 x 13.8Main
- Living Room12 x 12.6Main
Schools
- Elementary:
- Coronado Hills
- Middle:
- Thornton
- High:
- Thornton
Financial Details
HOA
$279 / Monthly
Colorado Association
Annual Taxes
$1,658
Tax year 2022
Parcel Number
R0057358
Directions
I-25 to 84th Ave, south Washington and make left on Coronado Pkwy S turn on the second entrance to the end and make left.
Affordability Calculator
$50,000
Estimated monthly payment
$1,331/mo
Principal $200,000 · Est. interest $279,018 over 30 yrs
Neighborhood Market Statistics
How this home compares to active listings in Denver, CO
- $526,901
- Median Listing Price
- 72
- Median Days on Market
- 1,334
- Median Sq Ft
- $369
- Median Price / Sq Ft
- 7,948
- Active Listings
- This home’s price is 53% below the area median.
- Its price per sq ft is 15% below the area median.
Market statistics compiled from active EXIT Realty® and MLS listings in Denver, CO.
Location

Getting Around
Points of Interest in Denver, CO
Showing the Denver area map.
Nearby Schools
Schools-Public Adams County District 1
School · 0.3 mi away
Coronado Hills Elementary School
Elementary · 0.4 mi away
McElwain Elementary School
Elementary · 0.5 mi away
Welby Community School
Elementary · 0.5 mi away
Bundles of Babies
School · 0.8 mi away
Global Leadership Academy
School · 0.9 mi away
Monterey Community School
Elementary · 0.9 mi away
The New America School
Secondary · 1.0 mi away
Adventure Elementary
Elementary · 1.0 mi away
Mapleton Online
School · 1.1 mi away
Performing Arts School on Broadway
Secondary · 1.1 mi away
North Star Elementary School
Elementary · 1.1 mi away
Pinnacle Charter School
Secondary · 1.3 mi away
Vector Progressive School
School · 1.3 mi away
Clayton Partnership School
Elementary · 1.3 mi away
Thornton Elementary School
Elementary · 1.3 mi away
Achieve Academy
School · 1.3 mi away
North Valley School
Secondary · 1.3 mi away
Sherrelwood Elementary
Elementary · 1.3 mi away
Mapleton Early College
School · 1.3 mi away
Commute Calculator
Nearby Homes
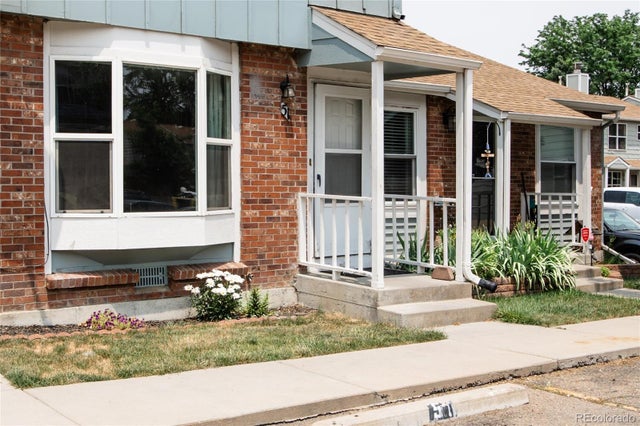


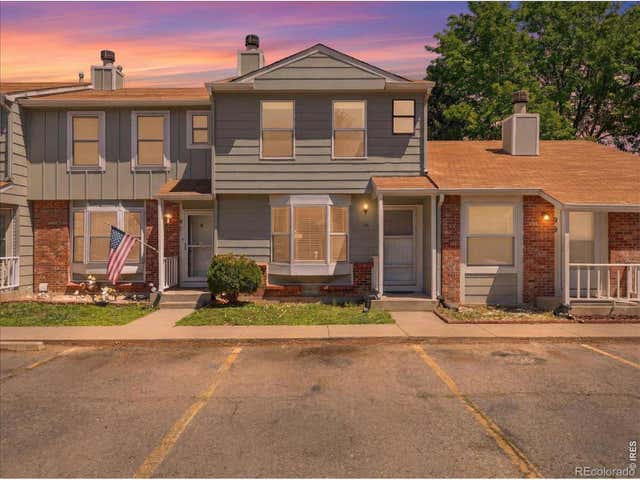
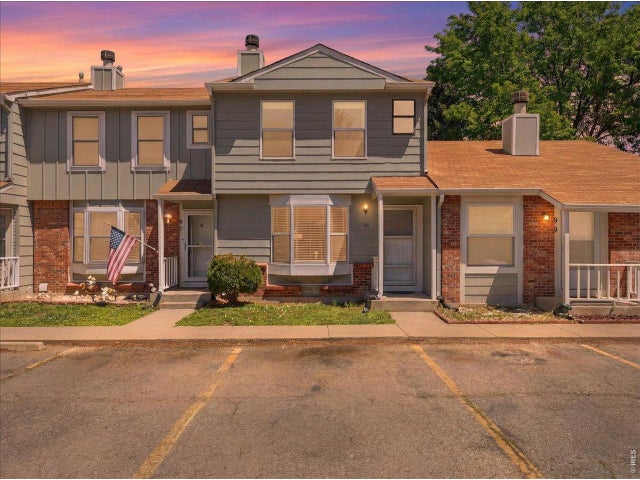
Similar Homes Nearby




Similar Home Values
Comparable nearby listings and their asking prices.
| Address | Price | Beds | Baths | Sq Ft |
|---|---|---|---|---|
| 590 N Logan St 110, Denver, CO | $175,000 | 2 | 1 | 937 |
| 875 S Quebec Street 24, Denver, CO | $175,000 | 2 | 1 | 852 |
| 3141 S Tamarac Drive 102G, Denver, CO | $175,000 | 2 | 2 | 907 |
| 1056 N Marion St 202, Denver, CO | $175,000 | 1 | 1 | 577 |
| 7625 E Quincy Ave 107, Denver, CO | $175,000 | 1 | 1 | 763 |
| 855 N Pennsylvania St 301, Denver, CO | $175,000 | 2 | 1 | 999 |
Moving Cost Estimate
EXIT Agents in Denver


Listing Courtesy: Keller Williams Integrity Real Estate LLC - 3037223300
This publication is designed to provide information with regard to the subject matter covered. It is displayed with the understanding that the publisher and authors are not engaged in rendering real estate, legal, accounting, tax, or other professional services and that the publisher and authors are not offering such advice in this publication. If real estate, legal, or other expert assistance is required, the services of a competent, professional person should be sought. The information contained in this publication is subject to change without notice. METROLIST, INC., DBA RECOLORADO MAKES NO WARRANTY OF ANY KIND WITH REGARD TO THIS MATERIAL, INCLUDING, BUT NOT LIMITED TO, THE IMPLIED WARRANTIES OF MERCHANTABILITY AND FITNESS FOR A PARTICULAR PURPOSE. METROLIST, INC., DBA RECOLORADO SHALL NOT BE LIABLE FOR ERRORS CONTAINED HEREIN OR FOR ANY DAMAGES IN CONNECTION WITH THE FURNISHING, PERFORMANCE, OR USE OF THIS MATERIAL.
PUBLISHER'S NOTICE: All real estate advertised herein is subject to the Federal Fair Housing Act and the Colorado Fair Housing Act, which Acts make it illegal to make or publish any advertisement that indicates any preference, limitation, or discrimination based on race, color, religion, sex, handicap, familial status, or national origin.
METROLIST, INC., DBA RECOLORADO will not knowingly accept any advertising for real estate that is in violation of the law. All persons are hereby informed that all dwellings advertised are available on an equal opportunity basis.
Licensed in the state of Colorado
Data Terms of Use
The information contained in this publication is subject to change without notice. METROLIST, INC. MAKES NO WARRANTY OF ANY KIND WITH REGARD TO THIS MATERIAL, INCLUDING, BUT NOT LIMITED TO, THE IMPLIED WARRANTIES OF MERCHANTABILITY AND FITNESS FOR A PARTICULAR PURPOSE. METROLIST, INC. SHALL NOT BE LIABLE FOR ERRORS CONTAINED HEREIN OR FOR ANY DAMAGES IN CONNECTION WITH THE FURNISHING, PERFORMANCE, OR USE OF THIS MATERIAL.
 PUBLISHER'S NOTICE: All real estate advertised herein is subject to the Federal Fair Housing Act and the Colorado Fair Housing Act, which Acts make it illegal to make or publish any advertisement that indicates any preference, limitation, or discrimination based on race, color, religion, sex, handicap, familial status, or national origin.
METROLIST, INC. will not knowingly accept any advertising for real estate that is in violation of the law. All persons are hereby informed that all dwellings advertised are available on an equal opportunity basis.
©2017 METROLIST, INC. All Rights Reserved 7100 E. Belleview Ave. #110 Greenwood Village, CO 80111 USA
ALL RIGHTS RESERVED WORLDWIDE. No part of this publication may be reproduced, adapted, translated, stored in a retrieval system or transmitted in any form or by any means, electronic, mechanical, photocopying, recording, or otherwise, without the prior written permission of the publisher. The information contained herein including but not limited to all text, photographs, digital images, virtual tours, may be seeded and monitored for protection and tracking.