

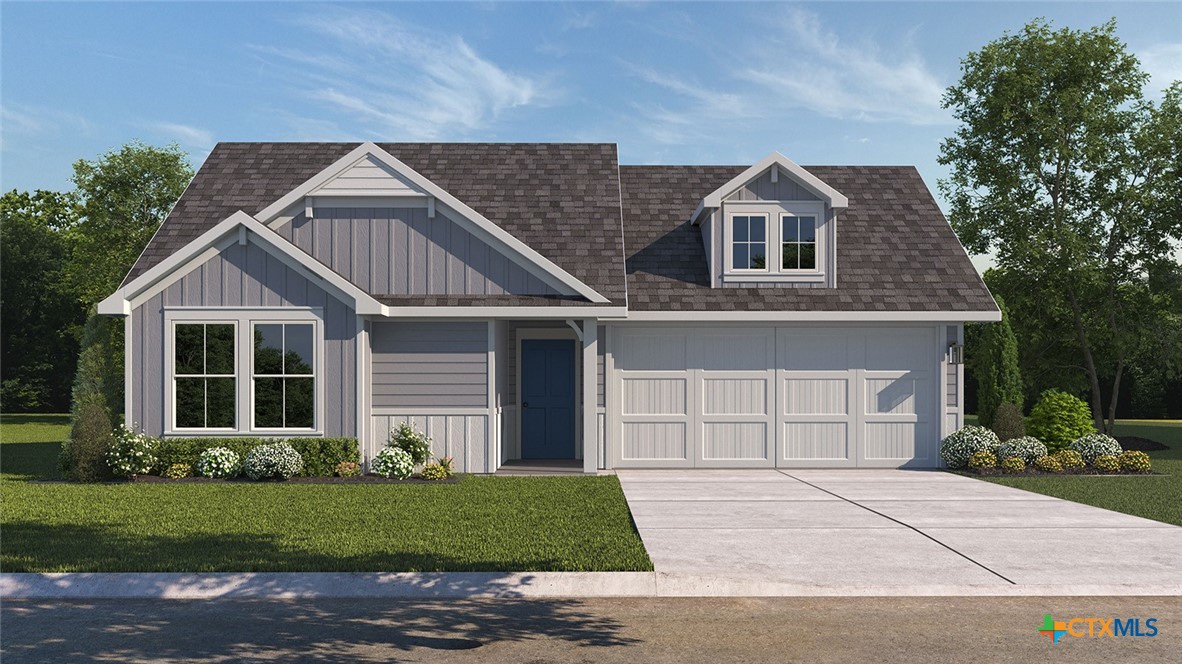
6808 Fread Drive, Killeen, TX 76549
Mitchell Farms · Bell County
Key Facts
Description
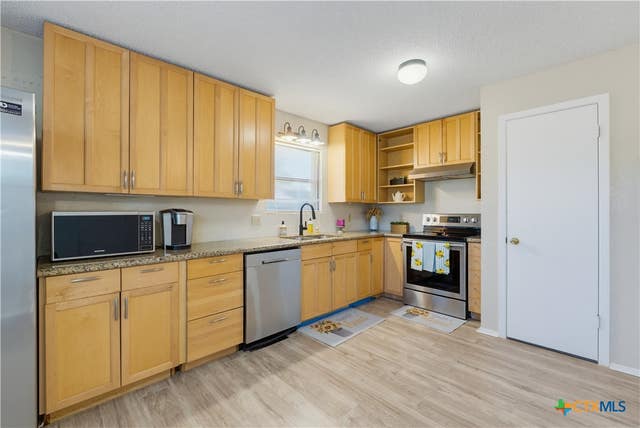
The Ashburn floorplan at Mitchell Farm in Killeen, Texas is a 3-bedroom, 2-bathroom single-story home covering approximately 1,263 sq. ft. The 2-car garage ensures plenty of space for vehicles and storage. In this floorplan, you’ll find a home that makes the most of its space. The kitchen features beautiful shaker-style cabinetry with granite countertops as it flows into the dining area and great room. The bedrooms are carpeted, and the primary bedroom has an attached bathroom with a walk-in closet. The secondary bedrooms are cozy and carpeted, with plenty of closet space. The laundry room and a secondary bathroom are perfectly place next to these rooms for easy access. Enjoy nature from the backyard covered patio that is attached to the dining area. Here you can start or end your day relaxing with nature. Like with all our homes, you’ll never be too far from home with our smart home technology thoughtfully designed into every detail. Find security and control through the Qolsys panel, your phone, or voice and when you want to add additional smart home tech, easily integrate with Z-wave or Bluetooth technology. Come visit the Ashburn floorplan today to find your new home!
Property Information
Property Type
Residential
Sub-Type
Single Family Residence
Style
Other / SeeRemarks
Year Built
2026
Living Area
1,263 sq ft
Lot Size
0.15 acres
Garage Spaces
2
MLS® Listing#
620323
Property Features
Interior
Exterior
Appliances
Cooling
Heating
Flooring
Fireplace
Pool
Parking
Laundry
Fencing
Lot Features
Construction
Foundation
Roof
Community
Utilities
Sewer
Water Source
Rooms
- KitchenMain
Schools
- Elementary:
- Haynes Elementary School
- Middle:
- Roy J Smith Middle School
- High:
- Chaparral High School
Financial Details
HOA
$40 / Monthly
Pam CO
Parcel Number
538752
Directions
Take exit 283 toward TX-195/Fort Hood Street. Merge onto West Central Texas Expressway and use the left 2 lanes to turn left onto South Fort Hood Street for about 3 miles. Take the Clear Creek Road exit and keep right to continue toward South Clear Creek Road. Turn right and turn right again onto Private Drive and the community will be on your right.
Affordability Calculator
$48,593
Estimated monthly payment
$1,293/mo
Principal $194,372 · Est. interest $271,166 over 30 yrs
Neighborhood Market Statistics
How this home compares to active listings in Killeen, TX
- $279,245
- Median Listing Price
- 58
- Median Days on Market
- 1,797
- Median Sq Ft
- $141
- Median Price / Sq Ft
- 982
- Active Listings
- This home’s price is 13% below the area median.
- Its price per sq ft is 36% above the area median.
Market statistics compiled from active EXIT Realty® and MLS listings in Killeen, TX.
Similar Homes Nearby


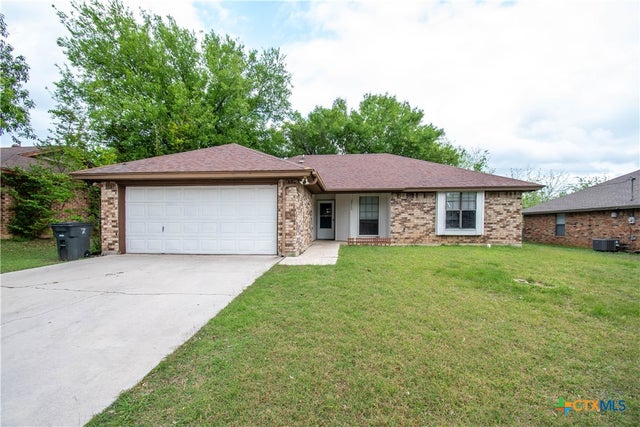
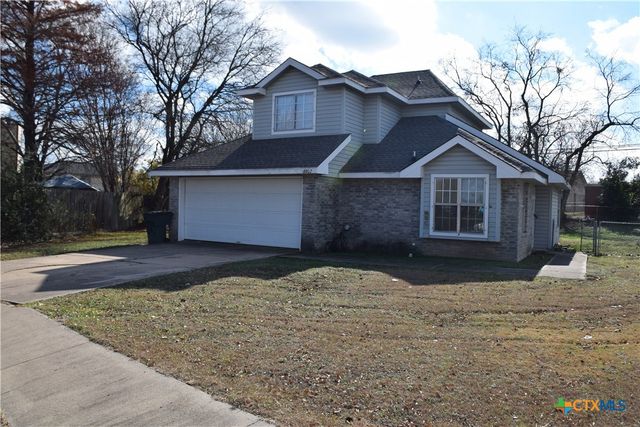
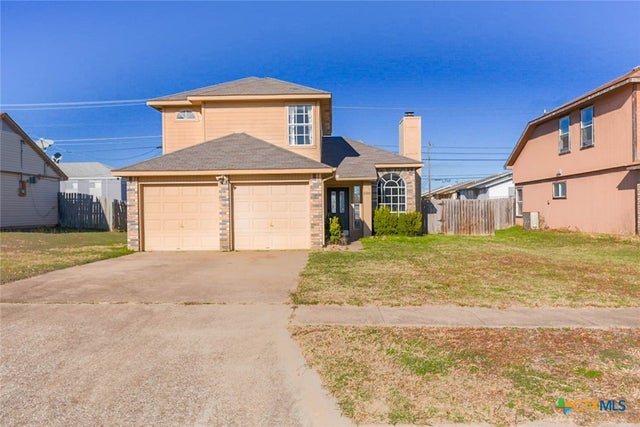
Similar Home Values
Comparable nearby listings and their asking prices.
| Address | Price | Beds | Baths | Sq Ft |
|---|---|---|---|---|
| 2012 Stardust Street, Killeen, TX | $172,000 | 3 | 2 | 1,361 |
| 1808 Hill Street, Killeen, TX | $174,000 | 4 | 2 | 2,409 |
| 2012 Starlight Drive, Killeen, TX | $174,500 | 3 | 2 | 1,405 |
| 2302 Bluejay Drive, Killeen, TX | $175,000 | 4 | 2 | 1,201 |
| 2305 Fieldstone Drive, Killeen, TX | $175,000 | 3 | 2 | 1,142 |
| 2811 Benchmark Trail, Killeen, TX | $175,000 | 3 | 2 | 1,487 |
Moving Cost Estimate
Listing Courtesy: Nexthome Tropicana Realty - (254) 616-1850