

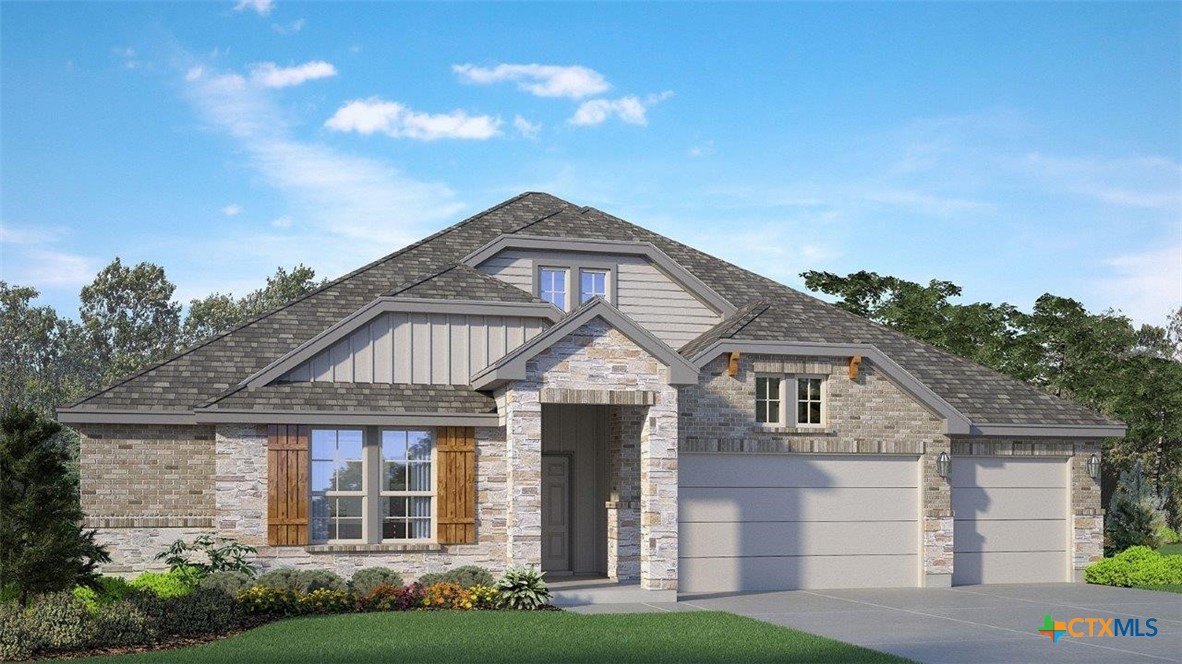
14520 Egon Drive, Salado, TX 76571
Sterling Meadows · Bell County
Key Facts
Description
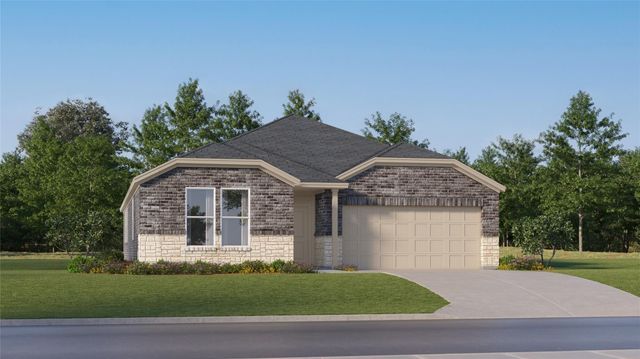
Welcome to the Parker floorplan at the Sterling Meadows community in Salado, Texas. With approximately 2,442 sq. ft., this home offers 3–4 bedrooms, 3 bathrooms, and a 3-car garage, providing the ideal mix of space and flexibility. Upon entry, you’ll find a versatile secondary bedroom with a walk-in closet that can double as a study, along with a convenient storage room and guest bath. The hallway opens into an open concept living area where the great room, dining space, and kitchen blend seamlessly. The kitchen is designed for both style and function, featuring flat-panel maple cabinetry, a decorative tile backsplash, stainless-steel appliances, ample storage, and a spacious island with granite counters. From the dining room, step out to the covered patio, perfect for relaxing outdoors. The primary suite is a private retreat with a generous bedroom, with a walk-in shower that can be opted for a tub and shower, and a walk-in closet offering direct access to the laundry room and garage. Two additional bedrooms share a full bath, ensuring comfort for family or guests. Every D.R. Horton home includes smart home technology, giving you security and energy control at your fingertips. Discover the perfect balance of comfort, convenience, and design. Contact us today to make the Parker floorplan at Sterling Meadows your new home.
Property Information
Property Type
Residential
Sub-Type
Single Family Residence
Style
Other / SeeRemarks
Year Built
2026
Living Area
2,442 sq ft
Lot Size
0.73 acres
Garage Spaces
3
Days on Market
16
MLS® Listing#
617726
Property Features
Interior
Appliances
Cooling
Heating
Flooring
Fireplace
Pool
Parking
Laundry
Patio
Fencing
Lot Features
Foundation
Roof
Security
Community
Utilities
Sewer
Water Source
Rooms
- BathroomMain
Schools
- Elementary:
- Thomas Arnold Elementary
- Middle:
- Salado Junior High School
- High:
- Salado High School
Financial Details
HOA
$420 / Annually
Sterling Meadows
Parcel Number
529237
Directions
From Georgetown, TX: Take I-35 N to Exit 283. Turn Right onto FM 2268 and continue approximately 4.5 miles to Armstong Loop. Turn Right onto Armstong Loop. From Temple, TX: Take I-35 S to Exit 283. Turn Left onto 2268 and continue approximately 4.5 miles to Armstrong Loop. Turn Right one Armstrong Loop.
Affordability Calculator
$88,172
Estimated monthly payment
$2,346/mo
Principal $352,688 · Est. interest $492,031 over 30 yrs
Neighborhood Market Statistics
How this home compares to active listings in Salado, TX
- $601,818
- Median Listing Price
- 80
- Median Days on Market
- 2,602
- Median Sq Ft
- $237
- Median Price / Sq Ft
- 229
- Active Listings
- This home’s price is 27% below the area median.
- Its price per sq ft is 24% below the area median.
Market statistics compiled from active EXIT Realty® and MLS listings in Salado, TX.
Similar Homes Nearby
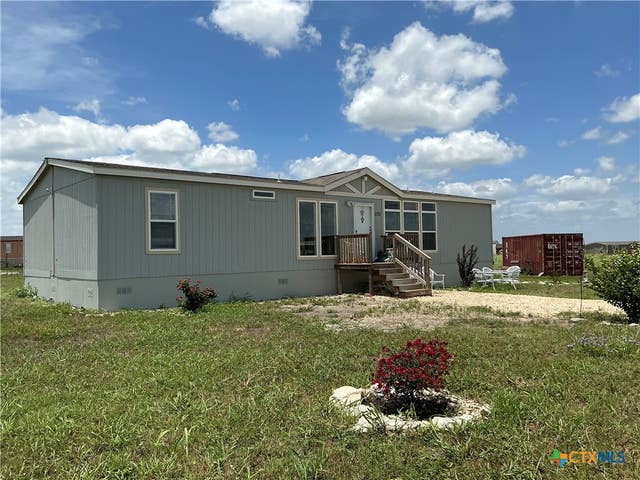

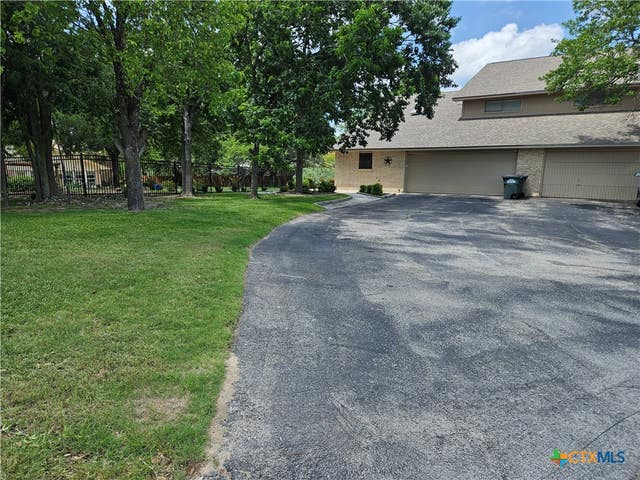
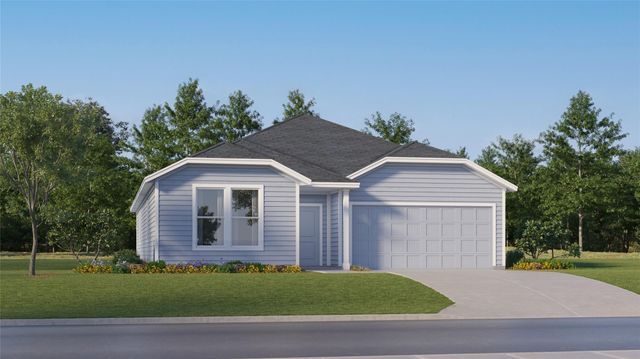
Similar Home Values
Comparable nearby listings and their asking prices.
| Address | Price | Beds | Baths | Sq Ft |
|---|---|---|---|---|
| 1170 Saltgrass Drive, Salado, TX | $320,000 | 3 | 2 | 1,456 |
| 1170 Saltgrass DR, Salado, TX | $320,000 | 3 | 2 | 1,456 |
| 3901 Chisholm Trail 15, Salado, TX | $329,000 | 3 | 3 | 1,805 |
| 1338 Wheatgrass RD, Salado, TX | $345,000 | 3 | 3 | 1,680 |
| 1216 Y.O. Ranch LOOP, Salado, TX | $349,999 | 4 | 2 | 2,014 |
| 1207 Hondo Valley Ranch RD, Salado, TX | $353,499 | 4 | 2 | 2,014 |
Moving Cost Estimate
Listing Courtesy: Nexthome Tropicana Realty - (254) 616-1850