

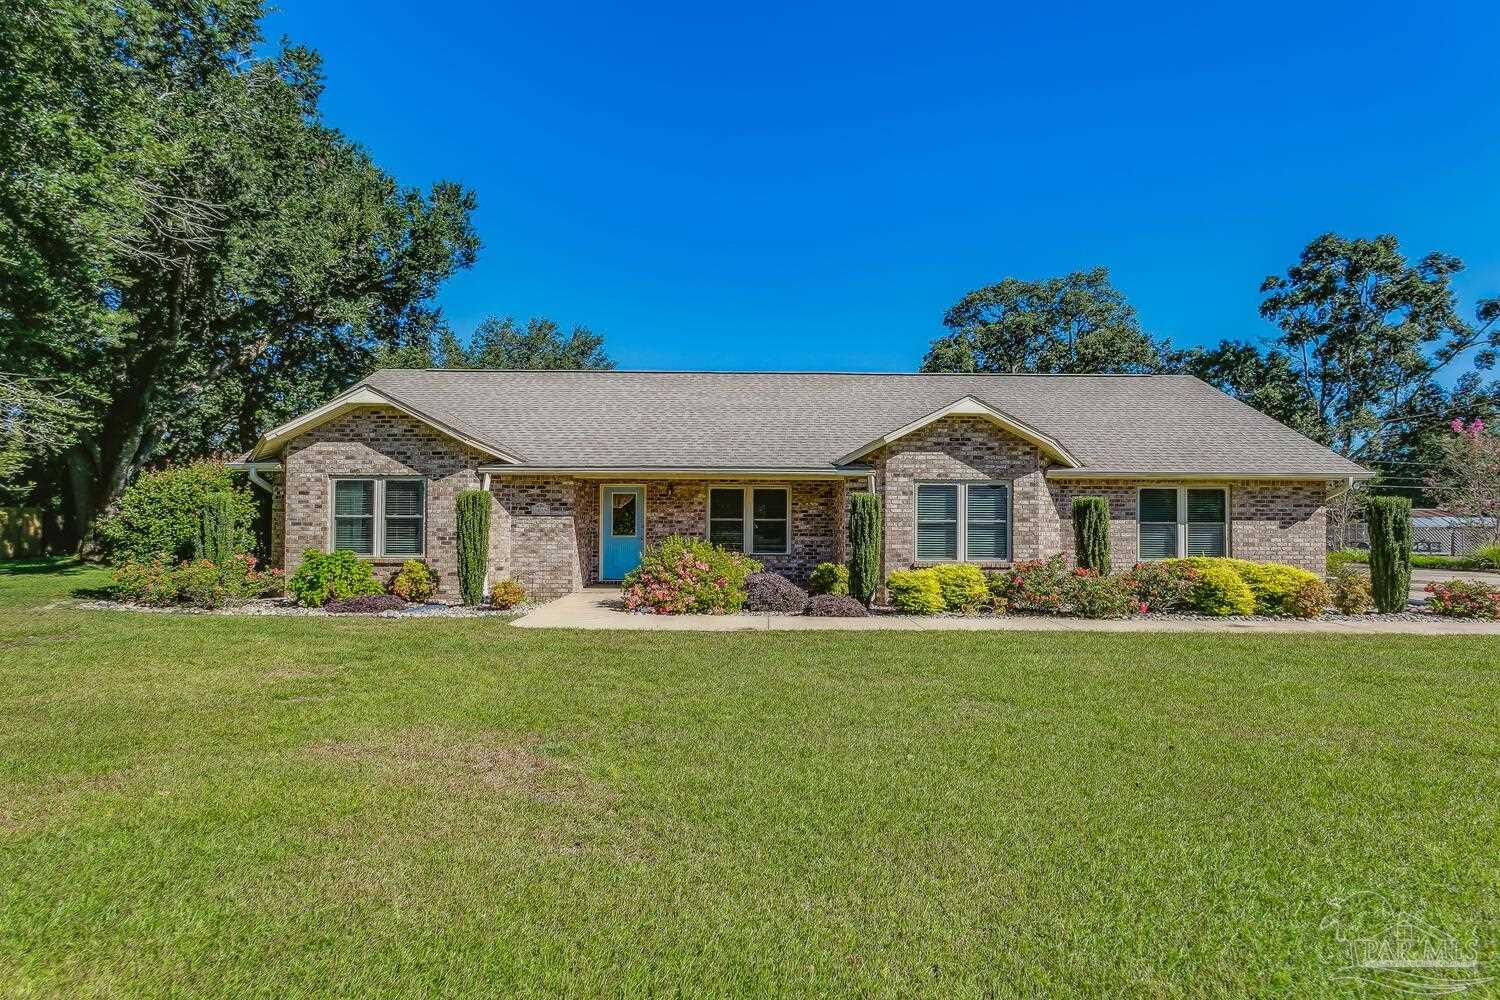
4144 Sheridan Dr, Pace, FL 32571
Sheridan Woods · Santa Rosa County
Key Facts
Description
Dream home found!! Don't miss this chance to live on 1 acre in the heart of Pace! Freshly painted and move-in ready this home has it all. Large greatroom with skylights is bright and open. A formal eating area is just off the great room. Beautifully kitchen with quartz countertops, stainless appliances and breakfast nook. Spacious master suite features a walk-in closet, large vanity area and separate water closet. Split floor plan with the additional 2 bedrooms just off the great room. One of the guest bedrooms would make a perfect in-law suite or 2nd master bedroom. This room is handicap assessible with no barrier roll-in shower, ADA approved jet tub with heater and ceiling braces for future lift if needed. Florida room off the great room is perfect for a playroom or exercise room. Relax on the back patio in the hot tub (2020). Wonderful backyard with a 24x24 covered pavilion that is great for entertaining or covered boat or rv space. 12x20 backyard storage building with electric is perfect for a workshop. Newer roof (2015), high impact windows, whole house generator (2021), well and sprinkling system (2018) are just a few of the many highlights of this well maintained home. Convenient to Pace schools, shopping and restaurants! No HOA!
Property Information
Property Type
Residential
Sub-Type
Single Family Residence
Style
Ranch
Year Built
1987
Living Area
3,155 sq ft
Lot Size
1.00 acres
Lot Dimensions
174x251
Garage Spaces
3
Parking Spaces
3
Days on Market
14
MLS® Listing#
616993
Property Features
Interior
Appliances
Cooling
Heating
Flooring
Pool
Parking
Laundry
Patio
Fencing
Construction
Foundation
Roof
Windows
Security
Utilities
Sewer
Water Source
Rooms
- 21x13First
- Bathroom 1
- Bedroom 113x16First
- Dining Room
- Dining Room
- Kitchen13x12First
Schools
- Elementary:
- Dixon
- Middle:
- SIMS
- High:
- Pace
Financial Details
HOA
None
Parcel Number
161N29493000A000100
Directions
Hwy 90, south on Stephens Rd, turn left on Sheridan Dr. Home is on the left.
Affordability Calculator
$90,000
Estimated monthly payment
$2,395/mo
Principal $360,000 · Est. interest $502,232 over 30 yrs
Neighborhood Market Statistics
How this home compares to active listings in Pace, FL
- $369,333
- Median Listing Price
- 53
- Median Days on Market
- 1,952
- Median Sq Ft
- $185
- Median Price / Sq Ft
- 274
- Active Listings
- This home’s price is 22% above the area median.
- Its price per sq ft is 23% below the area median.
Market statistics compiled from active EXIT Realty® and MLS listings in Pace, FL.
Location
- 4144 Sheridan Dr, Pace, FL 32571
Points of Interest in Pace, FL
Showing the Pace area map.
Nearby Schools
S. S. Dixon Primary School
Elementary · 0.5 mi away
Pace High School
Secondary · 1.2 mi away
New Beginnings Preschool
School · 2.5 mi away
Pea Ridge Elementary School
Elementary · 2.5 mi away
Thomas L Sims Middle School
Secondary · 2.9 mi away
SS Dixon Intermediate Ptso
Elementary · 3.0 mi away
Victory Performing Arts Academy
School · 3.5 mi away
Lead Academy Classical School
School · 3.6 mi away
Avalon Middle School
Secondary · 3.7 mi away
Bennett C Russell Elementary School
Elementary · 3.8 mi away
Berryhill Elementary School
Elementary · 4.1 mi away
Santa Rosa Online
School · 4.8 mi away
Locklin Technical Center
Secondary · 4.8 mi away
Santa Rosa Adult School
Secondary · 4.8 mi away
Uwf Writing Lab
School · 5.4 mi away
Hobbs Middle School
Secondary · 5.6 mi away
Blessed Star Montessori Christian School
Elementary · 5.8 mi away
Trinitas Christian School
School · 6.1 mi away
Ferry Pass Middle School
Secondary · 6.3 mi away
The Little Red School House
School · 6.4 mi away
Commute Calculator
Nearby Homes


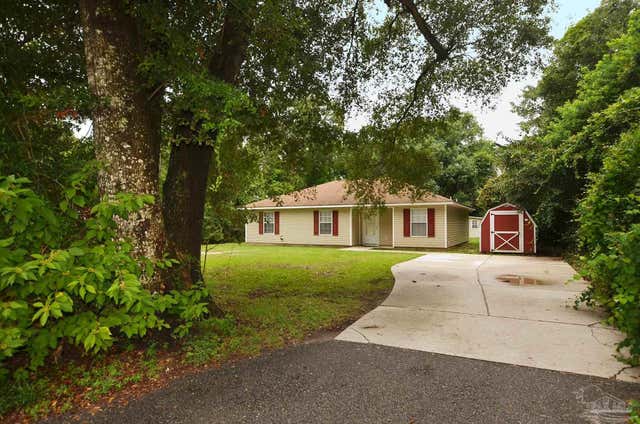

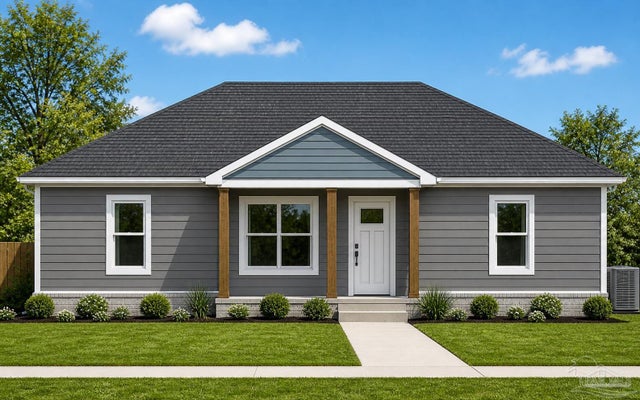
Similar Homes Nearby
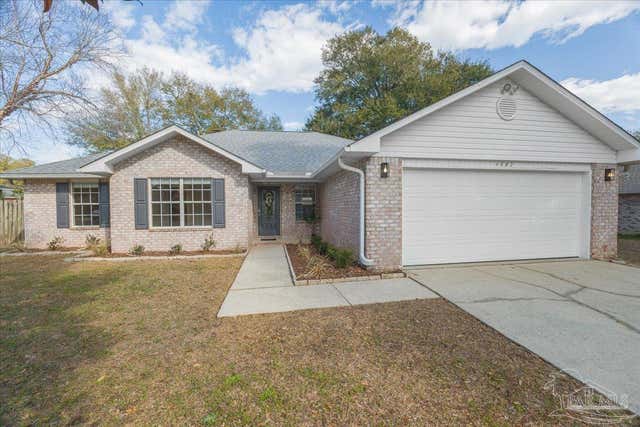


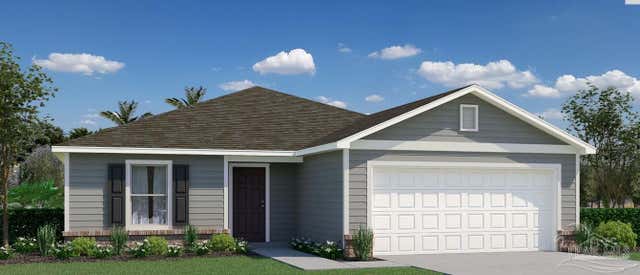
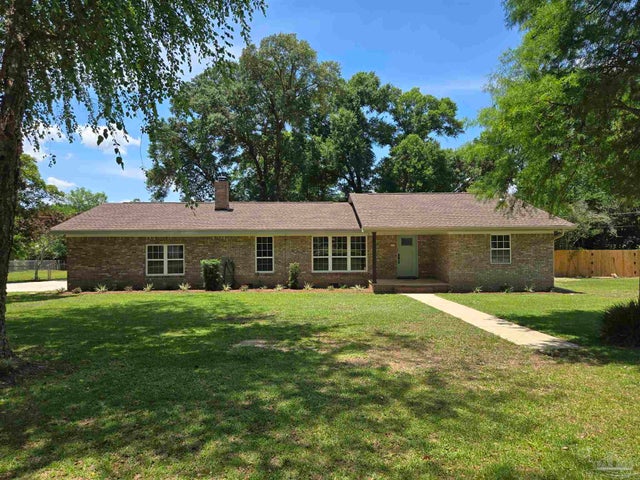
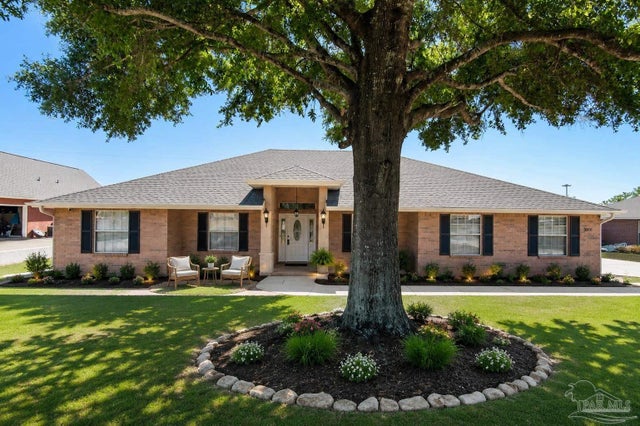
Similar Home Values
Comparable nearby listings and their asking prices.
| Address | Price | Beds | Baths | Sq Ft |
|---|---|---|---|---|
| 4882 Pineview Ridge Rd, Pace, FL | $315,000 | 4 | 2 | 1,890 |
| 5980 Serrate St LOT 6I, Pace, FL | $316,990 | 4 | 2 | 1,845 |
| 4815 Autumn Dr, Pace, FL | $318,000 | 3 | 2 | 1,836 |
| 3788 University St, Pace, FL | $318,990 | 4 | 2 | 1,806 |
| 4705 Dean Dr, Pace, FL | $319,900 | 2 | 2 | 1,519 |
| 3310 Indian Hills Dr, Pace, FL | $319,900 | 4 | — | 2,686 |
Moving Cost Estimate
EXIT Agents in Pace


Listing Courtesy: Berkshire Hathaway Home Services PenFed Realty - 8509326278