

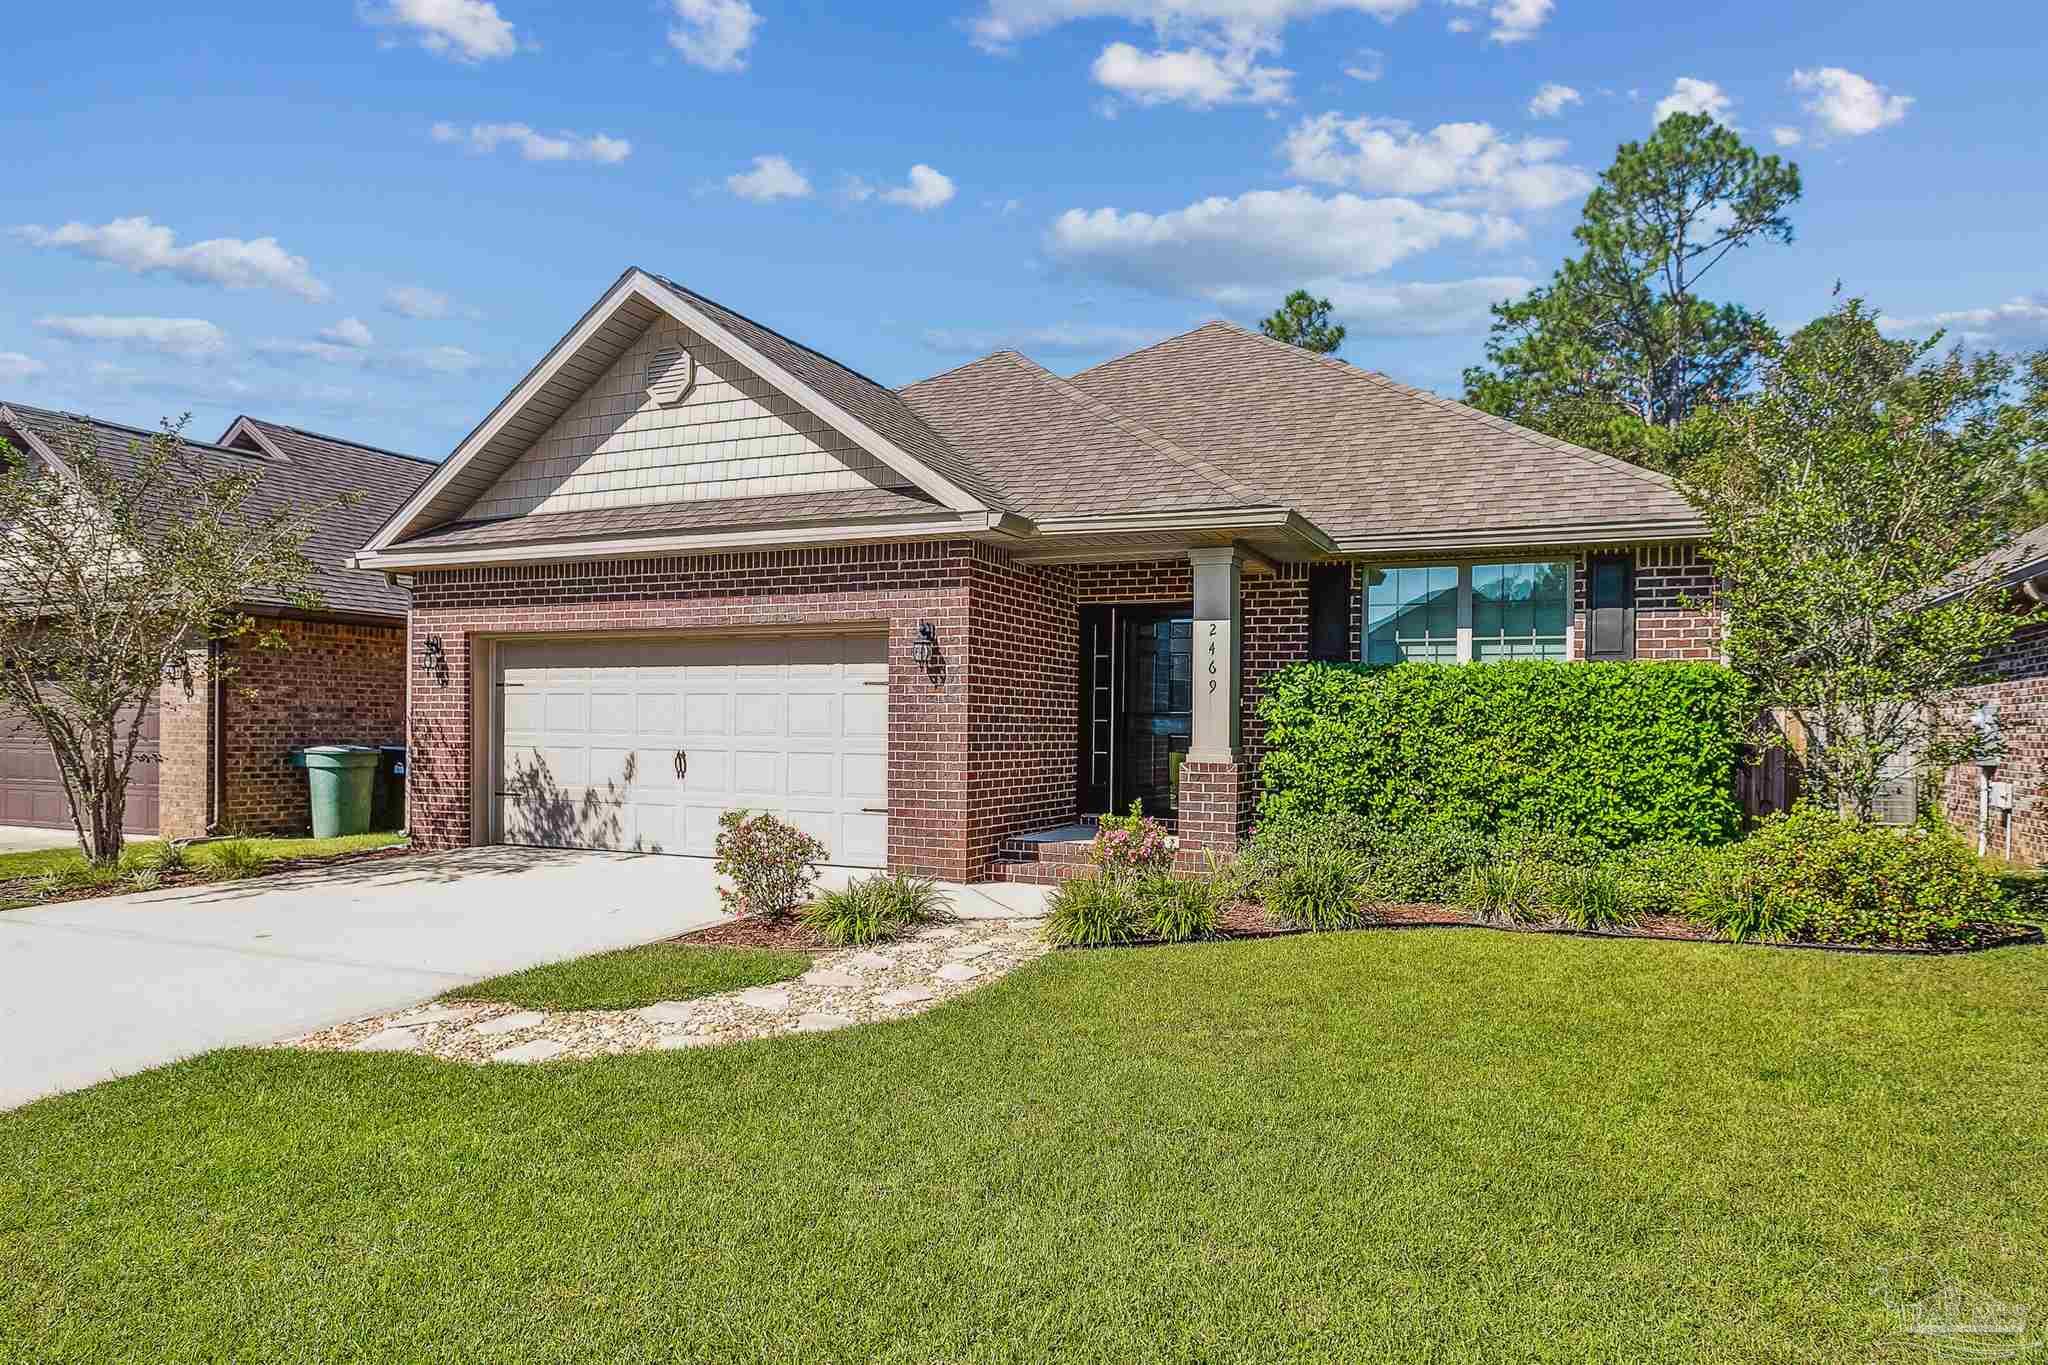
2469 Redford Dr, Cantonment, FL 32533
Robert's Ridge · Escambia - Fl County
Key Facts
Description
2469 Redford Dr is a terrific 1998 sft, 3 bedroom/2 bath brick home located in Robert's Ridge neighborhood. This contemporary craftsman style split floor plan home features high ceilings with crown molding, newly painted smooth ceilings, walls, trim and doors, newly installed flooring in all rooms featuring engineered hardwood flooring in living areas, low pile carpeting in bedrooms and vinyl tiles in bathrooms and laundry. Granite counter tops are the standard in the kitchen, on the island and both bathrooms. For dining there are several options including formal dining overlooking the front yard, a dining area in the kitchen and the island for even more casual fare! Furthermore, you can enjoy your morning coffee or picnic on your newly screened back porch while watching for wildlife in the green belt beyond your new fully fenced backyard! This 2015 built home offers so much to see that you need to "stop the car, Honey!" and go see it!
Property Information
Property Type
Residential
Sub-Type
Single Family Residence
Style
Contemporary / Craftsman
Year Built
2015
Living Area
1,998 sq ft
Lot Size
0.14 acres
Lot Dimensions
50' x 119.74'
Garage Spaces
2
Parking Spaces
2
Days on Market
8
MLS® Listing#
616382
Property Features
Interior
Exterior
Appliances
Cooling
Heating
Flooring
Pool
Parking
Laundry
Patio
Fencing
Lot Features
Construction
Foundation
Roof
Windows
Security
Utilities
Rooms
- 11.5x12.583333333First
- Bathroom 1
- Bedroom 111x12.583333333First
- Dining Room10.583333333x11.25First
- Dining Room10.583333333x11.25First
- Kitchen12x7.75First
Schools
- Elementary:
- Pine Meadow
- Middle:
- RANSOM
- High:
- Tate
Financial Details
HOA
$100 / Annually
Parcel Number
211N304402000400
Directions
I-10N to Exit 10 onto HWY 29North. Turn Left onto W. Roberts Road, then turn Left onto Redford Dr. 2469 Redford Dr is about 2/3s of the way back into the neighborhood on the Right.
Affordability Calculator
$66,980
Estimated monthly payment
$1,782/mo
Principal $267,920 · Est. interest $373,772 over 30 yrs
Neighborhood Market Statistics
How this home compares to active listings in Cantonment, FL
- $346,309
- Median Listing Price
- 53
- Median Days on Market
- 1,978
- Median Sq Ft
- $186
- Median Price / Sq Ft
- 230
- Active Listings
- This home’s price is 3% below the area median.
- Its price per sq ft is 10% below the area median.
Market statistics compiled from active EXIT Realty® and MLS listings in Cantonment, FL.
Location

Points of Interest in Cantonment, FL
Showing the Cantonment area map.
Nearby Schools
Pine Meadow Elementary School
Elementary · 1.1 mi away
James Madison Tate High School
Secondary · 1.3 mi away
R. C. Lipscomb Elementary School
Elementary · 1.4 mi away
Escambia Westgate Center
School · 1.4 mi away
L. D. McArthur Elementary School
Elementary · 1.5 mi away
Northwest Florida School of Biblical Studies
School · 1.7 mi away
Malena's Mini School
School · 2.1 mi away
DT Preparatory Academy
School · 2.6 mi away
Kingsfield Elementary School
Elementary · 3.2 mi away
Ransom Middle School
Secondary · 3.3 mi away
Lincoln Park Elementary School
Elementary · 3.6 mi away
Ensley Elementary School
Elementary · 3.8 mi away
Pensacola Bible Institute
School · 3.9 mi away
Uwf Writing Lab
School · 4.6 mi away
West Florida High School/Technical
Secondary · 4.8 mi away
West Florida High School of Advanced Technology
Secondary · 4.8 mi away
Pensacola Junior Academy
Elementary · 4.8 mi away
Longleaf Elementary School
Elementary · 4.8 mi away
George Stone Technical College
Secondary School · 4.9 mi away
Pine Forest High School
Secondary · 5.0 mi away
Commute Calculator
Nearby Homes

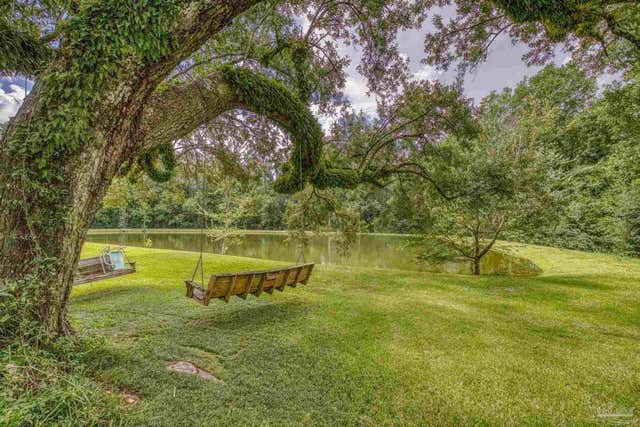
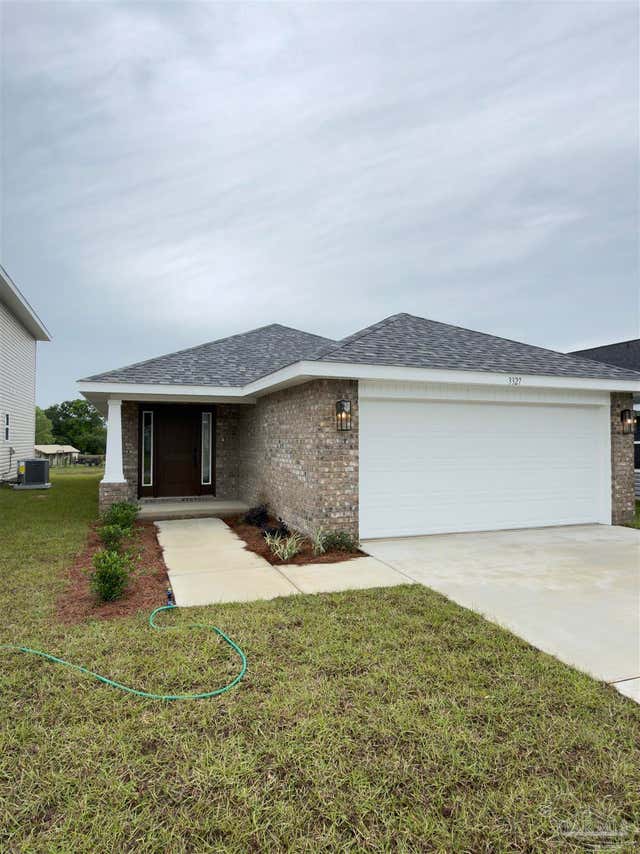
Similar Homes Nearby
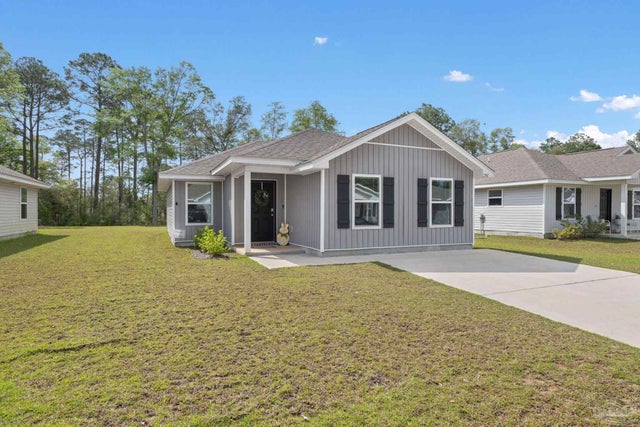
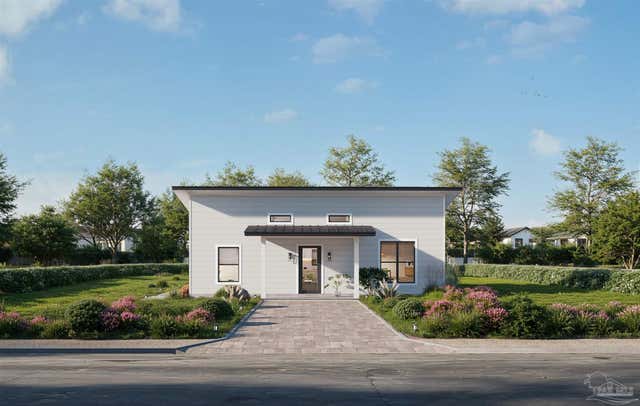
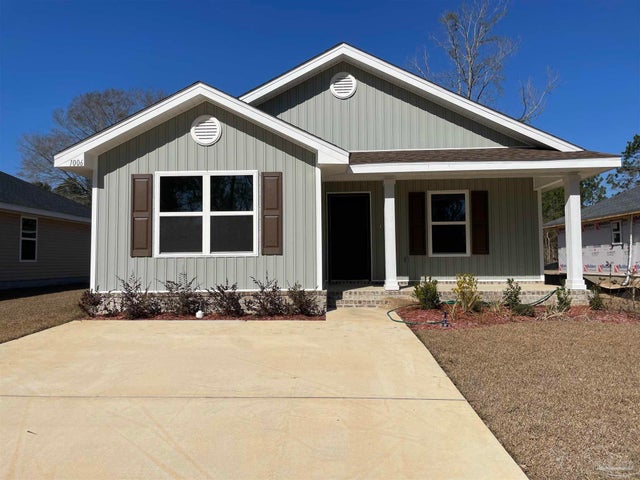
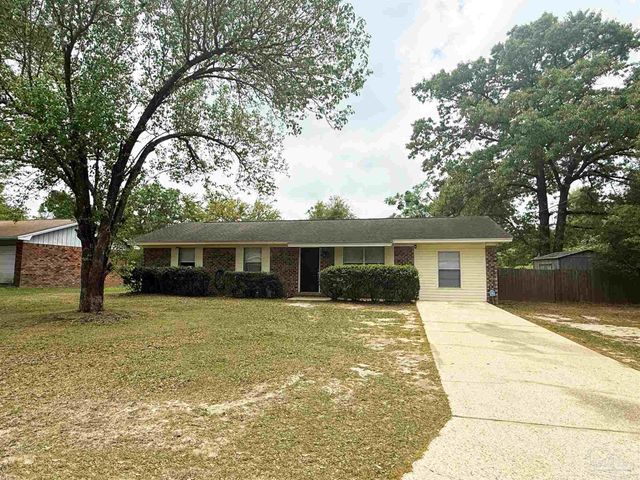


Similar Home Values
Comparable nearby listings and their asking prices.
| Address | Price | Beds | Baths | Sq Ft |
|---|---|---|---|---|
| 2545 Sutton Place Dr, Cantonment, FL | $235,000 | 3 | 1 | 1,077 |
| 440 Western Pines Rd, Cantonment, FL | $239,900 | 3 | 2 | 1,001 |
| 1006 Brimwood Cir 26A, Cantonment, FL | $249,115 | 3 | 2 | 1,454 |
| 309 Forest Hills Dr, Cantonment, FL | $249,500 | 4 | 2 | 1,350 |
| 2330 Brookwood Pl, Cantonment, FL | $250,000 | 3 | 2 | 1,740 |
| 1985 Tate Rd, Cantonment, FL | $250,000 | 3 | 1 | 1,468 |
Moving Cost Estimate
EXIT Agents in Cantonment


Listing Courtesy: Connell & Company Realty Inc. - 8504784141