

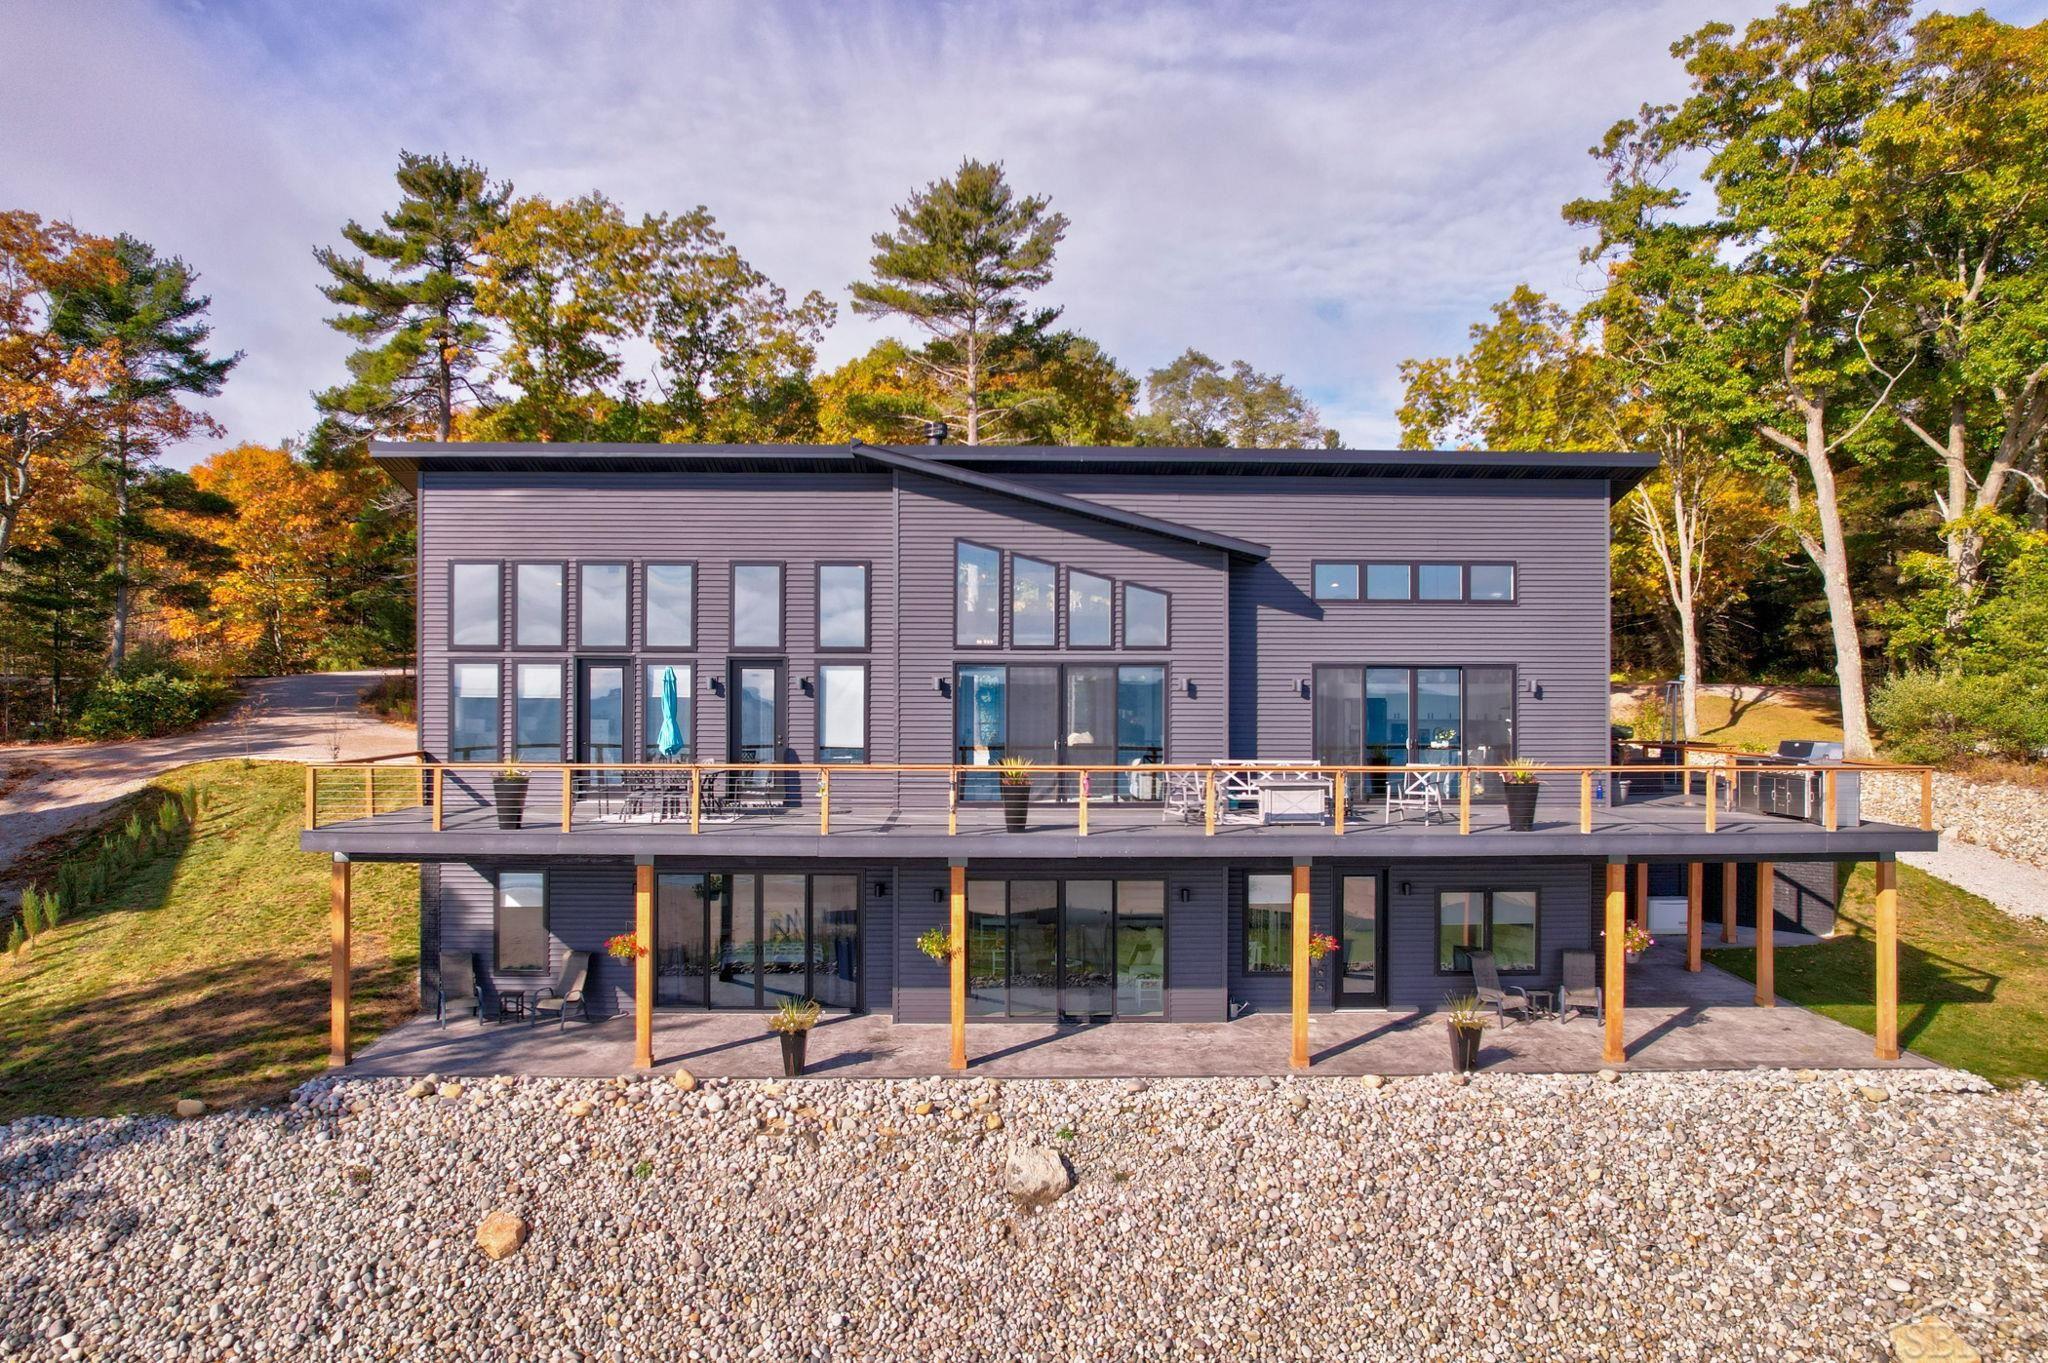
909 S US 23 Road, Harrisville Township, MI 48740
N/A · Alcona County
Key Facts
Description
Located on the shores of Lake Huron, this exceptional custom-built estate offers 171 feet of sandy beachfront and was thoughtfully designed with both luxury and long-term ease of living in mind. No expense was spared in the construction or upgrades-this home was built for durability, efficiency, and low-maintenance living for years to come. A zero-step entry provides seamless accessibility, while a whole-home generator ensures peace of mind in every season. Nearly every room was intentionally positioned to capture breathtaking lake views, creating a truly immersive waterfront experience throughout the home. Inside, this ranch-style residence showcases soaring ceilings and an open, airy floor plan. A state-of-the-art heated floor system extends throughout the main level, lower level, garage, porch, and exterior slabs. The living room offers a warm and inviting space centered around a fireplace, while the primary suite serves as a private retreat featuring a spa-like en suite with a luxurious rain shower. The finished walkout lower level includes two additional bedroom suites, each with attached baths, along with a comfortable family room that opens to a stamped concrete patio-perfect for lakeside entertaining. Outdoor living is just as impressive, with a large composite deck overlooking an irrigated fruit orchard and vineyard that gently lead to the pristine sandy shoreline. A heated, irrigated greenhouse allows for year-round gardening, and a spacious pole barn offers endless possibilities, including potential for additional living quarters. The ever-changing blues of Lake Huron create a breathtaking backdrop, while the shoreline offers the perfect setting for discovering Petoskey stones and seaglass. All of this, just minutes from the Harbor of Refuge, creates a truly rare and remarkable waterfront lifestyle.
Property Information
Property Type
Residential
Sub-Type
Single Family Residence
Style
RaisedRanch
Year Built
2022
Living Area
3,830 sq ft
Lot Size
1.98 acres
Lot Dimensions
426x427x155x171
Garage Spaces
2.5
Days on Market
21
MLS® Listing#
61050203887
Property Features
Interior
Exterior
Appliances
Cooling
Heating
Fireplace
Basement
Pool
Parking
Patio
Construction
Other Structures
Sewer
Water Source
Rooms
- 10.0 x 16.0Lower
- 13.0 x 16.0Main
- 5.0 x 10.0Main
- 5.0 x 11.0Lower
- Bedroom 216.0 x 16.0Lower
- Bedroom 313.0 x 16.0Lower
- Dining Room12.0 x 17.0
- Kitchen11.0 x 18.0
- Laundry11.0 x 7.0Main
- Living Room17.0 x 19.0
- Master Bedroom16.0 x 17.0Main
- Office10.0 x 12.0Main
Financial Details
HOA
Yes
Annual Taxes
$7,403
Tax year 2025
Assessed Value
$379,338
Parcel Number
06002340006501
Affordability Calculator
$319,000
Estimated monthly payment
$8,489/mo
Principal $1,276,000 · Est. interest $1,780,134 over 30 yrs
Similar Homes Nearby
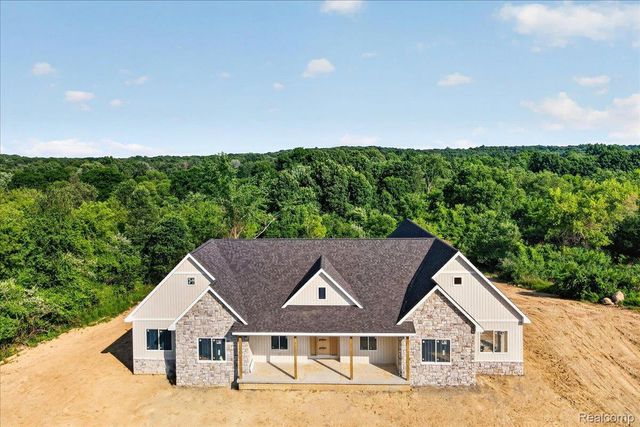
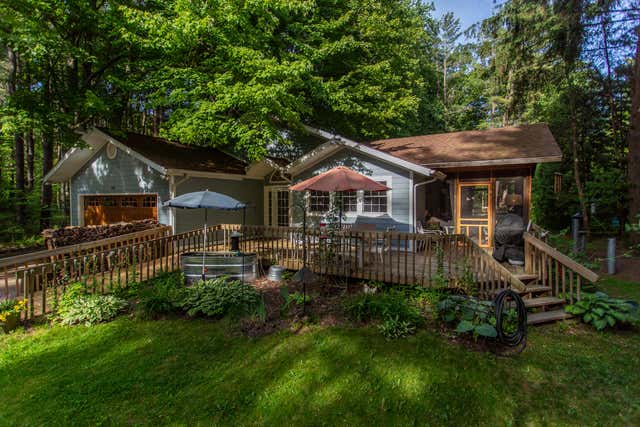
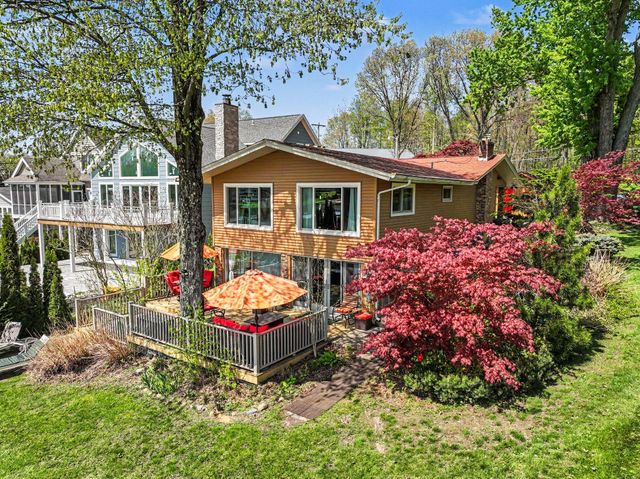
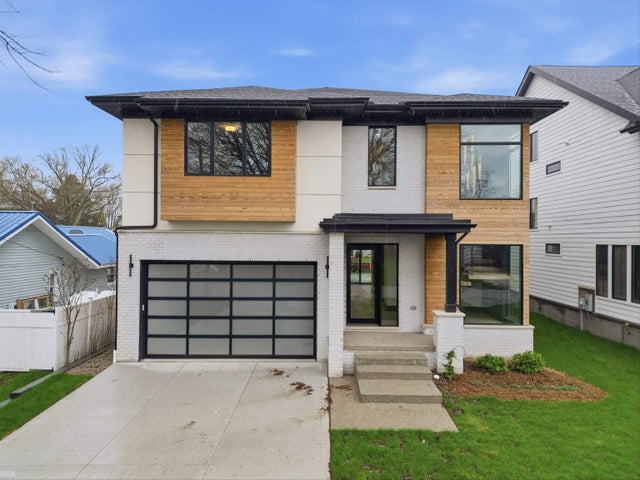
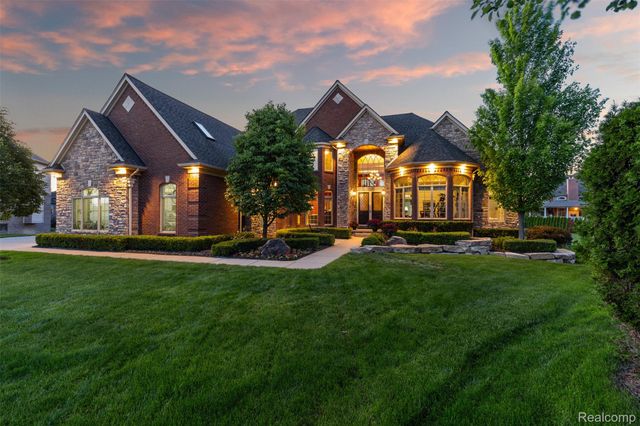
Similar Home Values
Comparable nearby listings and their asking prices.
| Address | Price | Beds | Baths | Sq Ft |
|---|---|---|---|---|
| 5000 Metamora Ridge, Metamora Township, MI | $1,120,000 | 4 | 4 | 2,900 |
| 9995 Community Hall Road, New Buffalo Township, MI | $1,124,000 | 4 | 2 | 2,200 |
| 50575 W Lakeshore Drive, Silver Creek Township, MI | $1,125,000 | 3 | 2 | 2,775 |
| 41215 Belvidere Street, Harrison Charter Township, MI | $1,125,000 | 4 | 4 | 3,580 |
| 56074 Lario Court, Macomb Township, MI | $1,128,000 | 4 | 6 | 6,573 |
| 14888 County Road 687, Geneva Township, MI | $1,129,000 | 6 | 4 | 5,042 |
Moving Cost Estimate

Listing Courtesy: Keller Williams Preferred - 9897928200
The accuracy of all information, regardless of source, is not guaranteed or warranted. All information should be independently verified. Any use of search facilities of data on the site, other than by a consumer looking to purchase real estate, is prohibited.