

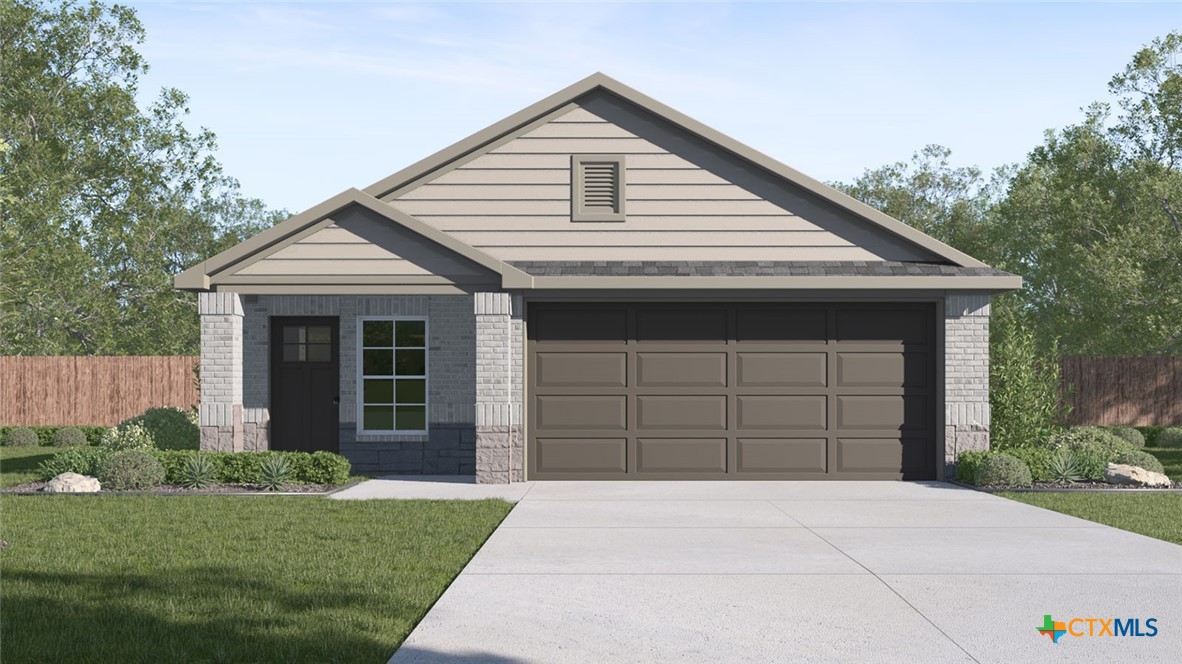
5511 EULA Lane, New Braunfels, TX 78130
MAYFAIR · Comal County
Key Facts
Description
JUNES ESTIMATED COMPLETION DATE. NO REAR NEIGHBORS! The Diana is one of our one story floorplans available at Mayfair in New Braunfels, Texas. This 1,533 square foot home has 3 bedrooms, 2 bathrooms and a 2 car garage. Our homes in Mayfair feature front masonry exteriors. As you come into the home from the covered front porch, you’ll pass through the long foyer to the family room, dining room, and kitchen. This open concept living space will become the central hub of family activities and daily life. The kitchen features quartz countertops, an island with undermount sink, stainless steel appliances, including a gas range, corner pantry closet, and 42” upper cabinets. Enjoy the natural light from the side and rear windows plus the 8’ to 9’ sloped ceilings in this comfortable space. The primary bedroom is located at the back of the home. Stretch out at the end of your day in this private ensuite. The attached bathroom includes a walk-in shower, double vanity with quartz counter tops, private toilet area with a door, and a walk-in closet. The secondary bedrooms and bathroom are tucked away off the dining room. Each secondary bedroom includes a closet with wood shelving and the hall bathroom includes a shower/tub combination. The Diana includes vinyl flooring throughout the common areas of the home, and carpet in the bedrooms. All our new homes feature a covered back patio, full sod, irrigation system in the front and back yard, and a 6’ privacy fence around the backyard. This home features our America’s Smart Home base package, which includes the Video Front Doorbell, Front Door Deadbolt Lock, Home Hub, Thermostat, and smart switch.
Property Information
Property Type
Residential
Sub-Type
Single Family Residence
Style
None
Year Built
2026
Living Area
1,533 sq ft
Lot Size
0.11 acres
Garage Spaces
2
Days on Market
23
MLS® Listing#
609656
Property Features
Interior
Appliances
Heating
Flooring
Fireplace
Laundry
Fencing
Construction
Foundation
Windows
Community
Utilities
Sewer
Financial Details
HOA
Yes
Parcel Number
5511 EULA LANE
Directions
From San Antonio, I-35 N, Exit 194. Right on Ford Trail. Right onto Concord LN, left on Grebe Dr. From Austin, I-35 S. Exit 193. Take the turnaround & merge onto I-35 North Frontage Rd. Right on Ford Trail. Right onto Concord Lane, left on Grebe Drive
Affordability Calculator
$73,998
Estimated monthly payment
$1,969/mo
Principal $295,992 · Est. interest $412,935 over 30 yrs
Neighborhood Market Statistics
How this home compares to active listings in New Braunfels, TX
- $376,393
- Median Listing Price
- 73
- Median Days on Market
- 2,144
- Median Sq Ft
- $187
- Median Price / Sq Ft
- 2,680
- Active Listings
- This home’s price is 2% below the area median.
- Its price per sq ft is 29% above the area median.
Market statistics compiled from active EXIT Realty® and MLS listings in New Braunfels, TX.
Similar Homes Nearby
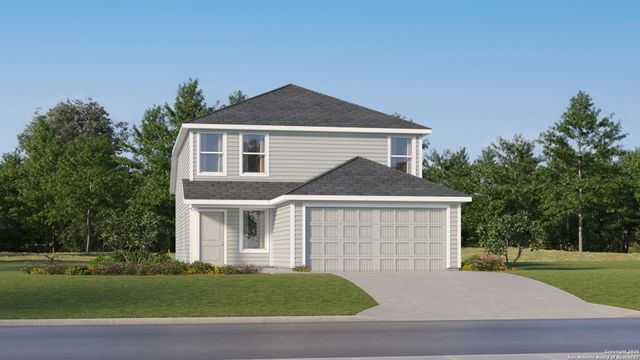
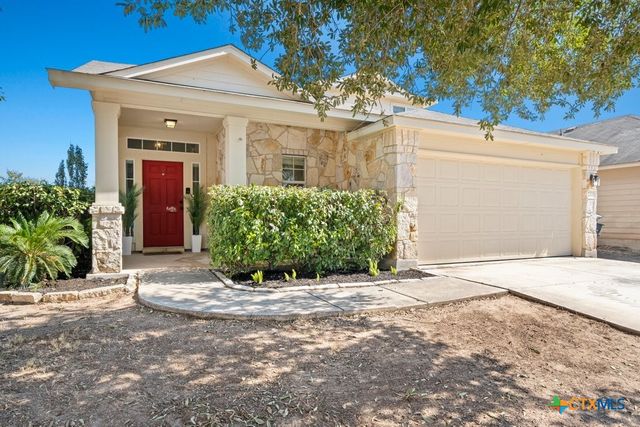
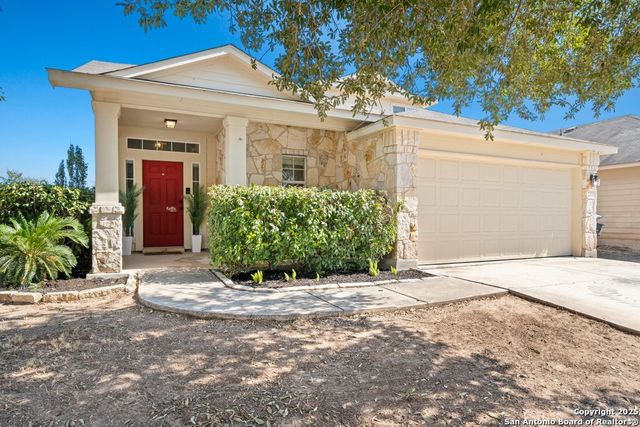
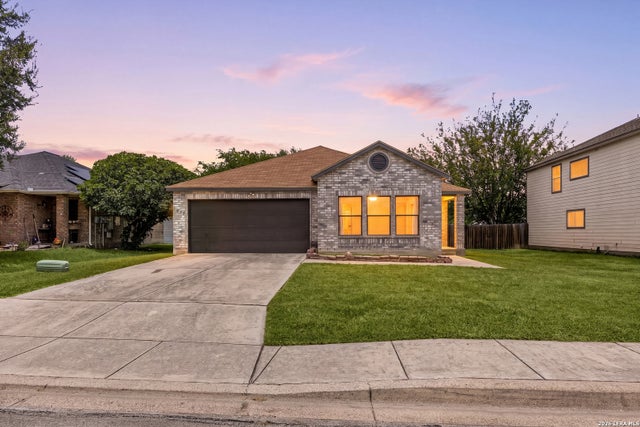
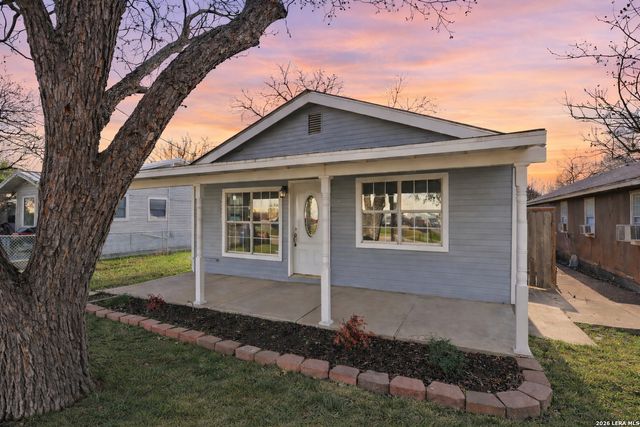

Similar Home Values
Comparable nearby listings and their asking prices.
| Address | Price | Beds | Baths | Sq Ft |
|---|---|---|---|---|
| 256 Zyra Ave, New Braunfels, TX | $258,999 | 4 | 3 | 1,867 |
| 2111 Wiltshire Drive, New Braunfels, TX | $259,000 | 4 | 3 | 1,758 |
| 2111 Wiltshire, New Braunfels, TX | $259,000 | 4 | 3 | 1,758 |
| 1073 Stone Trl, New Braunfels, TX | $259,000 | 4 | 2 | 1,752 |
| 1116 churchill, New Braunfels, TX | $259,000 | 4 | 2 | 1,671 |
| 4016 NORTHAVEN TRL, New Braunfels, TX | $259,500 | 3 | 2 | 1,588 |
Moving Cost Estimate
Listing Courtesy: Dr Horton-Austin - (512) 345-4663