

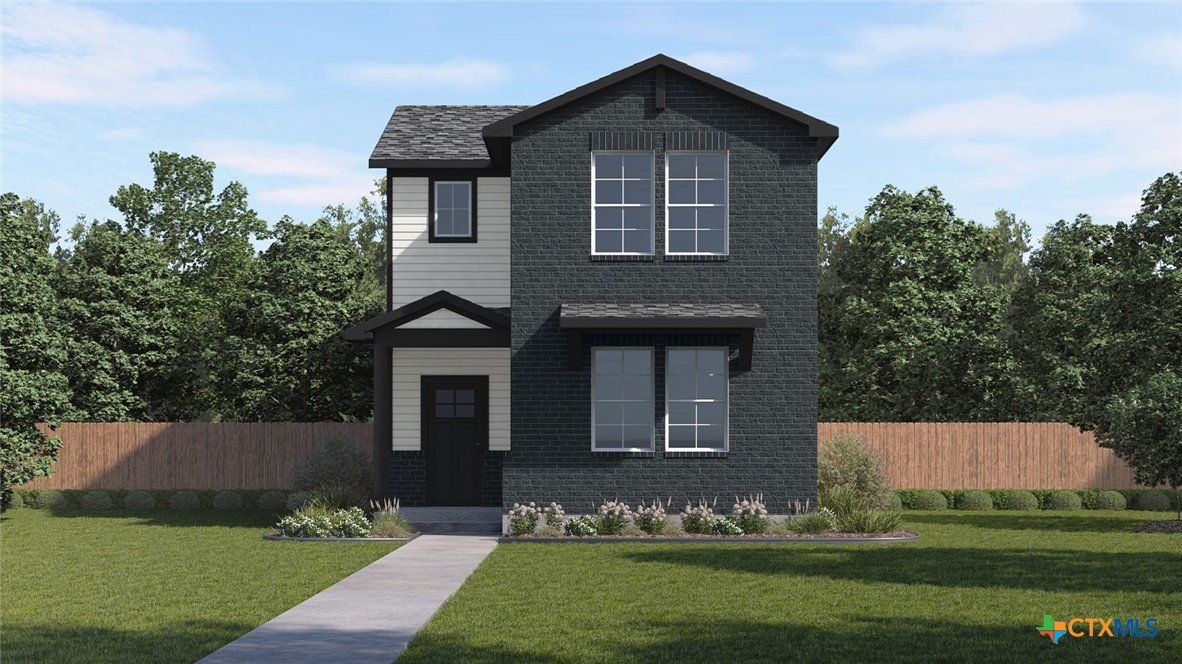
5542 DAYLIGHT Drive, New Braunfels, TX 78130
MAYFAIR · Comal County
Key Facts
Description
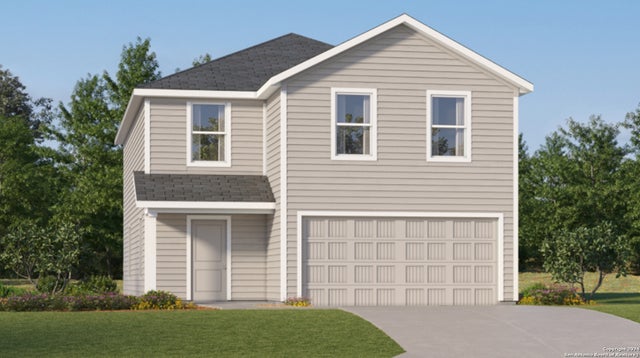
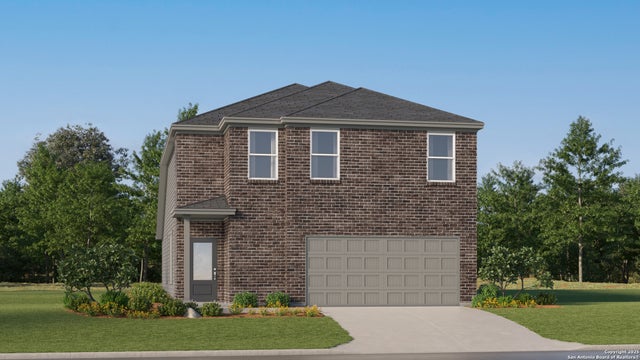
JUNE/JULY ESTIMATED COMPLETION DATE. Check out the Lyndon, one of our newest floorplans available at Mayfair in New Braunfels, Texas. This two-story home has 4 bedrooms, 2.5 bathrooms and a 2-car garage all within 2,003 square feet of comfortable living space. Our homes in Mayfair feature front masonry exteriors. As you enter the home, you’ll find a bright, open concept living area. The kitchen faces out to the dining room and family room, allowing for conversations to flow easily across the room as you make dinner and unwind from your day. The kitchen includes quartz countertops, an island with undermount sink, a walk-in corner pantry closet, decorative backsplash, stainless-steel appliances, including a gas range, and 42’’ upper cabinets. The powder room and access to the covered patio and garage are located at the back of the home. Climb the stairs to the second floor, where you’ll find the primary ensuite, three secondary bedrooms and a full bathroom. The primary ensuite has plenty of natural lighting, and the attached bathroom features a walk-in shower, double vanity with quartz countertops, private toilet area with a door, and a walk-in closet. The secondary bathroom includes a shower/tub combination and a single vanity with a quartz countertop. The Lyndon includes vinyl flooring throughout the common areas of the home, and carpet in the bedrooms. All our new homes feature a covered back patio, full sod, irrigation system in the front and back yard, and a 6’ privacy fence around the backyard. This home features our America’s Smart Home base package, which includes the Video Front Doorbell, Front Door Deadbolt Lock, Home Hub, Thermostat, and smart switches.
Property Information
Property Type
Residential
Sub-Type
Single Family Residence
Style
None
Year Built
2026
Living Area
2,003 sq ft
Lot Size
0.09 acres
Garage Spaces
2
MLS® Listing#
609652
Property Features
Interior
Appliances
Heating
Flooring
Fireplace
Laundry
Fencing
Construction
Foundation
Windows
Community
Utilities
Sewer
Financial Details
HOA
Yes
Parcel Number
5542 DAYLIGHT DRIVE
Directions
From San Antonio, I-35 N, Exit 194. Right on Ford Trail. Right onto Concord LN, left on Grebe Dr. From Austin, I-35 S. Exit 193. Take the turnaround & merge onto I-35 North Frontage Rd. Right on Ford Trail. Right onto Concord Lane, left on Grebe Drive
Affordability Calculator
$77,526
Estimated monthly payment
$2,063/mo
Principal $310,104 · Est. interest $432,623 over 30 yrs
Neighborhood Market Statistics
How this home compares to active listings in New Braunfels, TX
- $376,393
- Median Listing Price
- 73
- Median Days on Market
- 2,144
- Median Sq Ft
- $187
- Median Price / Sq Ft
- 2,680
- Active Listings
- This home’s price is 3% above the area median.
- Its price per sq ft is 3% above the area median.
Market statistics compiled from active EXIT Realty® and MLS listings in New Braunfels, TX.
Similar Homes Nearby

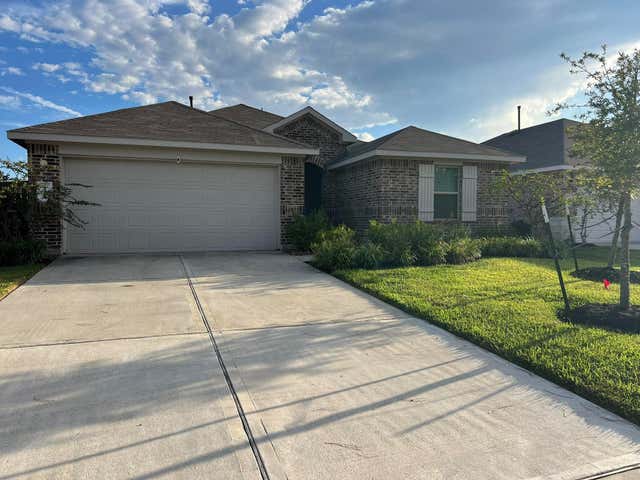
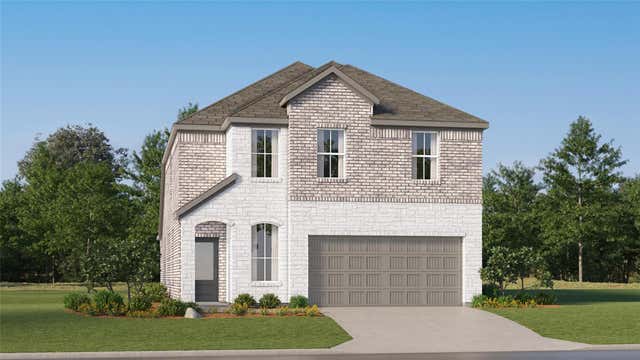
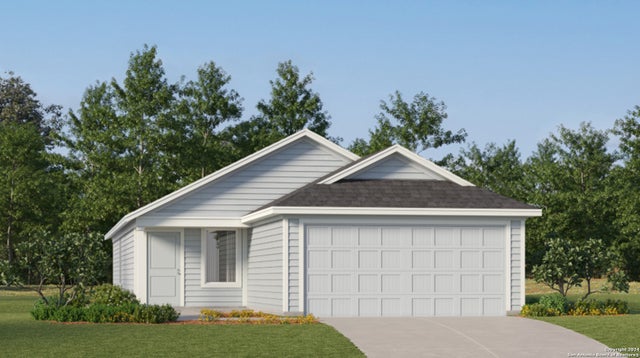
Similar Home Values
Comparable nearby listings and their asking prices.
| Address | Price | Beds | Baths | Sq Ft |
|---|---|---|---|---|
| 1925 Stonechat, New Braunfels, TX | $271,999 | 4 | 3 | 2,024 |
| 21354 Owl Road, New Caney, TX | $272,000 | 4 | 2 | 1,854 |
| 16542 Timberwolf Trail, New Caney, TX | $272,991 | 4 | 4 | 2,233 |
| 276 Zyra Ave, New Braunfels, TX | $272,999 | 3 | 2 | 1,402 |
| 232 Zyra Ave, New Braunfels, TX | $272,999 | 4 | 3 | 2,173 |
| 3429 Camembert St, New Braunfels, TX | $273,999 | 4 | 4 | 2,149 |
Moving Cost Estimate
Listing Courtesy: Dr Horton-Austin - (512) 345-4663