

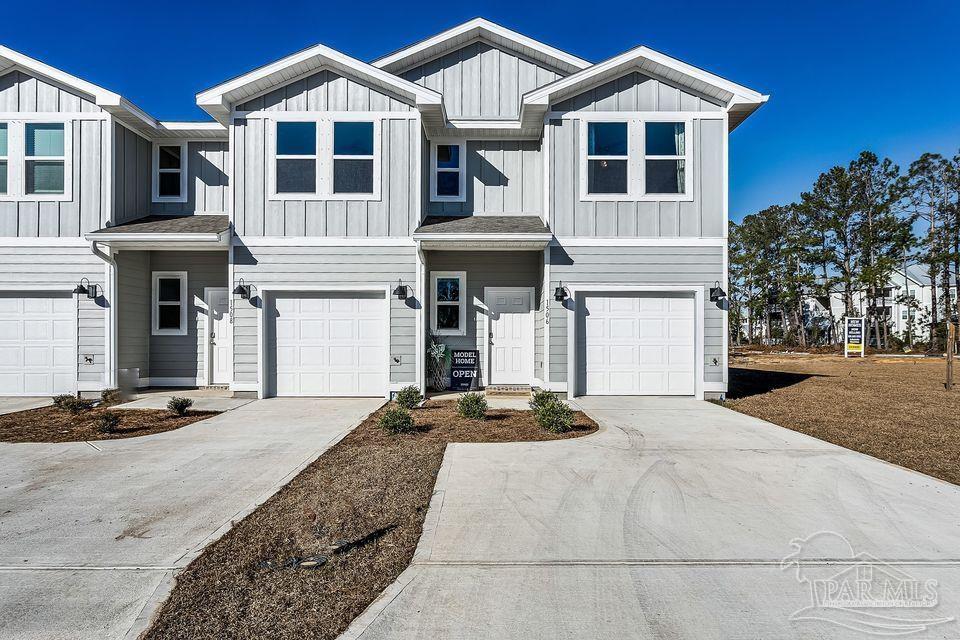
1650 Iroquois Ct, Pensacola, FL 32534
Admiral's Quarters · Escambia - Fl County
Key Facts
Description
Welcome home to Admiral’s Quarters! A new townhome community in one of the most convenient Pensacola locations close to shopping, dining, medical care, Navy Federal Credit Union, Baptist Med. Park at University Parkway and UWF. The Palm plan features 3 bedrooms and 2.5 baths with no wasted space. A fabulous open design perfect for entertaining and everyday living. The kitchen features granite countertops, a large breakfast bar, pantry and all Stainless-Steel appliances which include a smooth top range, built in microwave and quiet dishwasher. Bedroom 1 offers a spacious walk-in closet and the adjoining bath has a granite double vanity, large shower and a linen closet. Very stylish townhomes with a one car garage, fabric hurricane window and door protection. This home comes standard with a Smart Home Technology package which features your video/camera doorbell, keyless entry and more. Admiral’s Quarters offers a beautiful community pool for the residents to enjoy, perfect for those hot summer days!
Property Information
Property Type
Residential
Sub-Type
Townhouse
Style
Craftsman
Year Built
2022
Living Area
1,537 sq ft
Lot Size
0.04 acres
Garage Spaces
1
Parking Spaces
1
Days on Market
56
MLS® Listing#
609555
Property Features
Interior
Appliances
Cooling
Heating
Flooring
Pool
Parking
Laundry
Patio
Construction
Foundation
Roof
Windows
Security
Community
Utilities
Sewer
Water Source
Rooms
- 15.5x15.5Second
- Bathroom 1
- Bedroom 19.416666666x13.666666666Second
- Bedroom 29.416666666x13.666666666Second
- Dining Room
- Dining Room
- Kitchen10.75x9.916666666First
- Living Room9.083333333x4.916666666First
Schools
- Elementary:
- Lincoln Park
- Middle:
- BEULAH
- High:
- Tate
Financial Details
HOA
$1,963 / Annually
Parcel Number
121S313105004010
Directions
From Pine Forest and Nine Mile Rd. intersection, go East on Nine Mile Rd. and take a right onto Stefani Rd (at the brand new ER) to Farragut Way, and Brigade Trail.
Affordability Calculator
$55,980
Estimated monthly payment
$1,490/mo
Principal $223,920 · Est. interest $312,388 over 30 yrs
Neighborhood Market Statistics
How this home compares to active listings in Pensacola, FL
- $348,168
- Median Listing Price
- 73
- Median Days on Market
- 1,611
- Median Sq Ft
- $201
- Median Price / Sq Ft
- 1,630
- Active Listings
- This home’s price is 20% below the area median.
- Its price per sq ft is 9% below the area median.
Market statistics compiled from active EXIT Realty® and MLS listings in Pensacola, FL.
Similar Homes Nearby
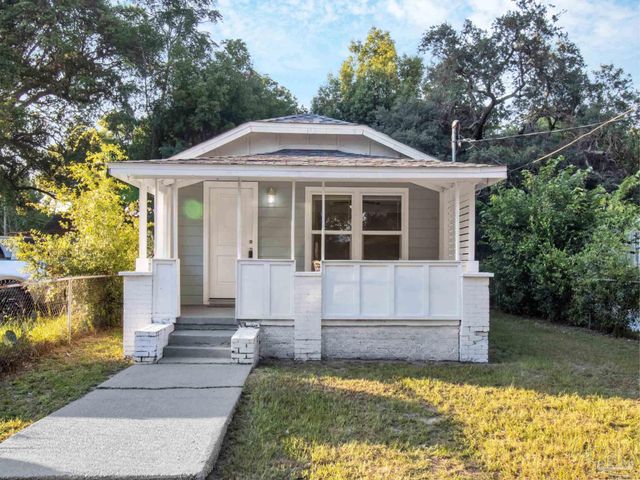


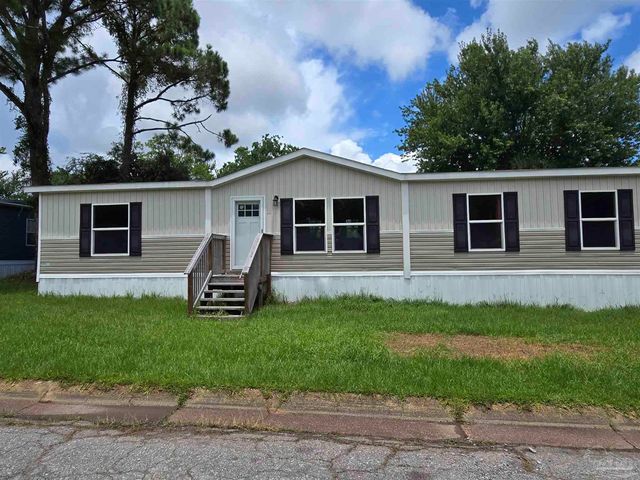
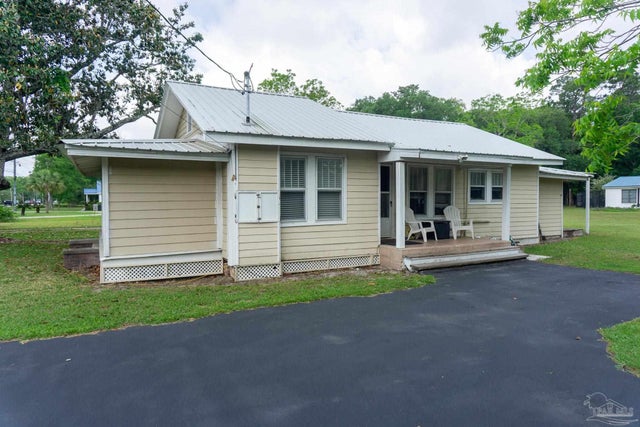
Similar Home Values
Comparable nearby listings and their asking prices.
| Address | Price | Beds | Baths | Sq Ft |
|---|---|---|---|---|
| 18 Washington St, Pensacola, FL | $197,500 | 9 | 1 | 1,336 |
| 8320 Binkley St, Pensacola, FL | $198,500 | 3 | 1 | 1,006 |
| 424 Shadow Way Ln, Pensacola, FL | $198,500 | 3 | 2 | 1,098 |
| 8594 Alvarado Calzada, Pensacola, FL | $199,000 | 3 | 2 | 1,456 |
| 9030 Gulf Beach Hwy, Pensacola, FL | $199,000 | 2 | 3 | 1,376 |
| 6878 Corneluis Ln, Pensacola, FL | $199,000 | 3 | 1 | 1,164 |
Moving Cost Estimate
Listing Courtesy: D R Horton Realty of NW Florida, LLC - CELL: 850-377-2101