


6112 Monza Drive, Temple, TX 76502
Bella Terra Ph I · Bell County
Key Facts
Description
Welcome to 6112 Monza Drive, a beautifully designed 3-bedroom, 2-bath home with a dedicated office, perfectly located in one of West Temple’s most desirable and growing communities. Combining modern finishes with a highly functional layout, this home offers space, flexibility, and comfort today’s buyers seek. Step inside to a bright, open-concept floor plan filled with natural light and enhanced by soaring ceilings and durable wood-look tile flooring throughout the main living areas. The spacious living room serves as the centerpiece of the home, seamlessly connecting to the kitchen and dining spaces—ideal for everyday living and entertaining. The kitchen is thoughtfully designed to impress, featuring granite countertops, stainless steel appliances, custom cabinetry, and a large center island with bar seating. Whether preparing meals or hosting gatherings, this space offers both style and functionality with ample storage and prep space. A standout feature of this home is the dedicated office/flex room, providing the perfect space for working from home, a study, playroom, or even a guest area—an increasingly sought-after feature that adds versatility and value. The private primary suite is tucked away in a split-bedroom layout, offering a peaceful retreat separate from the secondary bedrooms. The ensuite bath includes dual vanities, a walk-in shower, and a spacious walk-in closet designed for convenience and organization. Two additional bedrooms are well-sized and share a full bath, making this layout ideal for families, guests, or multi-purpose living. Step outside to enjoy a covered back patio overlooking a fully fenced backyard—perfect for relaxing evenings, outdoor dining, pets, or weekend gatherings. The yard provides room to personalize and create your own outdoor oasis. Ideally located with convenient access to major highways, shopping, dining, and Temple’s medical district, this home offers both comfort and convenience in a thriving area.
Property Information
Property Type
Residential
Sub-Type
Single Family Residence
Style
Ranch
Year Built
2020
Living Area
2,050 sq ft
Lot Size
0.19 acres
Garage Spaces
2
Days on Market
97
MLS® Listing#
609342
Property Features
Interior
Appliances
Cooling
Heating
Flooring
Fireplace
Pool
Laundry
Patio
Fencing
Lot Features
Foundation
Roof
Community
Utilities
Sewer
Water Source
Rooms
- Master Bathroom
Financial Details
HOA
$350 / Annually
Annual Taxes
$8,246
Tax year 2025
Parcel Number
484494
Directions
Head toward Forest Trail Turn right onto Torino Reale Ave At the traffic circle, continue straight to stay on Torino Reale Ave Turn left onto Monza Dr
Affordability Calculator
$69,800
Estimated monthly payment
$1,858/mo
Principal $279,200 · Est. interest $389,509 over 30 yrs
Neighborhood Market Statistics
How this home compares to active listings in Temple, TX
- $308,118
- Median Listing Price
- 71
- Median Days on Market
- 1,859
- Median Sq Ft
- $160
- Median Price / Sq Ft
- 825
- Active Listings
- This home’s price is 13% above the area median.
- Its price per sq ft is 7% above the area median.
Market statistics compiled from active EXIT Realty® and MLS listings in Temple, TX.
Location

Points of Interest in Temple, TX
Showing the Temple area map.
Nearby Schools
Central Texas Christian School
Secondary · 1.2 mi away
CTCS
School · 1.2 mi away
Raye-Allen Elementary School
Elementary · 2.0 mi away
Thornton Elementary School
Elementary · 2.0 mi away
Bonham Middle School
Secondary · 2.3 mi away
Cater Elementary School
Elementary · 2.7 mi away
Grace Discovery Center
School · 2.8 mi away
Scott & White Hospital
Elementary · 2.9 mi away
Scott Elementary School
Elementary · 3.1 mi away
Travis Science Academy
School · 3.4 mi away
Montessori School
Elementary · 3.5 mi away
Bright Beginnings Early Learning Center
School · 3.7 mi away
The Willow School
School · 3.7 mi away
Bisd - Miller Heights Elementary
Elementary · 3.8 mi away
Western Hills Elementary
Elementary · 3.9 mi away
Waskow High School
Secondary · 3.9 mi away
St. Mary's Catholic School
Secondary · 3.9 mi away
Belton Independent School District
School · 4.0 mi away
Nolan Creek School
Elementary · 4.0 mi away
Leon Heights
Elementary · 4.2 mi away
Commute Calculator
Nearby Homes
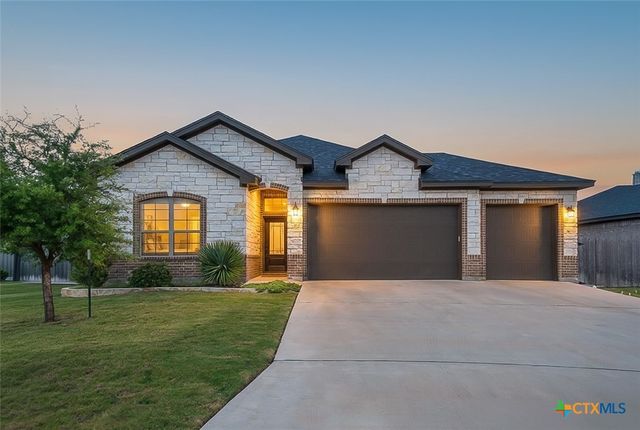

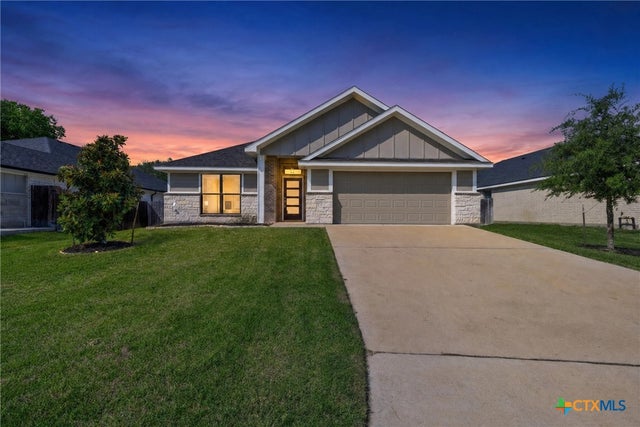
Similar Homes Nearby
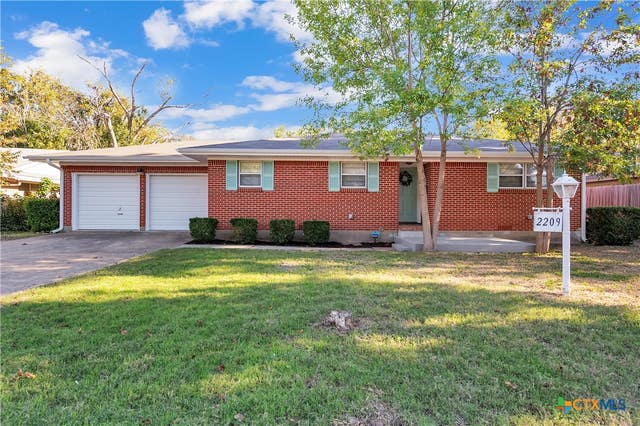
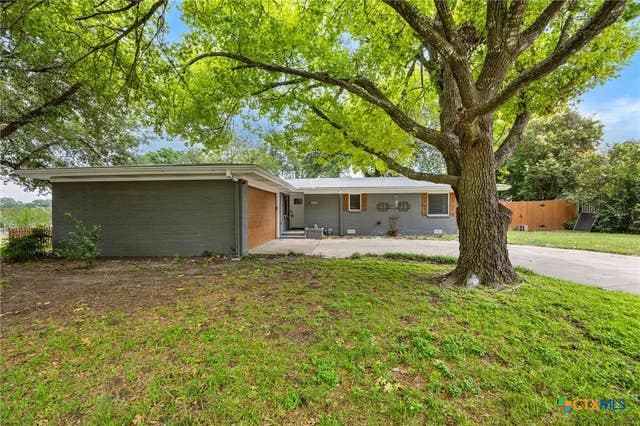
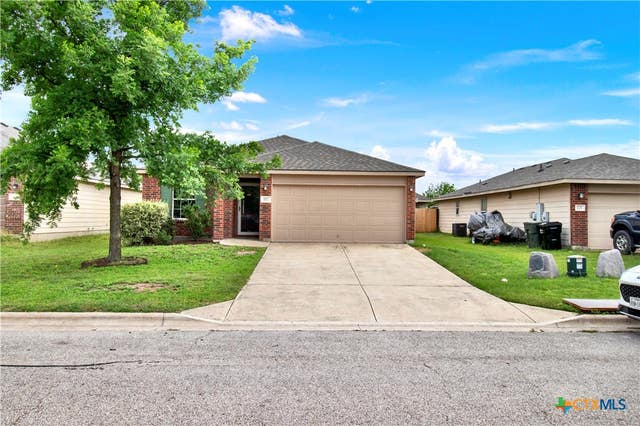
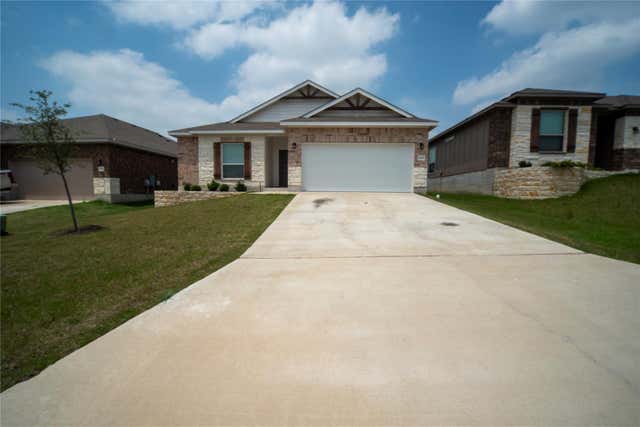


Similar Home Values
Comparable nearby listings and their asking prices.
| Address | Price | Beds | Baths | Sq Ft |
|---|---|---|---|---|
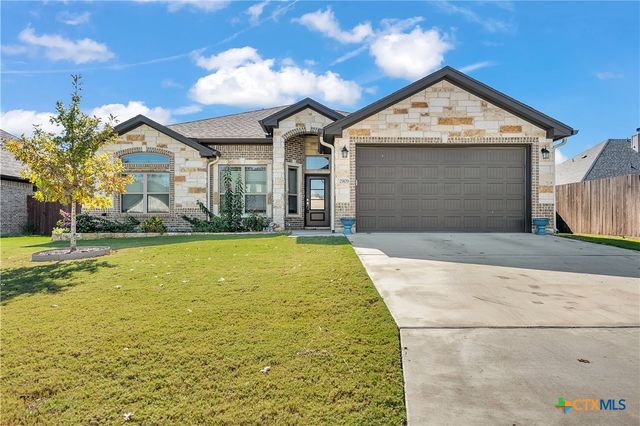
| 2209 S 51st Street, Temple, TX | $245,000 | 2 | 2 | 1,475 |
| 2215 N 9th Street, Temple, TX | $245,000 | 3 | 2 | 1,663 |
| 117 Bashaw Loop, Temple, TX | $245,000 | 3 | 2 | 1,648 |
| 2208 Chia CT, Temple, TX | $245,000 | 3 | 2 | 1,486 |
| 2209 S 51st ST, Temple, TX | $245,000 | 2 | 2 | 1,475 |
| 6036 Stonehaven Drive, Temple, TX | $245,000 | 3 | 2 | 1,603 |
Moving Cost Estimate
EXIT Agents in Temple


Listing Courtesy: Gold Medal Realty - 254-863-6300