

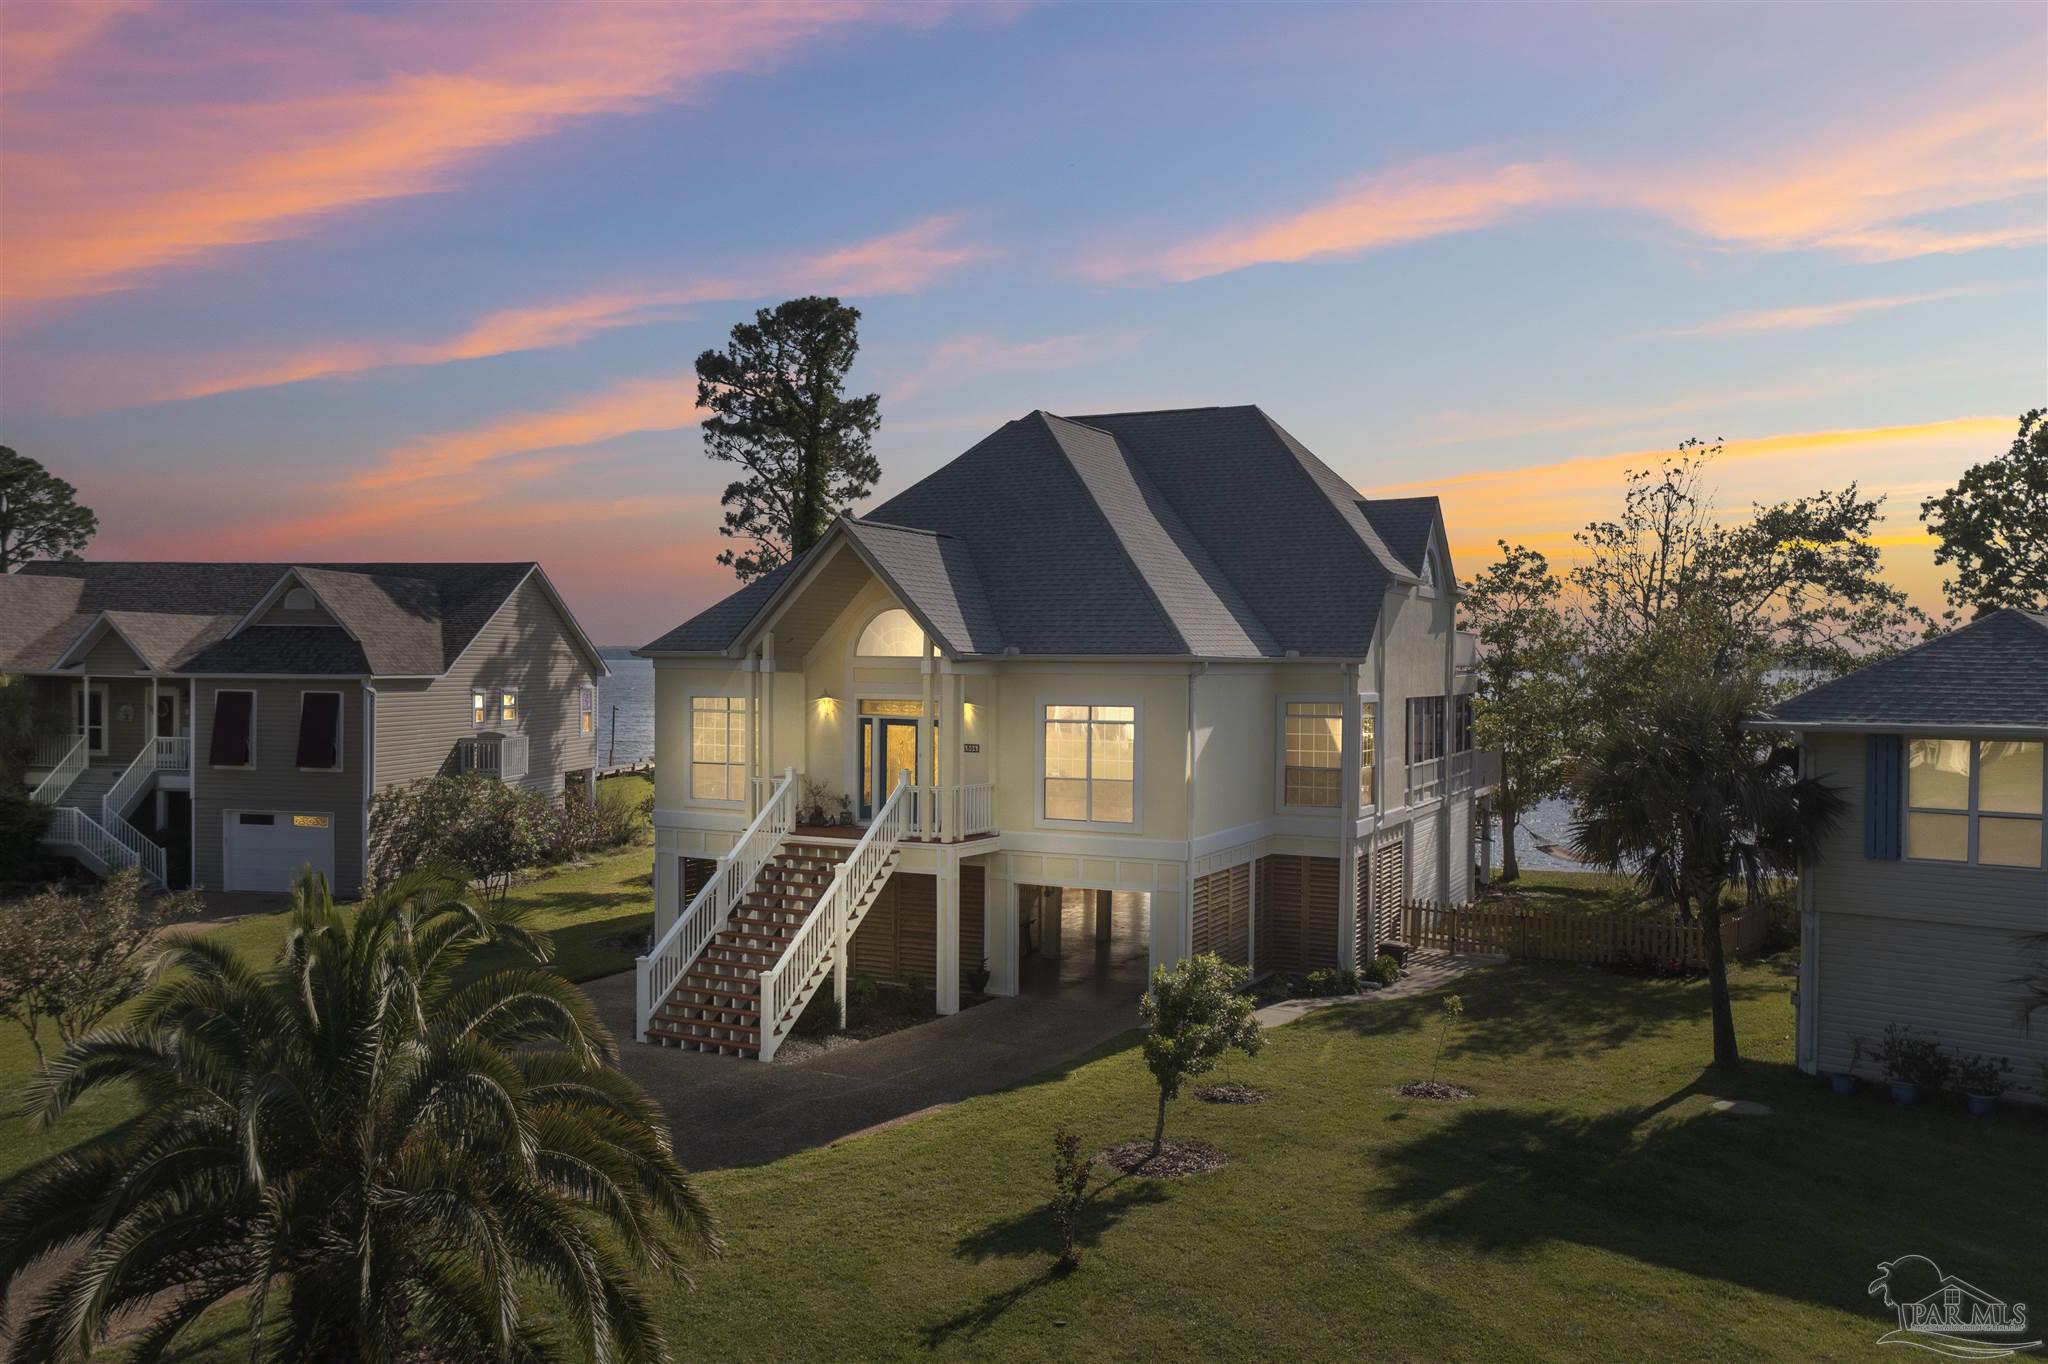
4504 N Bayside Dr, Milton, FL 32583
Bayside North · Santa Rosa County
Key Facts
Description
Welcome to PARADISE! From the moment you arrive, this feels like home! Breathtaking views of the water & gorgeous sunsets await! This property features a new 240' pier with a large boat lift (previously housed 21' & 24' boats), 2 catwalks & ladder, approx 4' summer depth & 3' winter depth & is the perfect place for the boating enthusiast. Now to talk about the amazing home that sits perfectly on this beautiful water...The main living area offers an open floorplan with a large kitchen, featuring granite counter tops, center island, beautiful cabinets, & a large pantry. The kitchen opens to a cozy breakfast nook & the amazing great room with a 21' ceiling at it's highest point, a spectacular view to the water, & a lovely new electric fireplace (2022) which provides ambiance/additional heating. Also on this floor, you'll be pleased to find 2 large guest bedrooms, a lovely guest bath featuring a double vanity, a formal dining room, a formal living room, a terrific spacious office, & sweeping screened decks (approximately 660sqft) that span the entire rear of the home overlooking the water & making entertaining a breeze! The top floor features a HUGE, private master suite overlooking the water with a private deck with a spiral staircase for your own private exit for an evening boat ride. The master bath features 2 separate vanities, recently updated walk-in shower, jetted garden tub, private water closet, 2 HUGE CLOSETS (10X6) (8X13). Three walk-in storage areas off the master suite have spray foam insulation allowing safe storage for your special items. A quaint sitting area is located at the top of the stairs overlooking the dining area and foyer. Now to the AMAZING DOWNSTAIRS - covered parking for up to 4 vehicles, work room, stacked sliding screens that close to cover the entire rear of the home, storage area, and new slatted walls (individual slats can be removed). New Roof in 2021. Termite Bond w/Terminex w/Sentricon System. New fence. Come see today!
Property Information
Property Type
Residential
Sub-Type
Single Family Residence
Style
Contemporary
Year Built
1994
Living Area
3,414 sq ft
Lot Size
0.27 acres
Lot Dimensions
51X159X129X154
Parking Spaces
4
Days on Market
15
MLS® Listing#
608701
Property Features
Interior
Exterior
Appliances
Cooling
Heating
Flooring
Fireplace
Pool
Parking
Laundry
Patio
Lot Features
Construction
Foundation
Roof
Windows
Security
Other Structures
Utilities
Sewer
Water Source
Rooms
- 12x14Second
- Bathroom 18x10Second
- Bedroom 114x14Second
- Dining Room15x10Second
- Dining Room15x10Second
- Kitchen25x14Second
- Living Room12x14Second
- Office12x14Second
Schools
- Elementary:
- Bennett C Russell
- Middle:
- AVALON
- High:
- Milton
Financial Details
HOA
$225 / Annually
Parcel Number
321N290228000000200
Directions
NORTH FROM I-10 ON AVALON, LEFT ON DEL MONTE, Right onto N 14,which becomes MONTECITO, LEFT ON MULAT TO BAYSIDE TO END OF BAYSIDE NORTH. OR ... SOUTH FROM HWY 90 ON AVALON, RIGHT ON MULAT TO BAYSIDE TO END OF BAYSIDE NORTH.
Affordability Calculator
$159,000
Estimated monthly payment
$4,231/mo
Principal $636,000 · Est. interest $887,277 over 30 yrs
Neighborhood Market Statistics
How this home compares to active listings in Milton, FL
- $322,222
- Median Listing Price
- 56
- Median Days on Market
- 1,831
- Median Sq Ft
- $180
- Median Price / Sq Ft
- 558
- Active Listings
- This home’s price is 147% above the area median.
- Its price per sq ft is 29% above the area median.
Market statistics compiled from active EXIT Realty® and MLS listings in Milton, FL.
Location

Getting Around
Points of Interest in Milton, FL
Showing the Milton area map.
Nearby Schools
Avalon Middle School
Secondary · 2.9 mi away
Bennett C Russell Elementary School
Elementary · 3.1 mi away
S. S. Dixon Primary School
Elementary · 3.4 mi away
New Beginnings Preschool
School · 3.9 mi away
Pace High School
Secondary · 4.0 mi away
Pea Ridge Elementary School
Elementary · 4.1 mi away
Trinitas Christian School
School · 4.2 mi away
The Little Red School House
School · 4.2 mi away
Ferry Pass Middle School
Secondary · 4.3 mi away
Blessed Star Montessori Christian School
Elementary · 4.4 mi away
Uwf Writing Lab
School · 4.5 mi away
Scenic Heights Elementary School
Elementary · 5.0 mi away
Ferry Pass Elementary School
Elementary · 5.2 mi away
Pensacola Junior Academy
Elementary · 5.2 mi away
Ferry Pass Head Start Center
School · 5.2 mi away
Kinderworld
School · 5.7 mi away
Thomas L Sims Middle School
Secondary · 5.7 mi away
SS Dixon Intermediate Ptso
Elementary · 5.8 mi away
Pace
Secondary · 6.0 mi away
Pensacola Bible Institute
School · 6.1 mi away
Commute Calculator
Nearby Homes


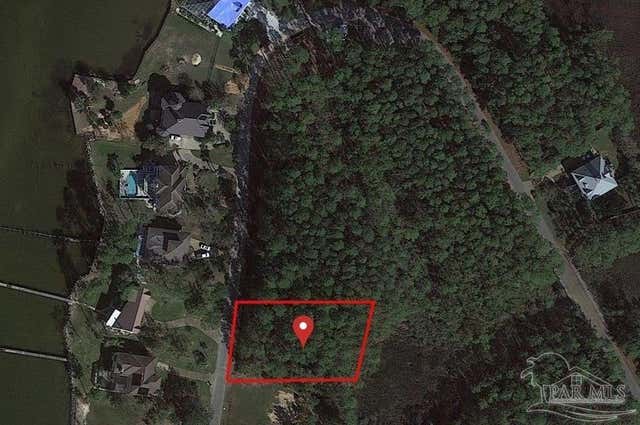
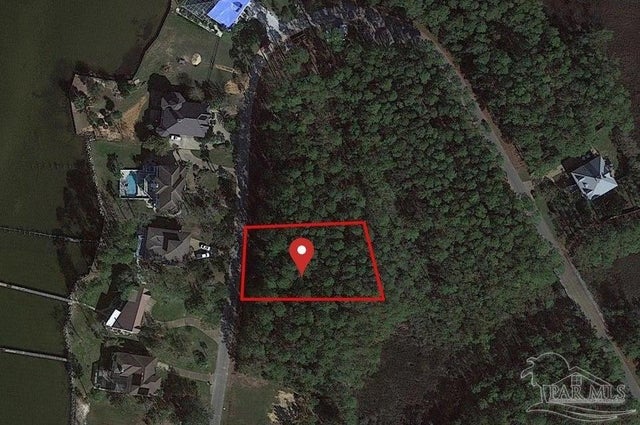
Similar Homes Nearby

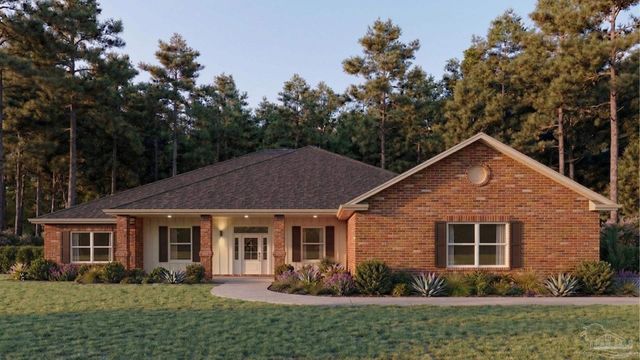
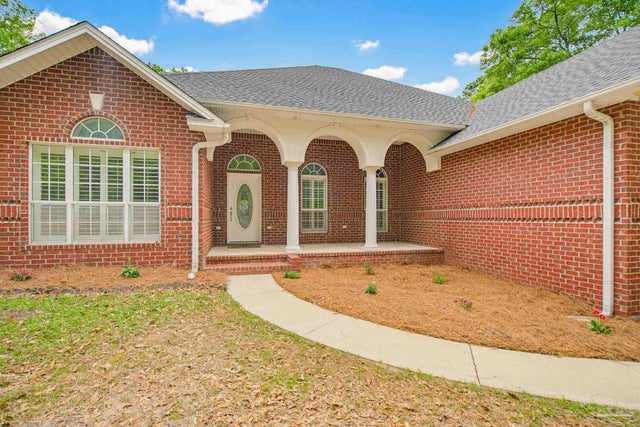
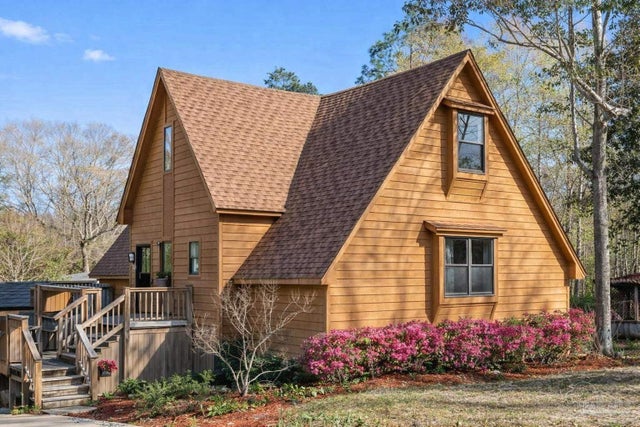
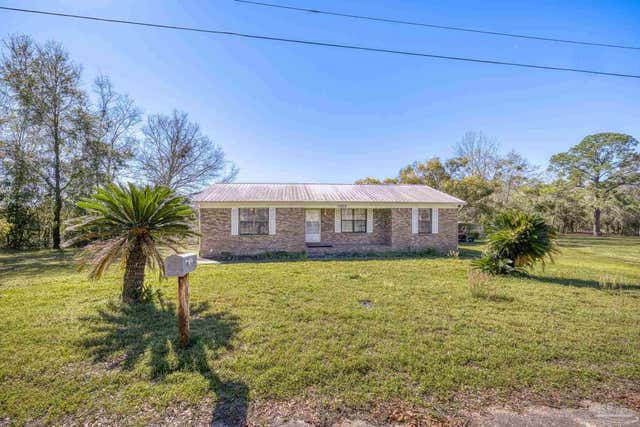
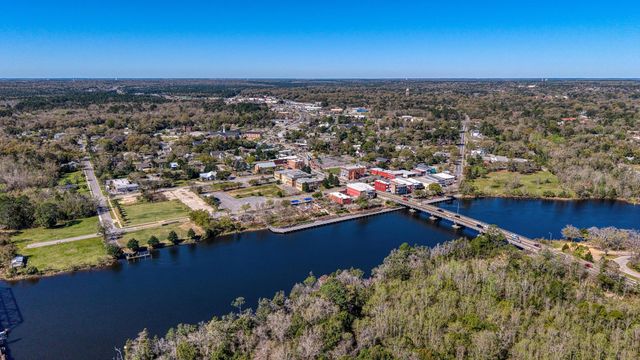
Similar Home Values
Comparable nearby listings and their asking prices.
| Address | Price | Beds | Baths | Sq Ft |
|---|---|---|---|---|
| 5790 Sunflower Ave, Milton, FL | $560,000 | 3 | 5 | 3,685 |
| 7409 Forestwood Dr, Milton, FL | $571,900 | 5 | 3 | 2,830 |
| 2855 Walling Rd, Milton, FL | $599,000 | 3 | 3 | 2,545 |
| 7434 Pine Lake Cir, Milton, FL | $599,900 | 4 | 4 | 2,698 |
| 7001 & 7005 Old Spanish Trl Rd, Milton, FL | $600,000 | 3 | 2 | 1,357 |
| 7001/7005 Old Spanish Trail, Milton, FL | $600,000 | 3 | 2 | 771 |
Moving Cost Estimate
EXIT Agents in Milton


Listing Courtesy: POINTE SOUTH - 8504921826