

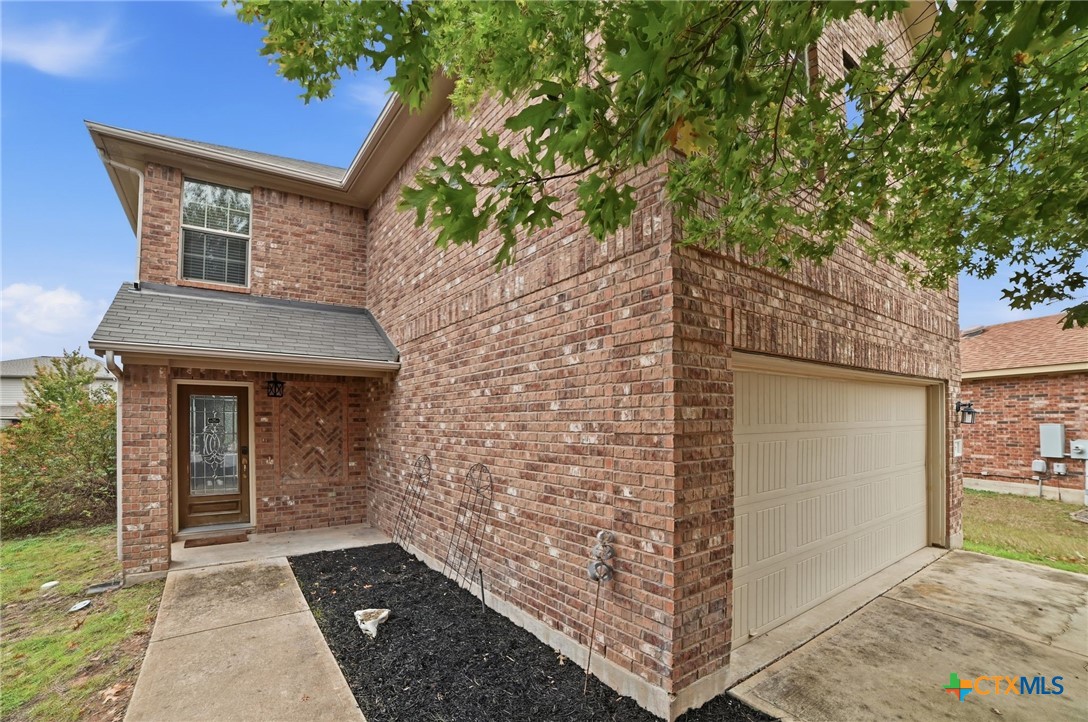
316 Housefinch Loop, Leander, TX 78641
Summerlyn · Williamson County
Key Facts
Description
Full of possibilities and potential. *THIS IS A SHORT SALE PROPERTY* Near Liberty Hill & Georgetown with a Leander address. **A spacious 4-bedroom, 2.5-bath, 2-story home sits on a large, pie-shaped cul-de-sac lot (.20 acre), making it an incredible value for the price. **The expansive, fenced backyard is ready for your backyard barbecues, complete with a covered patio, a fun fire pit, and plenty of space for play, gardening, pets, and privacy. **Inside, the functional floor plan offers two living areas: a large downstairs living room with wood laminate floors, plenty of windows, and flexible enough to accommodate both dining or an extra work or play area. Upstairs, the living area is a game room ready to host movie and game nights. **The kitchen features ample counter space, cabinets, a tile backsplash, oven, microwave, dishwasher, and a classic window above the sink. The breakfast area easily fits an oversized dining table. **All bedrooms are upstairs, including a roomy owner’s suite with a walk-in closet, double vanities, and a linen closet. Additional highlights include two full baths, large secondary bedrooms, and laminate floors. **The Summerlyn neighborhood amenities include award-winning Leander schools, a community pool, kiddie pool, splash pad, covered pavilion, picnic tables, two parks, basketball goals, and a walking trail. **Ideally located near Hwy 29, 183A Tollway, and CapMetro Commuter Rail (Leander Station), making travel a breeze. Good times are sure to be had at the Haute Spot or HEB Center. And explore the cool local vibe of coffee shops, specialty stores, big-box shopping (Costco, Nordstrom Rack, Target, Whole Foods), along with 1st-class medical care nearby.
Property Information
Property Type
Residential
Sub-Type
Single Family Residence
Style
Traditional
Year Built
2009
Living Area
2,480 sq ft
Lot Size
0.21 acres
Garage Spaces
2
Days on Market
87
MLS® Listing#
608516
Property Features
Interior
Exterior
Appliances
Cooling
Heating
Flooring
Fireplace
Pool
Parking
Laundry
Patio
Fencing
Lot Features
Construction
Foundation
Roof
Windows
Security
Community
Utilities
Sewer
Water Source
Schools
- Elementary:
- North Elementary
- Middle:
- Danielson Middle School
- High:
- Glenn High School
Financial Details
HOA
$92 / Quarterly
Summerlyn POA
Annual Taxes
$8,270
Tax year 2025
Parcel Number
R476087
Directions
183A N, Left on Larkspur Park/Whitewing, Right on Hoot Owl, Left on Hummingbird, Right on Golden Eagle, Left on Housefinch
Affordability Calculator
$63,000
Estimated monthly payment
$1,677/mo
Principal $252,000 · Est. interest $351,562 over 30 yrs
Neighborhood Market Statistics
How this home compares to active listings in Leander, TX
- $550,000
- Median Listing Price
- 64
- Median Days on Market
- 2,707
- Median Sq Ft
- $210
- Median Price / Sq Ft
- 769
- Active Listings
- This home’s price is 43% below the area median.
- Its price per sq ft is 39% below the area median.
Market statistics compiled from active EXIT Realty® and MLS listings in Leander, TX.
Location

Points of Interest in Leander, TX
Showing the Leander area map.
Nearby Schools
Larkspur Elementary
Elementary · 1.3 mi away
Larkspur Elementary School Pta
Elementary · 1.3 mi away
Santa Rita Elementary School
Elementary · 2.0 mi away
Stacy Kaye Danielson Middle
Secondary · 2.0 mi away
Bill Burden Elementary School
Elementary · 2.2 mi away
North Elementary School
Elementary · 2.3 mi away
Glenn High School
Secondary · 2.4 mi away
Liberty Hill Intermediate School
Secondary · 2.6 mi away
Liberty Hill Middle School
Secondary · 2.6 mi away
Liberty Hill High School
Secondary · 2.6 mi away
Santa Rita Middle School
Secondary · 2.9 mi away
Louine Noble Elementary School
Elementary · 3.1 mi away
Liberty Hill International Sculpture Park
School · 3.1 mi away
Primrose Schools
Elementary · 3.2 mi away
Goddard School
School · 3.3 mi away
Tarvin Elementary School
Elementary · 3.3 mi away
Rancho Sienna Elementary School
Elementary · 3.4 mi away
Leander Kindercare
School · 3.7 mi away
Bagdad Elementary School
Elementary · 3.7 mi away
Liberty Hill Isd
School · 3.7 mi away
Commute Calculator
Nearby Homes

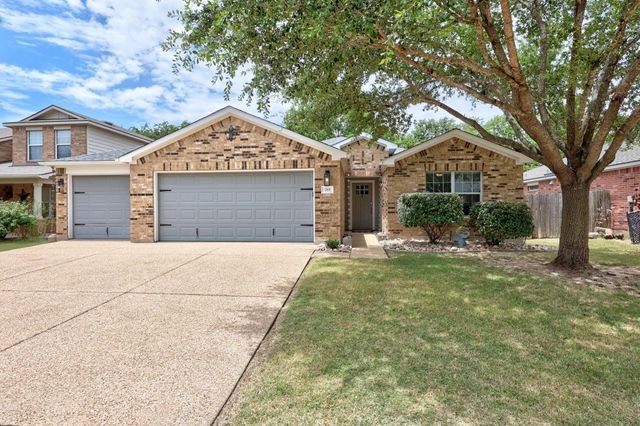

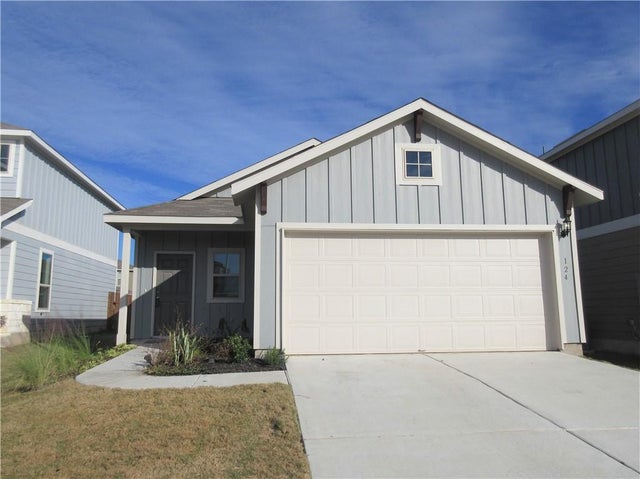
Similar Homes Nearby

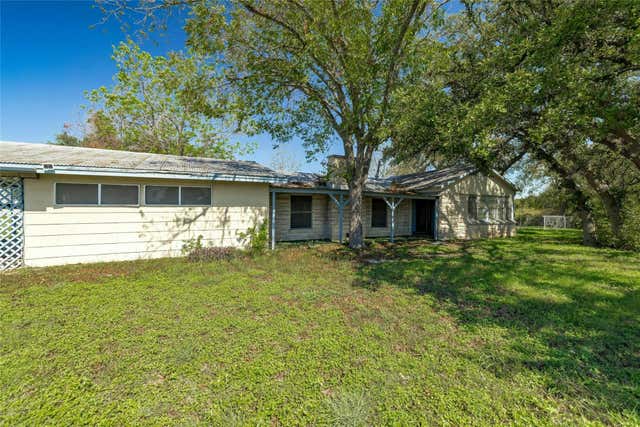
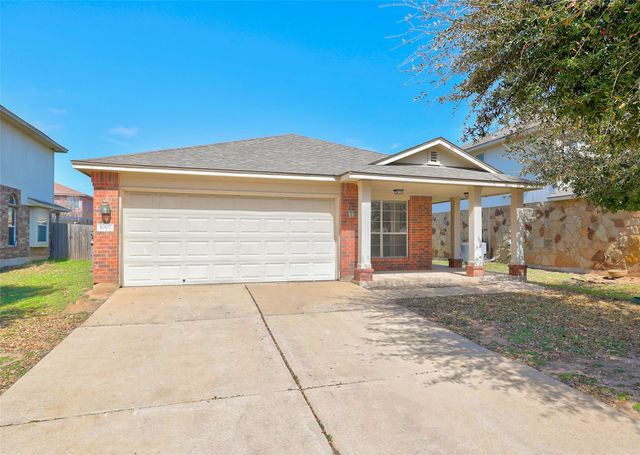
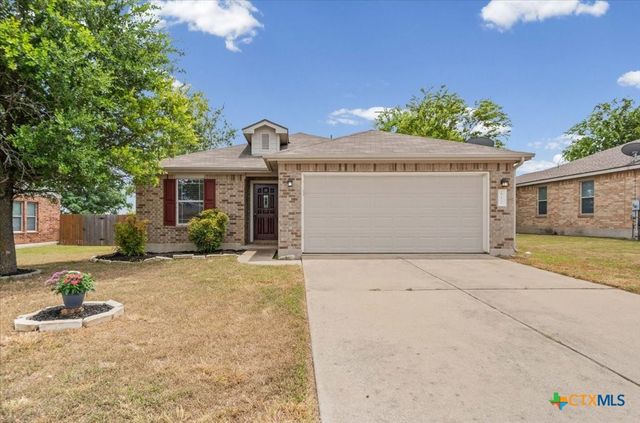


Similar Home Values
Comparable nearby listings and their asking prices.
| Address | Price | Beds | Baths | Sq Ft |
|---|---|---|---|---|
| 618 Bent Wood DR, Leander, TX | $250,000 | 4 | 2 | 1,569 |
| 14380 W Hero Way, Leander, TX | $265,000 | 3 | 2 | 2,388 |
| 1007 Aiken DR, Leander, TX | $265,000 | 3 | 2 | 1,389 |
| 610 Sherry Drive, Leander, TX | $269,000 | 3 | 2 | 1,260 |
| 610 Sherry DR, Leander, TX | $269,000 | 3 | 2 | 1,260 |
| 407 MCCARTHUR DR, Leander, TX | $270,000 | 3 | 2 | 1,405 |
Moving Cost Estimate
EXIT Agents in Leander


Listing Courtesy: Keller Williams Realty Lone St - 512-677-7617