

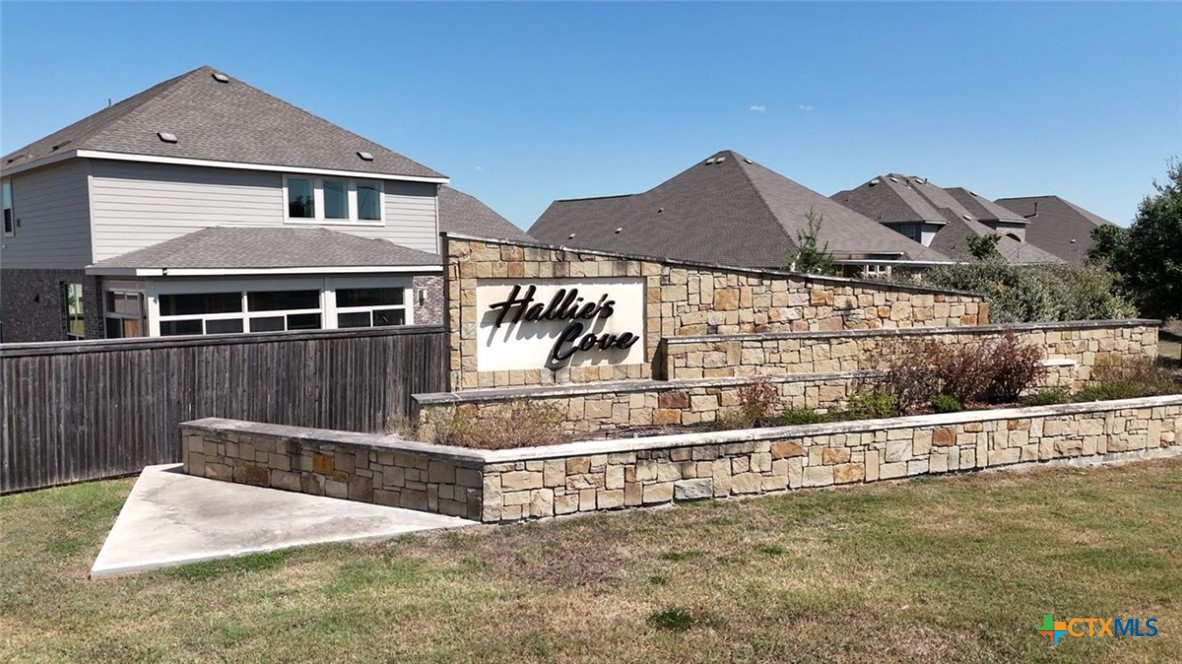
7011 Hallie Hunt, Schertz, TX 78154
Hallie's Cove · Bexar County
Key Facts
Description
Experience exceptional luxury in this brand-new home by award-winning builder Highland Homes. Perfectly situated on an expansive 88-foot-wide homesite, this stunning single-story residence blends elegant design with everyday functionality. Offering 4 spacious bedrooms, each with its own private en-suite bath, plus an additional half bath for guests, this thoughtfully designed home provides comfort and privacy for everyone. A dedicated study creates the ideal work-from-home space, while the spacious entertainment room is perfect for movie nights, game days, or relaxing with loved ones and friends. The open-concept floor plan features soaring vaulted ceilings that fill the main living areas with natural light, creating a bright and inviting atmosphere. The gourmet kitchen flows seamlessly into the spacious family room and dining area, making entertaining effortless. Step outside to the covered patio, where you can enjoy outdoor living year-round. A rare 4-car tandem garage provides abundant space for vehicles, storage, hobbies, or a home workshop. Additional highlights include industry-leading builder warranties for added peace of mind. Conveniently located just off I-10 and FM 1518, with easy access to Randolph AFB, shopping, dining, and top commuter routes, this exceptional home offers the perfect combination of luxury, convenience, and modern living. Estimated completion, 9/25/26
Property Information
Property Type
Residential
Sub-Type
Single Family Residence
Style
Traditional
Year Built
2026
Living Area
2,822 sq ft
Lot Size
0.24 acres
Garage Spaces
3
Days on Market
103
MLS® Listing#
608332
Property Features
Interior
Exterior
Appliances
Cooling
Heating
Flooring
Fireplace
Pool
Parking
Laundry
Patio
Fencing
Lot Features
Construction
Foundation
Roof
Windows
Security
Community
Utilities
Sewer
Water Source
Rooms
- Bedroom 412.00 x 11.00Main
Schools
- Elementary:
- Rose Garden Elementary
- Middle:
- Barbara C Jordan Intermediate School
- High:
- Samuel Clemens High School
Financial Details
HOA
$350 / Annually
Diamond Association Management and Consulting
Parcel Number
7011 Hallie Hunt
Directions
Head east on 1604 until Lower Seguin Rd Turn left onto Lower Seguin Rd Continue on Lower Seguin Rd until FM-1518 Take a right on FM-1518 and continue down FM-1518 Turn left onto Hallie Arrow Rd.
Affordability Calculator
$134,220
Estimated monthly payment
$3,572/mo
Principal $536,880 · Est. interest $748,995 over 30 yrs
Neighborhood Market Statistics
How this home compares to active listings in Schertz, TX
- $378,603
- Median Listing Price
- 66
- Median Days on Market
- 2,392
- Median Sq Ft
- $172
- Median Price / Sq Ft
- 427
- Active Listings
- This home’s price is 77% above the area median.
- Its price per sq ft is 38% above the area median.
Market statistics compiled from active EXIT Realty® and MLS listings in Schertz, TX.
Location

Points of Interest in Schertz, TX
Showing the Schertz area map.
Nearby Schools
Copperfield Elementary
Elementary · 1.4 mi away
Boysville, Inc.
Secondary · 1.8 mi away
Judson High School
Secondary · 2.2 mi away
Judson Middle School
Secondary · 2.2 mi away
Judson High School
Secondary · 2.4 mi away
Judson Isd Performing Arts Center
Secondary · 2.4 mi away
Judson Independent School District
School · 2.5 mi away
Randolph Field Independent School District
School · 2.5 mi away
Converse Christian School
Elementary · 2.7 mi away
Judson Isd Police Department
School · 2.7 mi away
Judson Secondary Alternative
Secondary · 2.7 mi away
Converse Elementary School
Elementary · 2.7 mi away
Ray D Corbett Junior High School
Secondary · 2.8 mi away
Randolph Middle School-TX
Secondary · 2.9 mi away
Rose Garden Elementary
Elementary · 3.0 mi away
St Monica Catholic School
School · 3.0 mi away
Elolf Elementary School
Elementary · 3.0 mi away
Randolph Elementary School
Elementary · 3.2 mi away
Escondido Elementary
Elementary · 3.5 mi away
Salinas Elementary
Elementary · 3.9 mi away
Commute Calculator
Nearby Homes

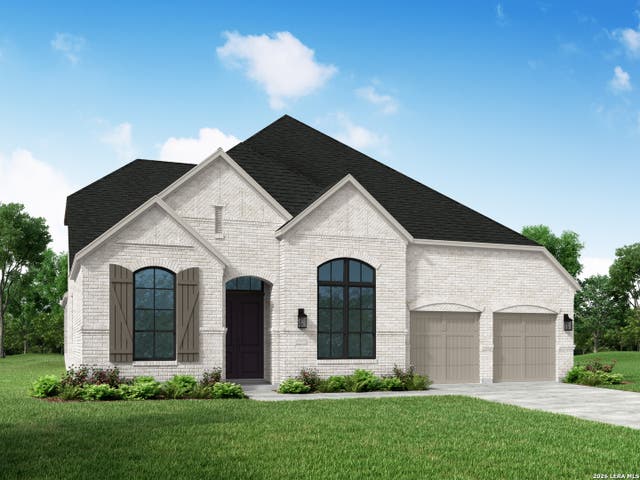
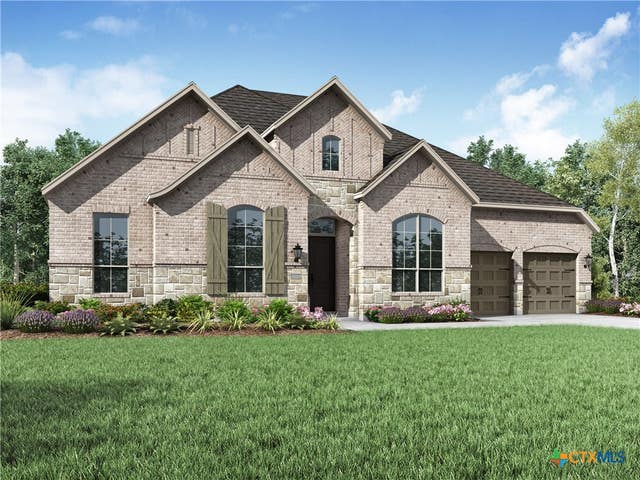
Similar Homes Nearby
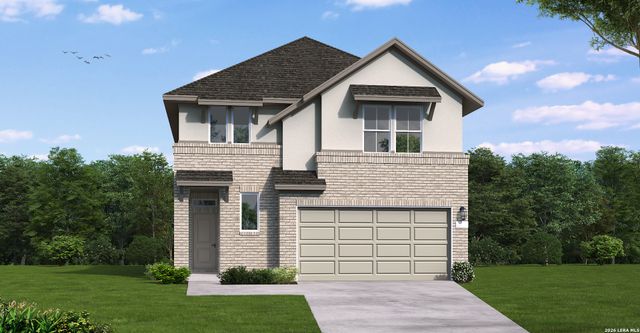
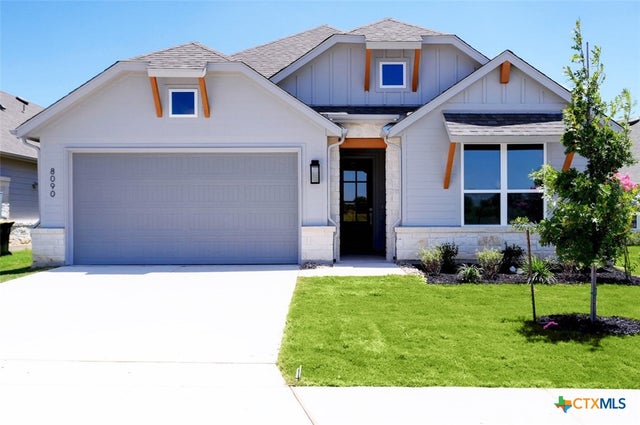
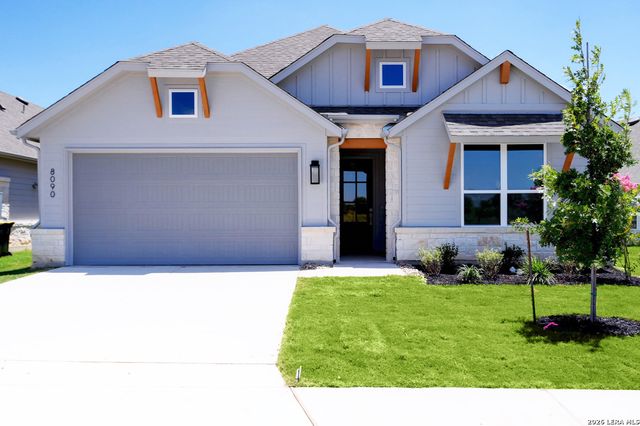
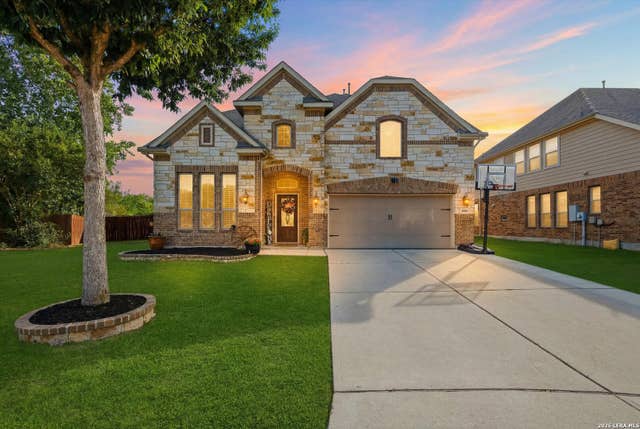
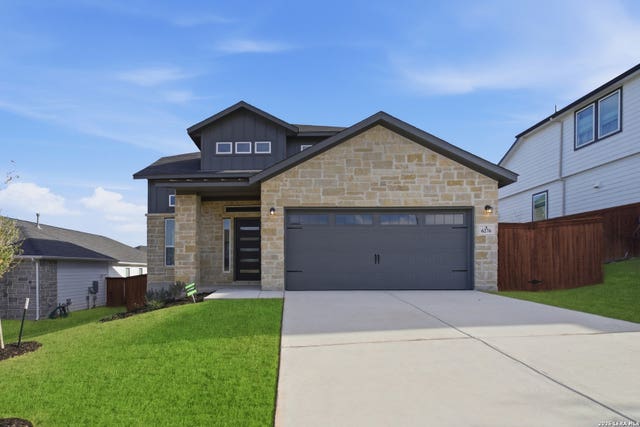

Similar Home Values
Comparable nearby listings and their asking prices.
| Address | Price | Beds | Baths | Sq Ft |
|---|---|---|---|---|
| 10304 Bartenheim Dr, Schertz, TX | $473,124 | 4 | 3 | 2,413 |
| 8090 Coral Draw, Schertz, TX | $474,000 | 4 | 3 | 2,160 |
| 8090 Coral Draw, Schertz, TX | $474,000 | 4 | 3 | 2,160 |
| 10201 Sparkle Point, Schertz, TX | $474,900 | 4 | 4 | 2,981 |
| 6276 black butte, Schertz, TX | $474,990 | 4 | 3 | 2,552 |
| 5798 Reagan Ridge, Schertz, TX | $474,990 | 4 | 3 | 2,552 |
Moving Cost Estimate
EXIT Agents in Schertz


Listing Courtesy: Highland Homes Realty - 210-316-4070