

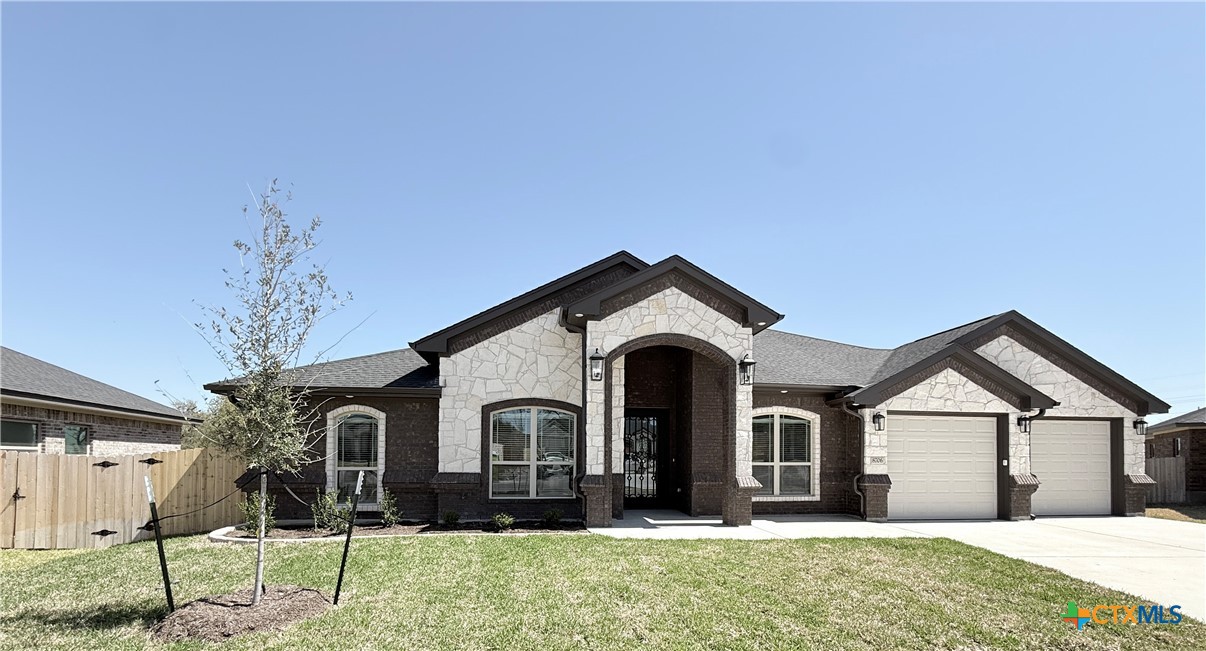
8706 Corgi Court, Killeen, TX 76542
Heritage Oaks Ph 7 · Bell County
Key Facts
Description
The Kennedy floor plan by Carothers Homes is welcoming from the moment you step into the foyer. As you enter, you'll be greeted by the open-concept design that seamlessly connects the living room, kitchen, and breakfast area. The living room features a beautiful tray ceiling, enhancing the sense of space and elegance throughout. The kitchen is accented with a large island, and includes quartz countertops, tiled backsplash, under cabinet lighting, custom exhausted vent hood and a double oven for added convenience. The adjacent dining room provides an ideal setting for gatherings. Designed with a split floor plan, this home offers ample space for relaxation and privacy. The primary bedroom serves as a true retreat, featuring an oversized en-suite with separate vanities, a spacious walk-in closet, a garden tub, and a large double walk-in shower. An in-law suite with attached bath and walk-in closet is perfect for guests. Two additional bedrooms and a well-appointed bath complete the home. Additional features of this home, including a covered patio, privacy fence, front and back sod, and a sprinkler system. Call today to tour!
Property Information
Property Type
Residential
Sub-Type
Single Family Residence
Style
Traditional
Year Built
2026
Living Area
2,674 sq ft
Lot Size
0.31 acres
Garage Spaces
2
MLS® Listing#
607542
Property Features
Interior
Appliances
Cooling
Heating
Flooring
Fireplace
Laundry
Fencing
Construction
Foundation
Roof
Windows
Community
Utilities
Sewer
Water Source
Rooms
- Living Room
Financial Details
HOA
Yes
Annual Taxes
$842
Tax year 2025
Parcel Number
531565
Directions
From I14 (Hwy 190) exit to Knights Way (FM2410) go South – turn Right on Stillhouse Lake Rd. (FM3481) – turn Right on Chaparral Rd. Approximately 3 miles and turn right onto Steppington Drive. Turn left onto Milo Drive. Turn left onto Corgi Court.
Affordability Calculator
$117,600
Estimated monthly payment
$3,130/mo
Principal $470,400 · Est. interest $656,250 over 30 yrs
Neighborhood Market Statistics
How this home compares to active listings in Killeen, TX
- $278,913
- Median Listing Price
- 62
- Median Days on Market
- 1,821
- Median Sq Ft
- $140
- Median Price / Sq Ft
- 941
- Active Listings
- This home’s price is 111% above the area median.
- Its price per sq ft is 57% above the area median.
Market statistics compiled from active EXIT Realty® and MLS listings in Killeen, TX.
Similar Homes Nearby
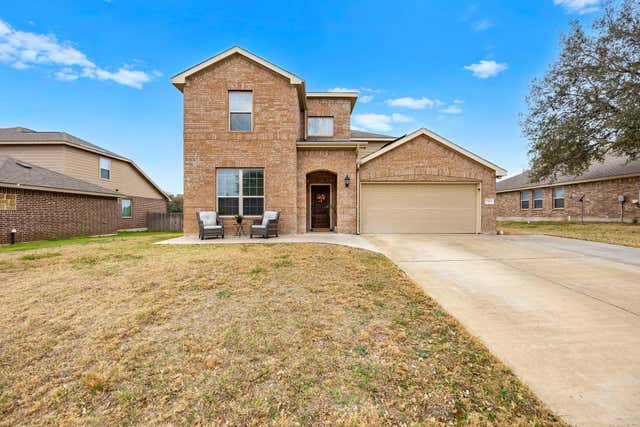
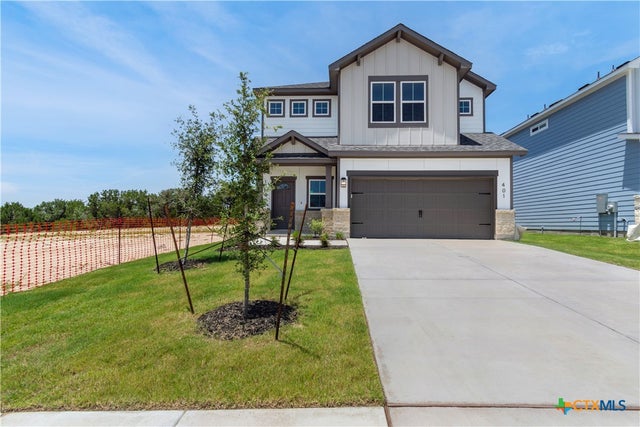
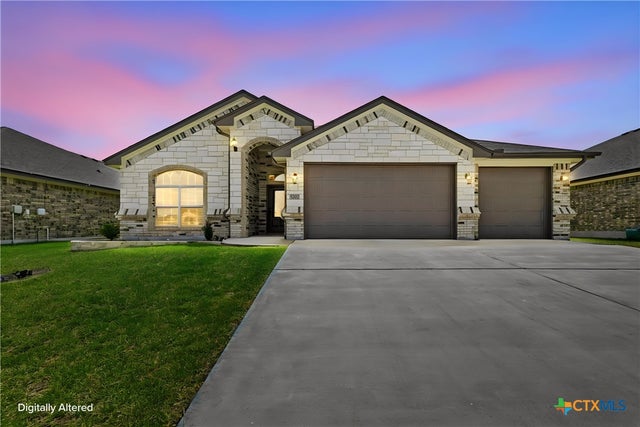
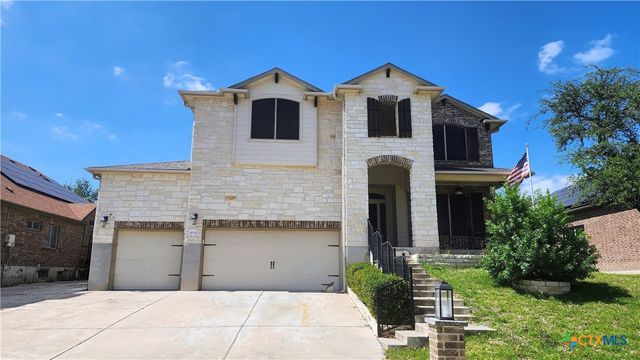
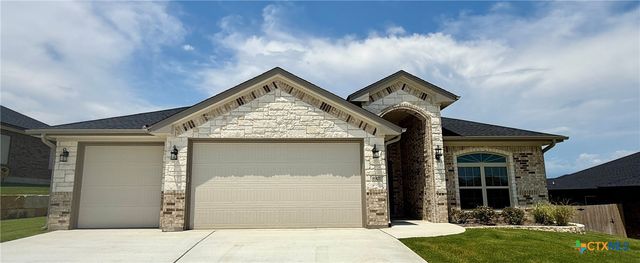

Similar Home Values
Comparable nearby listings and their asking prices.
| Address | Price | Beds | Baths | Sq Ft |
|---|---|---|---|---|
| 7503 Pyrite DR, Killeen, TX | $412,500 | 5 | 3 | 2,980 |
| 401 Dobson, Killeen, TX | $414,950 | 4 | 4 | 2,417 |
| 5202 La Terraza Lane, Killeen, TX | $415,000 | 5 | 3 | 2,450 |
| 5202 Siltstone Loop, Killeen, TX | $416,000 | 5 | 4 | 3,505 |
| 8907 Ridge Crest Drive, Killeen, TX | $420,000 | 4 | 3 | 2,054 |
| 8903 Ridge Crest Drive, Killeen, TX | $420,000 | 4 | 3 | 2,054 |
Moving Cost Estimate
Listing Courtesy: Shalan Crawford - (254) 223-1997