

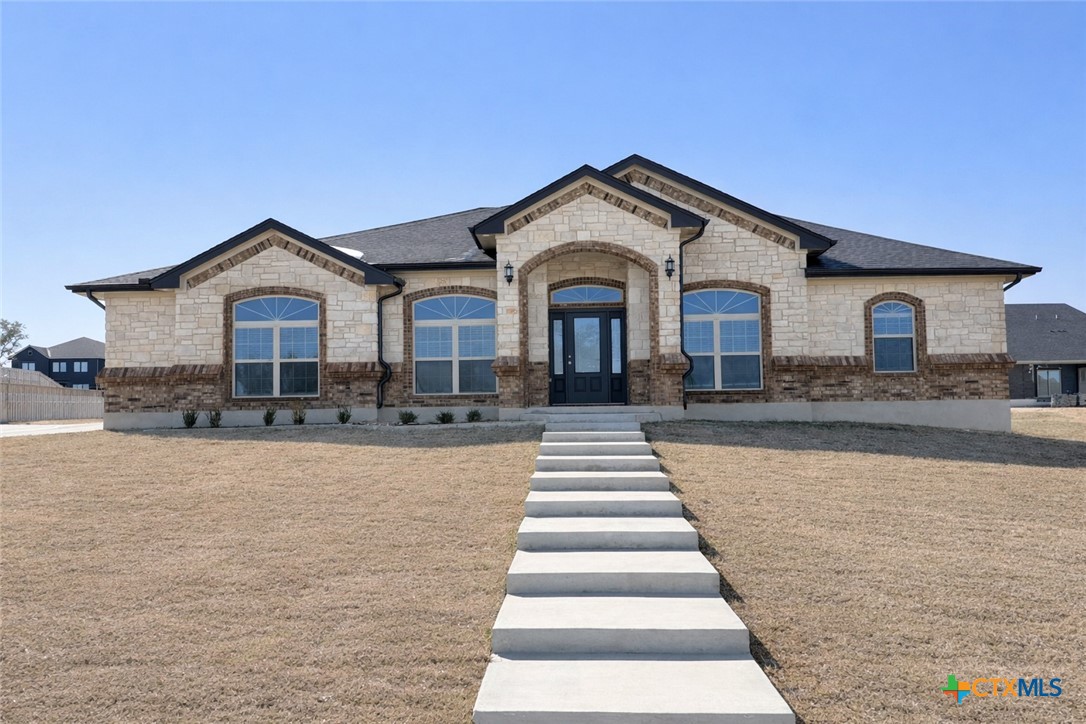
8703 Revell Drive, Killeen, TX 76542
Heritage Oaks Ph 7 · Bell County
Key Facts
Description
The Riviera floor plan is one of Carothers Homes' most popular designs, showcasing exceptional craftsmanship throughout. Designed with families in mind, the split floor plan ensures plenty of space for everyone while the open layout makes the living room, kitchen, and breakfast area, the true heart of the home. The kitchen is equipped with a large island, granite countertops, tiled backsplash, under-cabinet lighting, and stainless-steel appliances. Unique touches in the living room make this space a real focal point with a linear fireplace and distinctive ceiling treatments, enhancing the overall appeal. This versatile floor plan offers four bedrooms, 2.5 bathrooms, and includes both a separate dining room and a study. The primary bedroom is a true retreat with a large private bath offering dual vanities, large garden tub, walk-in shower, and walk-in closet. The other three bedrooms offer ample space for the rest of the family to relax. Additional features of this home, including a covered patio, privacy fence, front and back sod, and a sprinkler system. Call today for a tour!
Property Information
Property Type
Residential
Sub-Type
Single Family Residence
Style
Traditional
Year Built
2025
Living Area
2,426 sq ft
Lot Size
0.30 acres
Garage Spaces
3
MLS® Listing#
606727
Property Features
Interior
Appliances
Cooling
Heating
Flooring
Fireplace
Laundry
Fencing
Construction
Foundation
Roof
Windows
Community
Utilities
Sewer
Water Source
Rooms
- Living Room
Financial Details
HOA
Yes
Annual Taxes
$1,202
Tax year 2025
Parcel Number
531535
Directions
From I14 (Hwy 190) exit to Knights Way (FM2410) go South – turn Right on Stillhouse Lake Rd. (FM3481) – turn Right on Chaparral Rd. Approximately 3 miles and turn right onto Steppington Drive. Turn left onto Milo Drive. Turn left onto Revell Drive.
Affordability Calculator
$107,000
Estimated monthly payment
$2,847/mo
Principal $428,000 · Est. interest $597,098 over 30 yrs
Neighborhood Market Statistics
How this home compares to active listings in Killeen, TX
- $278,964
- Median Listing Price
- 63
- Median Days on Market
- 1,809
- Median Sq Ft
- $140
- Median Price / Sq Ft
- 962
- Active Listings
- This home’s price is 92% above the area median.
- Its price per sq ft is 58% above the area median.
Market statistics compiled from active EXIT Realty® and MLS listings in Killeen, TX.
Similar Homes Nearby

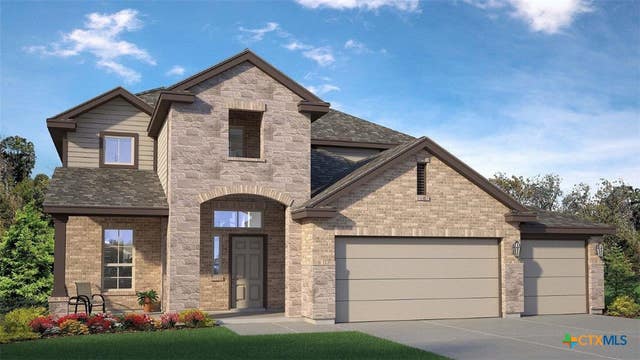

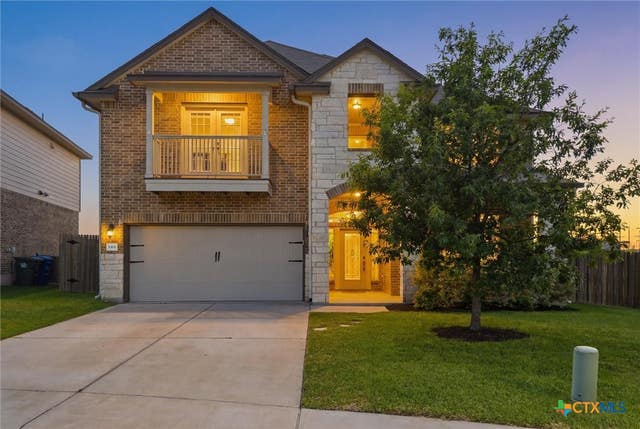

Similar Home Values
Comparable nearby listings and their asking prices.
| Address | Price | Beds | Baths | Sq Ft |
|---|---|---|---|---|
| 2600 Traditions Drive, Killeen, TX | $375,000 | 4 | 3 | 2,375 |
| 213 Dora Drive, Killeen, TX | $375,065 | 5 | 3 | 2,572 |
| 213 Dora DR, Killeen, TX | $375,065 | 5 | 3 | 2,572 |
| 6101 Cordillera Drive, Killeen, TX | $375,500 | 4 | 2 | 2,299 |
| 3301 Aubree Katherine Drive, Killeen, TX | $379,000 | 5 | 3 | 3,323 |
| 3301 Aubree Katherine DR, Killeen, TX | $379,000 | 5 | 3 | 3,323 |
Moving Cost Estimate
Listing Courtesy: Shalan Crawford - (254) 223-1997