

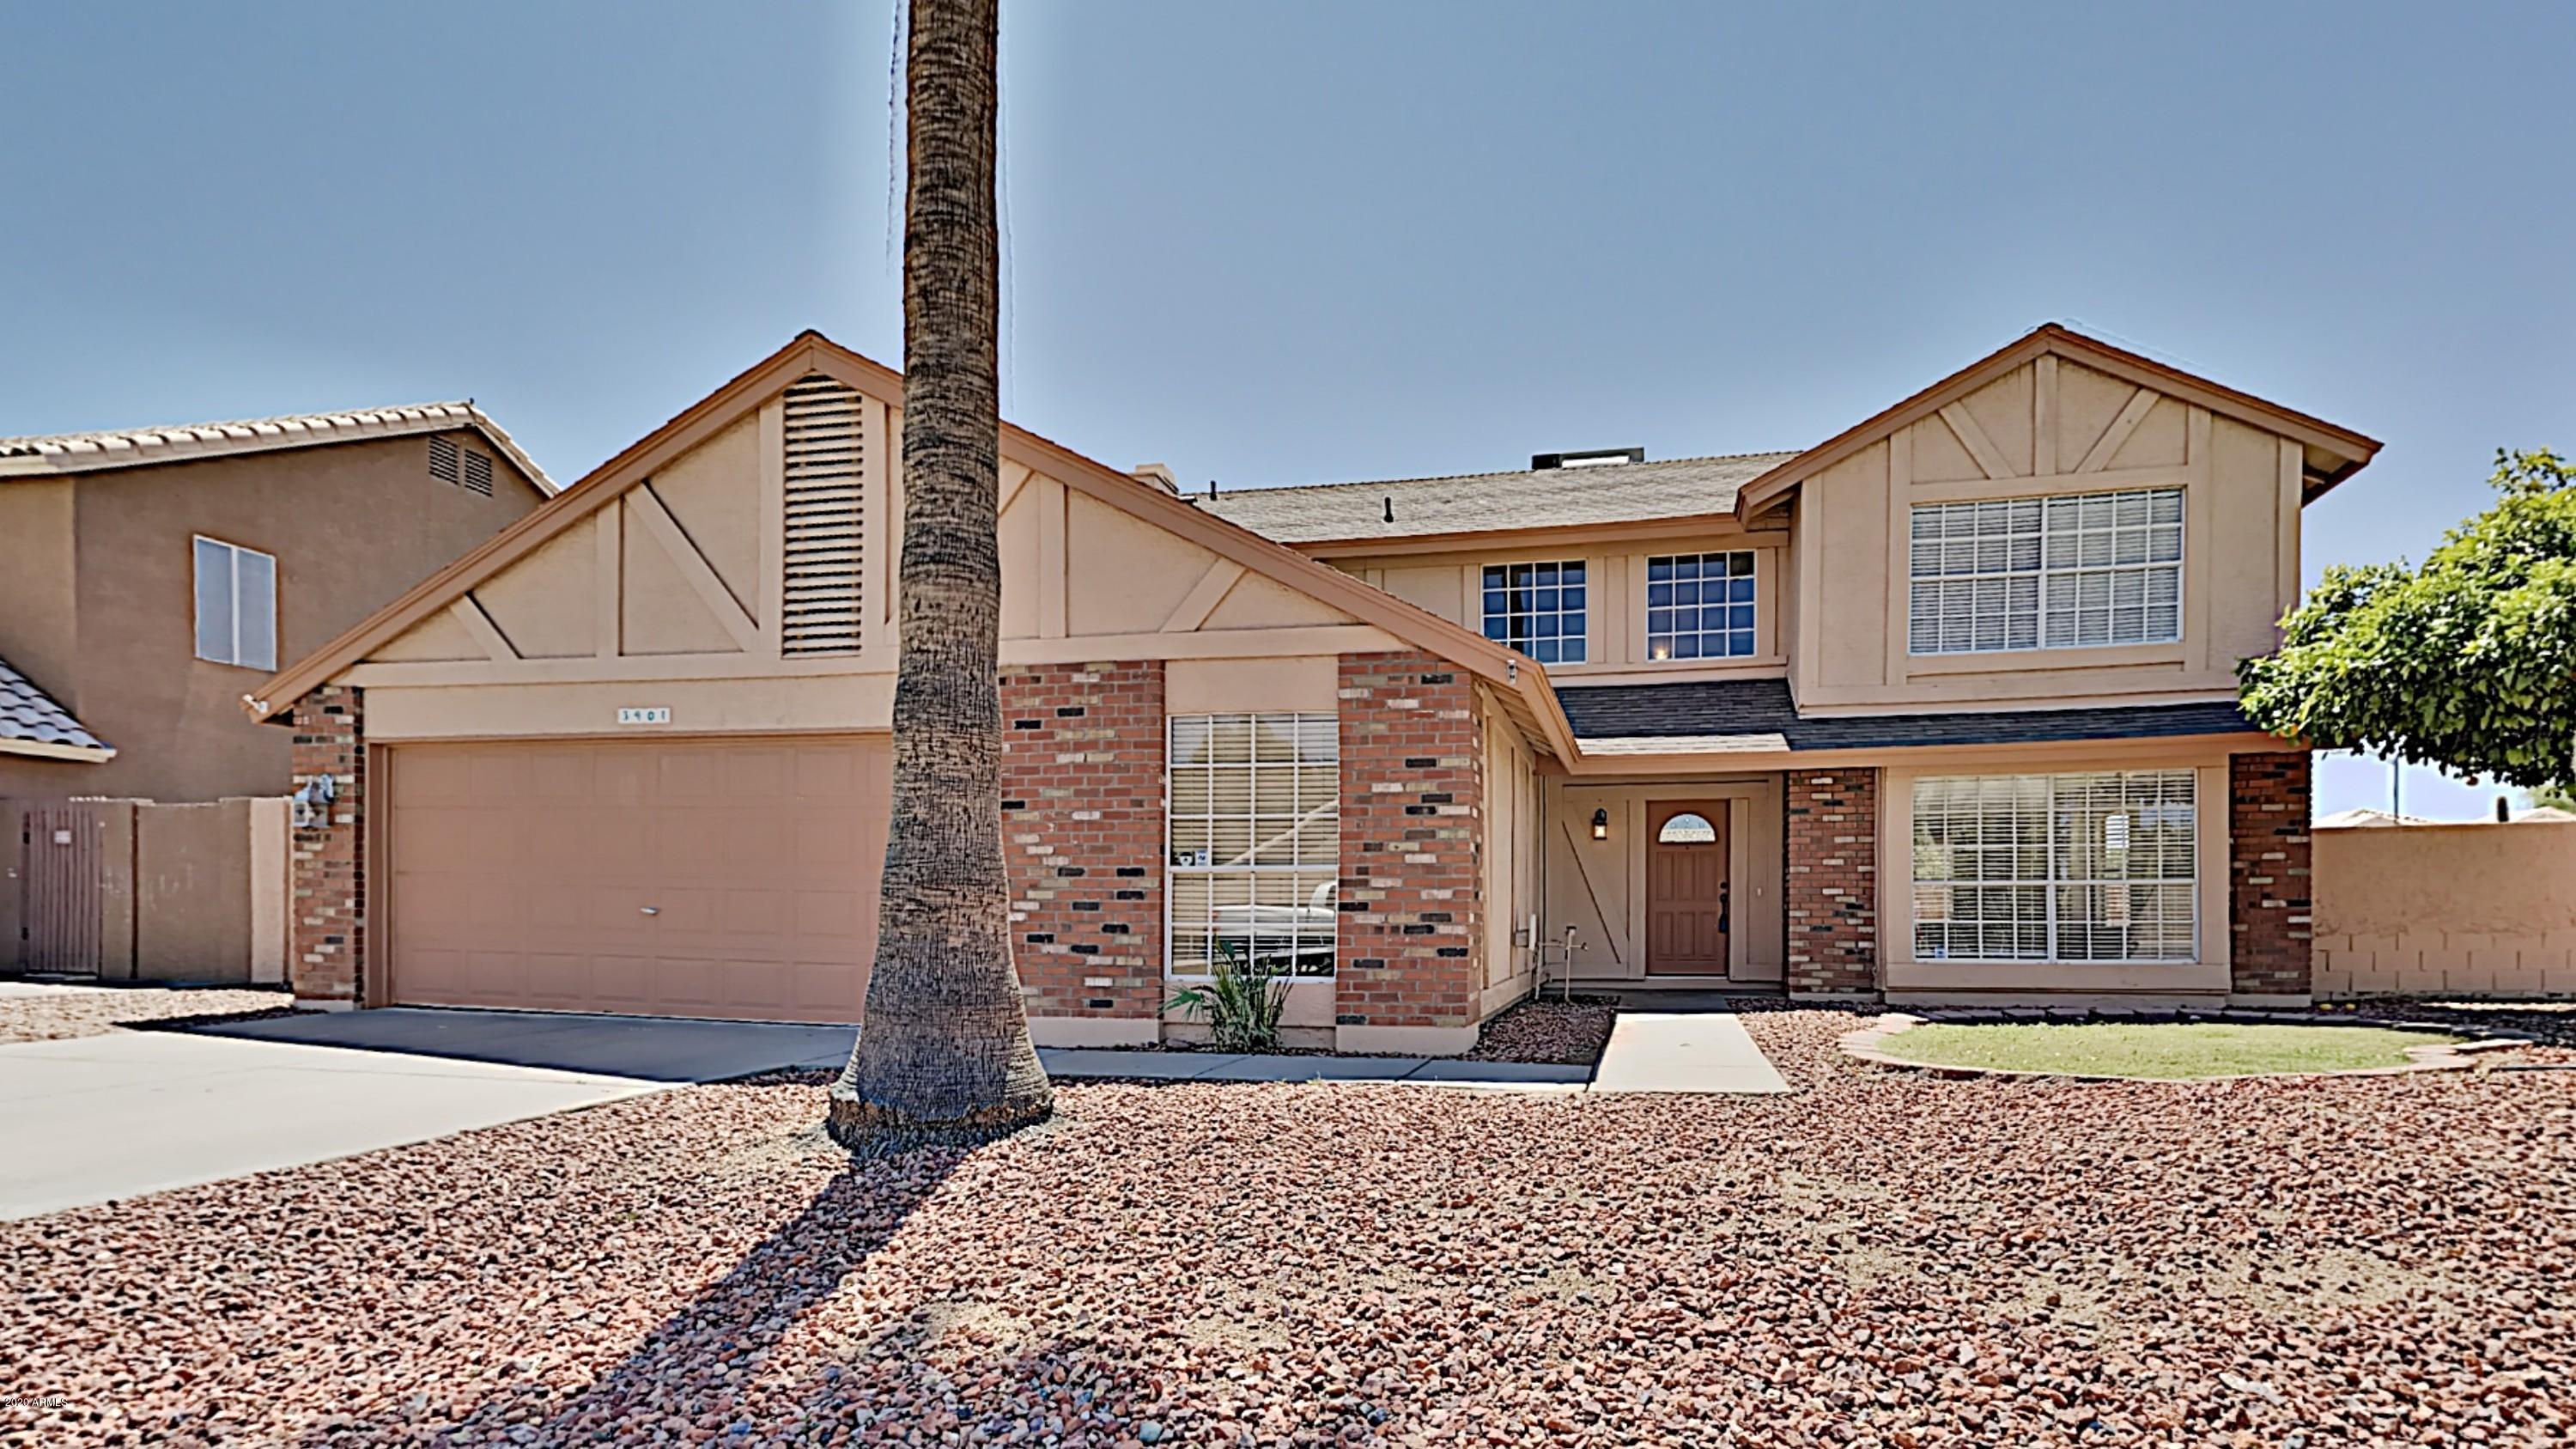
3401 E ROSEMONTE Drive, Phoenix, AZ 85050
VISTAS AT NORTH GATE LOT 201-282 · Maricopa County
Key Facts
Listing Courtesy: OfferPad Brokerage, LLC - 4804702210
Description
VACANT! NEW ROOF - to be installed! Wonderful corner home in Vistas At Northgate community. Home has been refreshed with two-tone neutral color interior paint and new carpet. Open floorplan downstairs includes sunken living room, formal dining room and family/eat-in kitchen great room. Family room also features real wood-burning fireplace and huge pantry. Kitchen features granite countertops, oak colored cabinets, stainless steel appliances and plenty of cabinet and countertop space. Huge master bedroom features double door entrance, mirrored closet doors and flows into master bathroom. Master bathroom features dual vanity sinks, separate garden tub, walk-in shower. Nicely landscaped backyard includes covered patio, pool and still plenty of room. Come tour this home today!
Property Information
Property Type
Residential
Sub-Type
Single Family Residence
Style
Other / Ranch
Year Built
1986
Stories
2
Living Area
2,312 sq ft
Lot Size
0.18 acres
Garage Spaces
2
Listing #
6066219
Property Features
Interior
Exterior
Appliances
Cooling
Heating
Flooring
Fireplace
Pool
Parking
Patio
Fencing
Lot Features
Construction
Roof
Community
Utilities
Sewer
Water Source
Schools
- Elementary:
- Quail Run Elementary School
- Middle:
- Vista Verde Middle School
- High:
- Paradise Valley High School
Financial Details
HOA
None
Annual Taxes
$2,481
Tax year 2019
Parcel Number
213-15-098
Directions
East on Union Hills, North on 34th St, East on Rosemonte.
Affordability Calculator
$79,980
Estimated monthly payment
$2,128/mo
Principal $319,920 · Est. interest $446,317 over 30 yrs
Neighborhood Market Statistics
How this home compares to active listings in Phoenix, AZ
- $476,165
- Median Listing Price
- 74
- Median Days on Market
- 1,578
- Median Sq Ft
- $276
- Median Price / Sq Ft
- 4,030
- Active Listings
- This home’s price is 16% below the area median.
- Its price per sq ft is 37% below the area median.
Market statistics compiled from active EXIT Realty® and MLS listings in Phoenix, AZ.
Location

Points of Interest in Phoenix, AZ
Showing the Phoenix area map.
Nearby Schools
Quail Run Elementary School
Elementary · 0.3 mi away
Arizona Agribusiness and Equine Center High School - Paradise Valley
Secondary · 0.6 mi away
Aaec Paradise Valley
School · 0.7 mi away
Sunset Canyon Elementary School
Elementary · 0.8 mi away
Vista Verde Middle School
Secondary · 0.9 mi away
Ombudsman Educational Services
School · 1.1 mi away
Breakthrough Academy
School · 1.2 mi away
Campo Bello Elementary School
Elementary · 1.2 mi away
Paradise Valley High School
Secondary · 1.3 mi away
Paradise Valley Unified School District
Elementary · 1.5 mi away
Explorers in Learning
School · 1.6 mi away
Pinnacle High School
Secondary · 1.7 mi away
Mr Moores Honors 3-4 English Class
School · 1.7 mi away
Fireside Elementary School
Elementary · 1.7 mi away
Pardes Jewish Day School
School · 1.7 mi away
Hillcrest Academy
School · 1.7 mi away
Freedom Academy
School · 1.7 mi away
Milestones Charter School
Elementary · 1.8 mi away
Palomino Primary School
Elementary · 1.8 mi away
Career Success High School
Secondary · 1.8 mi away
Commute Calculator
Nearby Homes
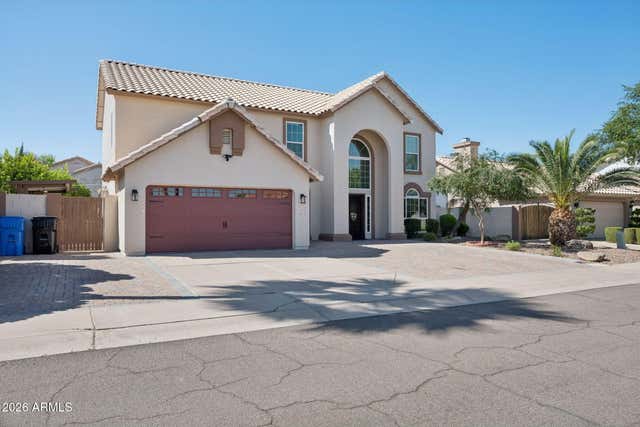


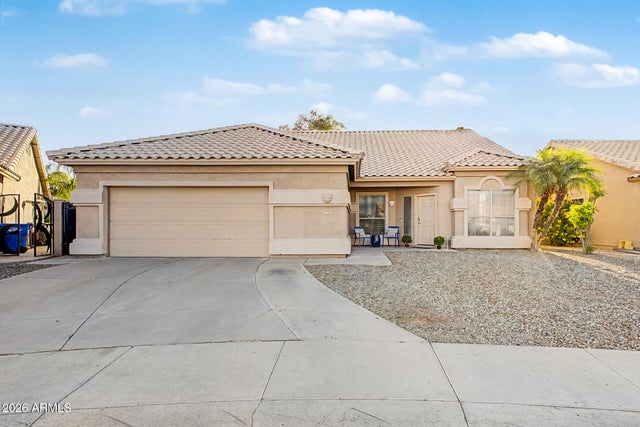


Similar Homes Nearby
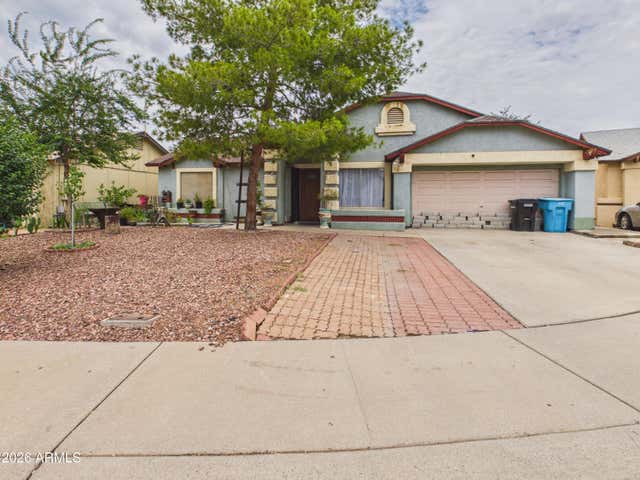

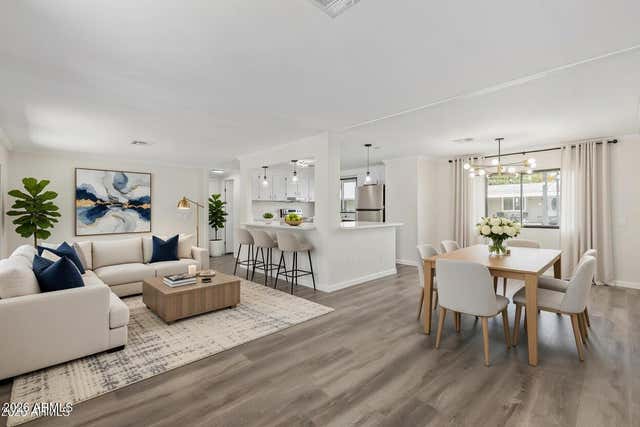

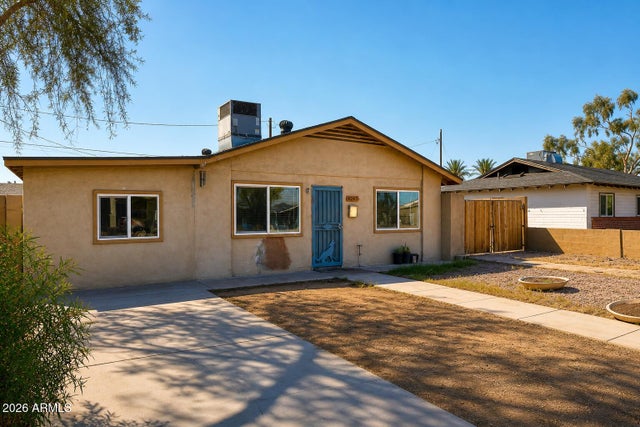

Similar Home Values
Comparable nearby listings and their asking prices.
| Address | Price | Beds | Baths | Sq Ft |
|---|---|---|---|---|
| 3306 N 69TH Avenue, Phoenix, AZ | $279,990 | 3 | 2 | 1,200 |
| 6414 S 24th Street, Phoenix, AZ | $279,999 | 3 | 2 | 1,440 |
| 16216 N 35TH Way, Phoenix, AZ | $280,000 | 3 | 2 | 1,318 |
| 3803 W SAN MIGUEL Avenue, Phoenix, AZ | $280,000 | 3 | 2 | 1,040 |
| 4247 W CULVER Street, Phoenix, AZ | $280,000 | 4 | 2 | 1,250 |
| 3844 W DESERT COVE Avenue, Phoenix, AZ | $280,000 | 3 | 2 | 1,735 |
Moving Cost Estimate
EXIT Agents in Phoenix


Last Updated: 2020-04-15