

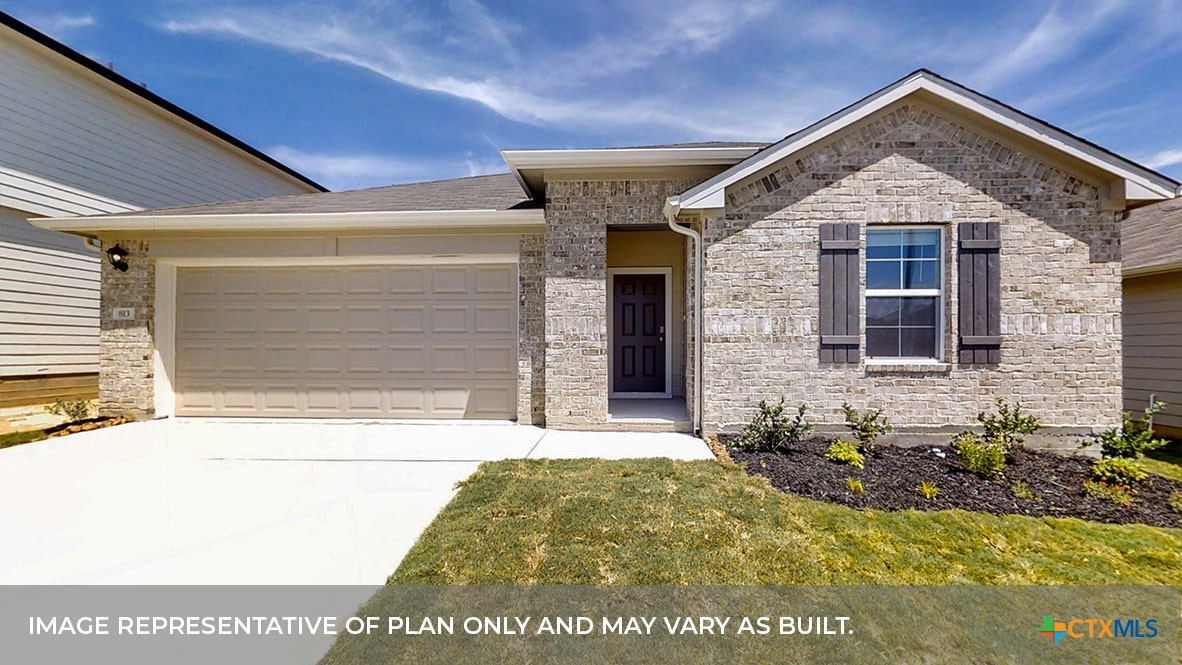
327 BOATMAN Cove, Seguin, TX 78155
Arroyo Ranch · Guadalupe County
Key Facts
Description
MOVE IN READY. COMMUNITY IS ACROSS THE STREET FROM THE ELEMENTARY SCHOOL. GREAT COMMUNITY POOL. The Lakeway is our most popular floorplan and is available at Arroyo Ranch in Seguin, Texas. This one-story home offers 2,034 square feet of living space across 4 bedrooms, 3 bathrooms, a study, and 2-car garage. As you enter the home from the covered front porch, you’ll step into the spacious foyer and will find the open study, bathroom 2 and bedroom 2. Use the study as a home office, library, or extra play area for the kids. Stepping further into the home, you’ll discover the dining room, kitchen and family room laid out in an open concept design. Built to make cooking, eating, and entertaining a pleasant experience for family and friends, you’re sure to make many memories in this beautiful space. The kitchen includes granite countertops, a large island facing the family room, a walk-in pantry, stainless-steel appliances and 36’’ upper cabinets. Located privately off the dining room are bedrooms 3 and 4, as well as bathroom 3. The primary bedroom is at the back of the house, off the family room, and includes a private bathroom. This relaxing bathroom space features a 5’ walk in shower, double sink vanity, private toilet area with a door, and a walk-in closet. The utility room is outside the primary bedroom, allowing for the laundry chores to be completed with ease. The Lakeway includes vinyl flooring throughout the common areas of the home, and carpet in the bedrooms. All our new homes feature a covered back patio, full sod, irrigation system in the front and back yard, and a 6’ privacy fence around the back yard. This home features our America’s Smart Home base package, which includes the Video Front Doorbell, Front Door Deadbolt Lock, Home Hub, Thermostat, and Deako® Smart Switches.
Property Information
Property Type
Residential
Sub-Type
Single Family Residence
Style
Traditional
Year Built
2026
Living Area
2,042 sq ft
Lot Size
0.14 acres
Garage Spaces
2
Days on Market
135
MLS® Listing#
606555
Property Features
Interior
Appliances
Cooling
Heating
Flooring
Fireplace
Pool
Parking
Laundry
Patio
Fencing
Lot Features
Construction
Foundation
Roof
Windows
Security
Community
Utilities
Water Source
Rooms
- OfficeMain
Schools
- Elementary:
- Vogel Elementary
- Middle:
- A.J. Briesemeister Middle School
- High:
- Seguin High School
Financial Details
HOA
$103 / Quarterly
Parcel Number
327 BOATMAN COVE
Directions
South on I-10 heading North, take exit 603 for US-90 E towards Seguin, continue onto US-90 E to FM725 S, Take a right onto FM725 S and travel 3.4 miles, community is the on the right
Affordability Calculator
$60,998
Estimated monthly payment
$1,623/mo
Principal $243,992 · Est. interest $340,391 over 30 yrs
Neighborhood Market Statistics
How this home compares to active listings in Seguin, TX
- $328,807
- Median Listing Price
- 83
- Median Days on Market
- 2,027
- Median Sq Ft
- $163
- Median Price / Sq Ft
- 828
- Active Listings
- This home’s price is 7% below the area median.
- Its price per sq ft is 9% below the area median.
Market statistics compiled from active EXIT Realty® and MLS listings in Seguin, TX.
Similar Homes Nearby
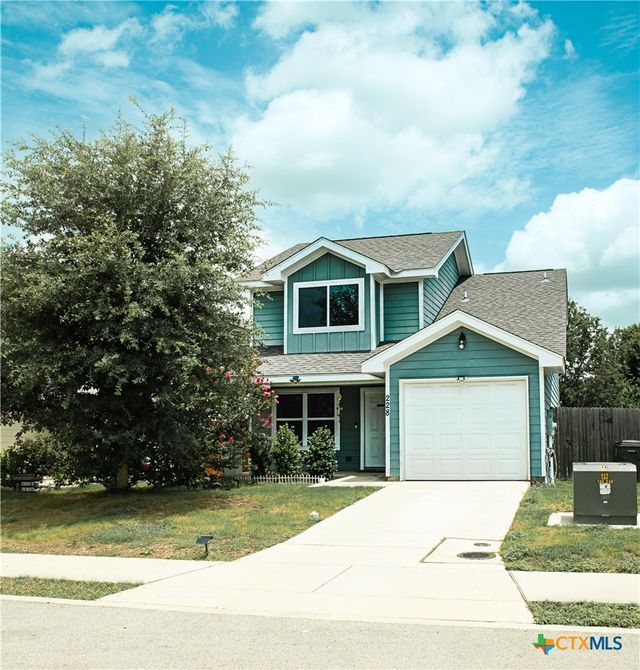

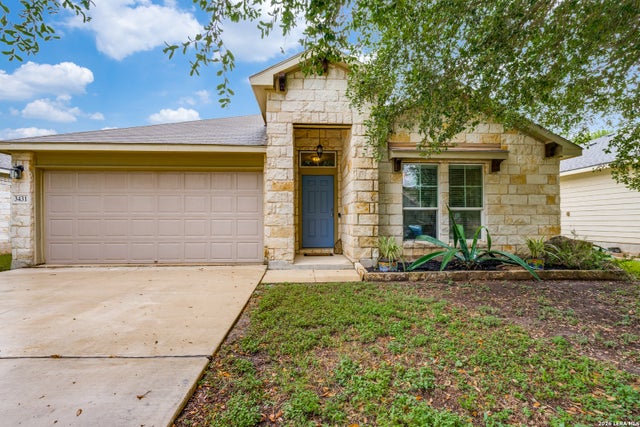


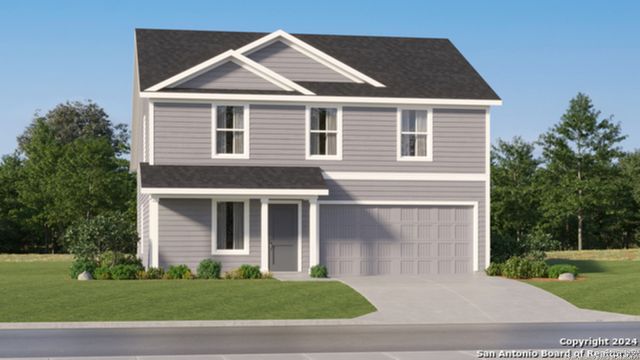
Similar Home Values
Comparable nearby listings and their asking prices.
| Address | Price | Beds | Baths | Sq Ft |
|---|---|---|---|---|
| 228 Mar Hill Street, Seguin, TX | $214,900 | 3 | 3 | 1,308 |
| 228 Mar Hill, Seguin, TX | $214,900 | 3 | 3 | 1,308 |
| 3431 Zachary St, Seguin, TX | $215,000 | 3 | 2 | 1,483 |
| 230 Pastar Falls, Seguin, TX | $216,999 | 4 | 2 | 1,897 |
| 456 Wolf Crest Blvd, Seguin, TX | $218,499 | 4 | 2 | 1,850 |
| 445 Wolf Crest Blvd, Seguin, TX | $218,499 | 4 | 3 | 1,891 |
Moving Cost Estimate
Listing Courtesy: Dr Horton-Austin - (512) 345-4663