

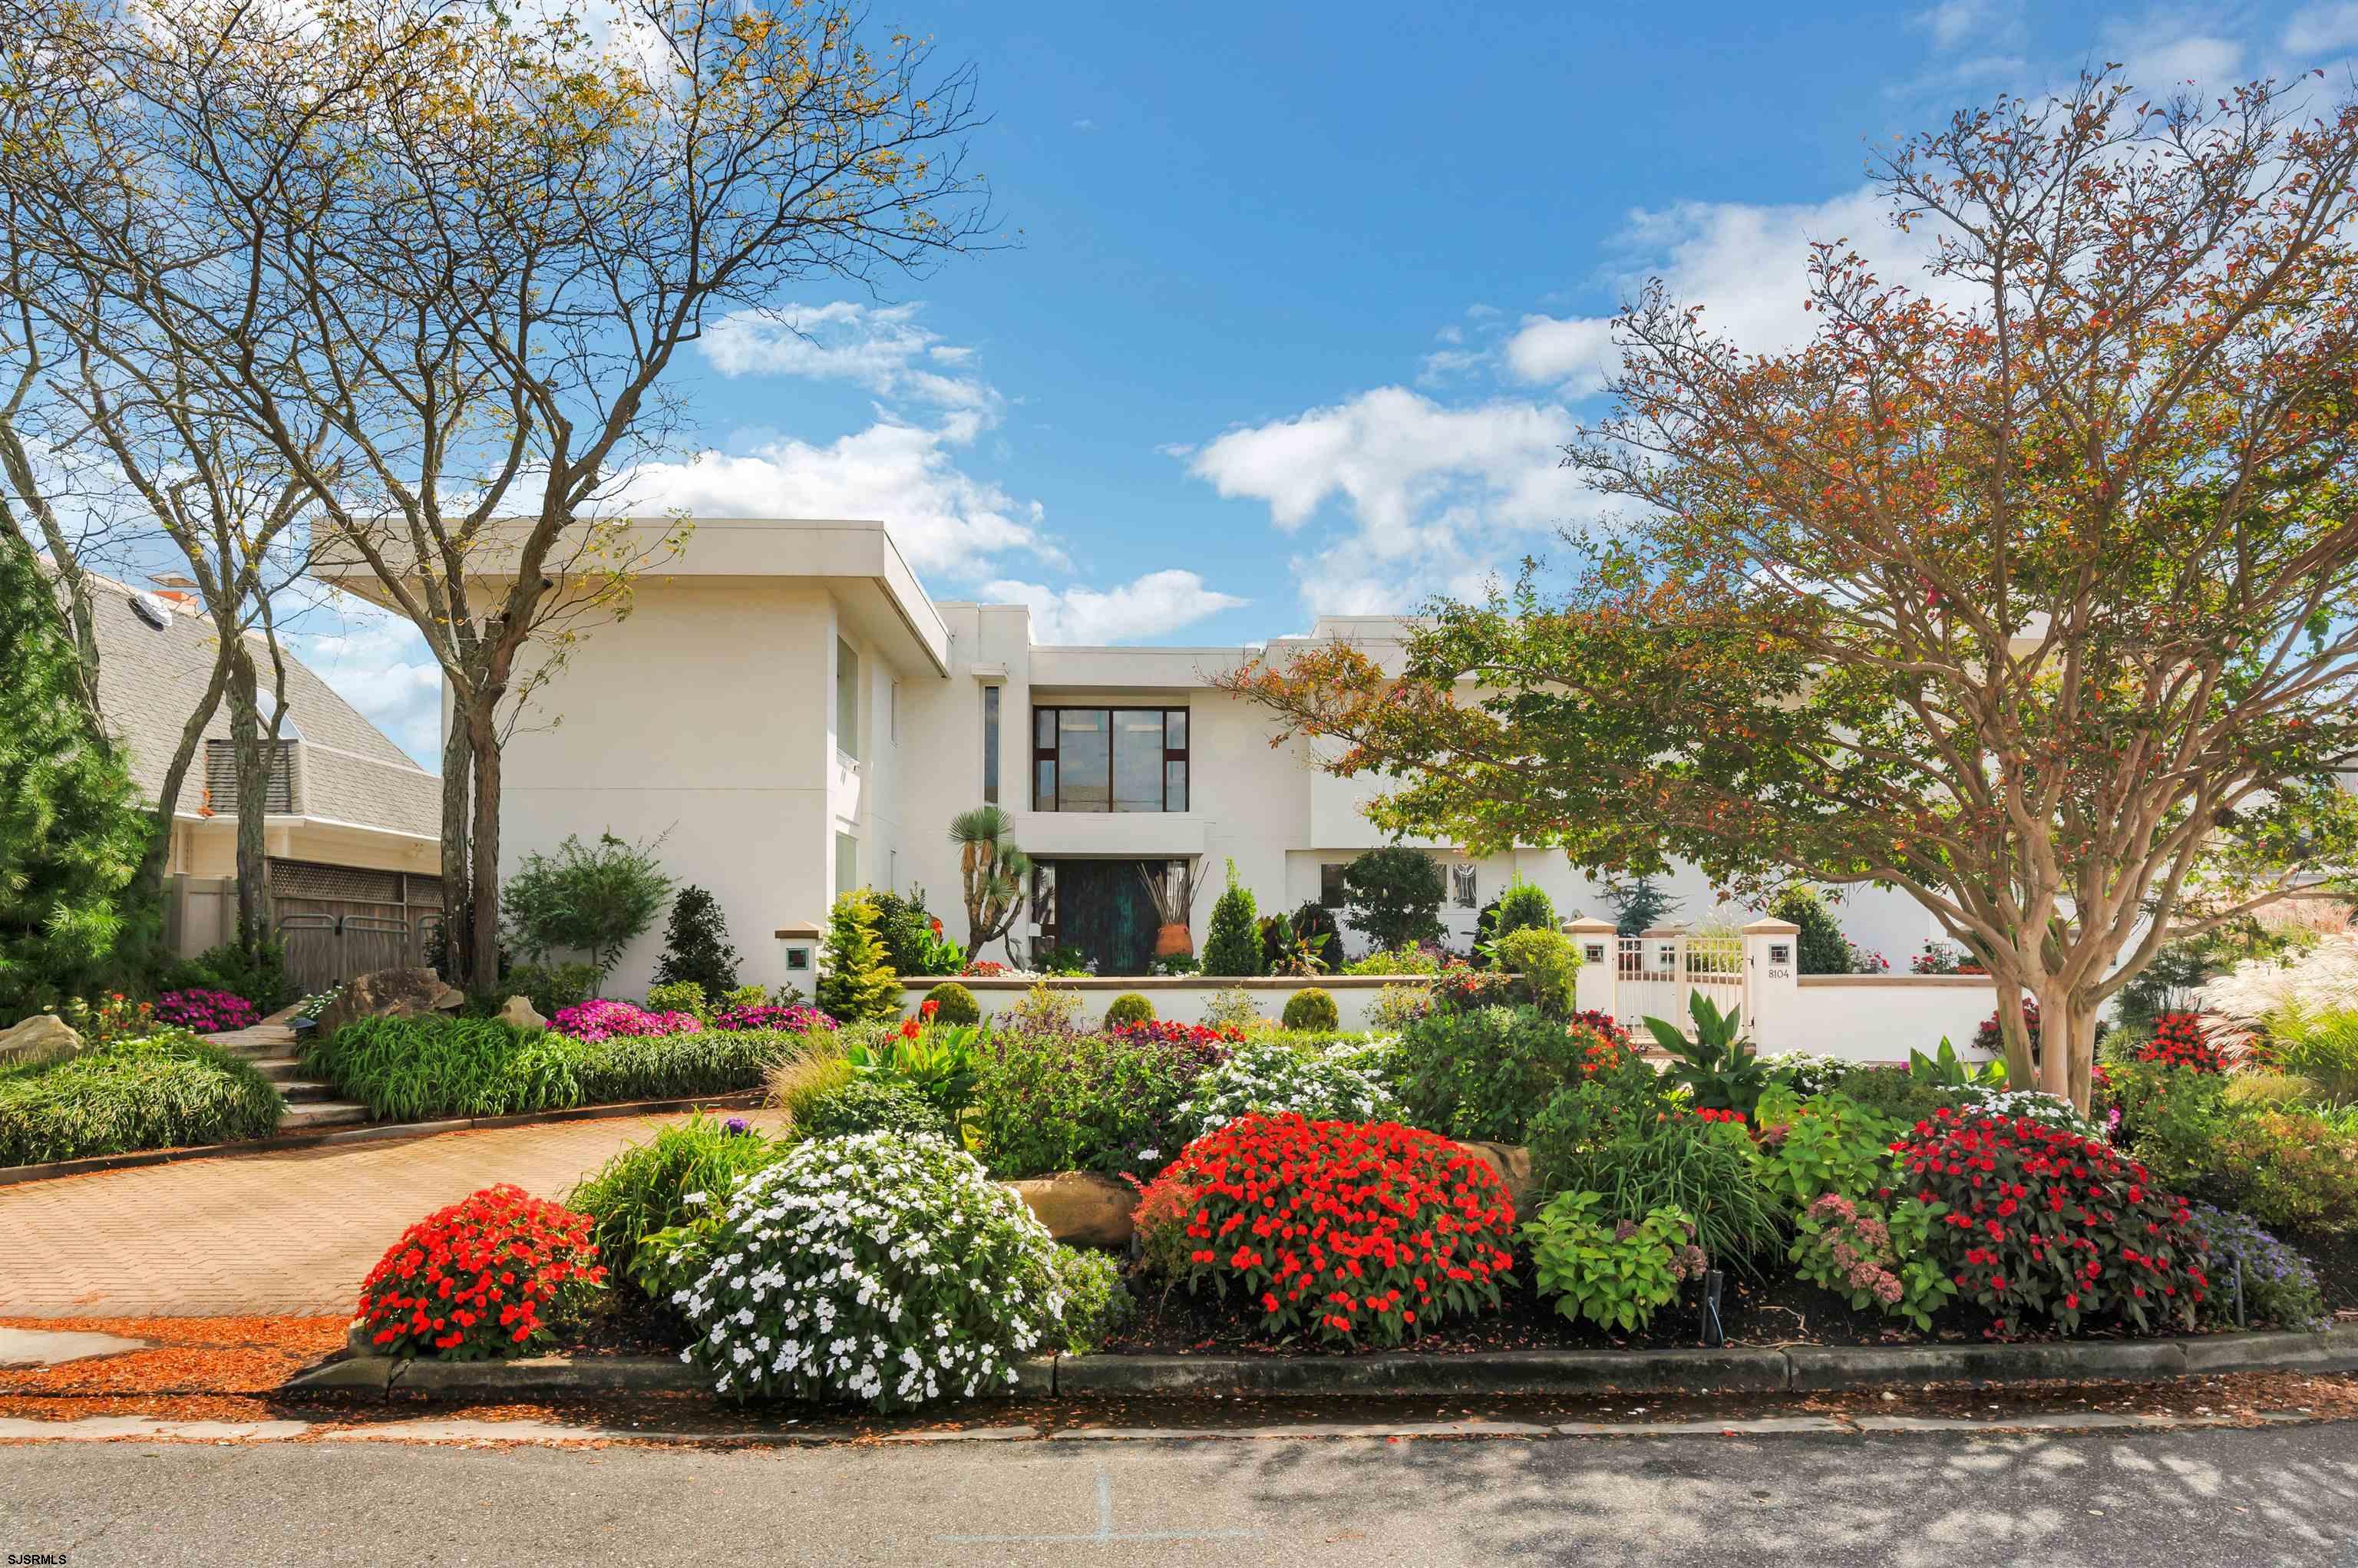
8104 Bayshore Dr, Margate, NJ 08402
Atlantic County
Key Facts
Description
Some homes make a statement. This home tells a story. An Iconic Lagoon Front Sanctuary where Luxury meets Legendary. Welcome to the Crown Jewel of Bayshore Drive in sought after Margate. This breathtaking lagoon front estate completely redefines coastal luxury. 8104 Bayshore Drive is nestled on an oversized lot. This architectural masterpiece spans well over 7000 square feet of exquisite craftsmanship and unparalleled design with five lavish bedrooms and five opulent bathrooms accompanied by 2 lavs. The home offers the ultimate in privacy, exclusivity, and sophistication. Sashay through its custom bronze double doors into a world where timeless elegance meets relaxed coastal charm. Its soaring ceilings and contemporary modern design make this estate as grand as it is inviting. At its heart lies a gourmet chefs kitchen outfitted with top tier appliances, oversized range, custom copper hood, double dishwashers, multiple refrigerators and freezers and a statement central island, all perfectly designed for culinary indulgence and seamless memorable entertaining. Multiple adjacent living spaces divided perfectly with a floor to ceiling double sided fireplace, situated under soaring ceilings where sleeping quarters are most perfectly placed in each corner of the home, offering an exceptional flow and ability to enjoy ample privacy. This irreplaceable estate offers meticulously reimagined and effortlessly elegant detail both inside and out. Its oversized heated swimming pool, outdoor kitchen, mechanical custom pergola and access to Southern New Jersey's best boating, fishing and coastal delights is only two homes from the open bay. With an oversized dock, floating multiple wave runner accommodations, and an oversized resort style outdoor living and dining space, this timeless renovated estate, where every detail has been thoughtfully refreshed, this is not just a homesite, it's a lifestyle.
Property Information
Property Type
Residential
Sub-Type
Single Family Residence
Style
2 Story
Stories
2
Living Area
7,596 sq ft
Garage Spaces
3
Days on Market
139
MLS® Listing#
604731
Property Features
Interior
Exterior
Appliances
Cooling
Heating
Flooring
Fireplace
Pool
Parking
Laundry
Patio
Lot Features
Construction
Windows
Security
Sewer
Water Source
Rooms
- Main
- Bathroom 1Main
- Bathroom 2Upper
- Bathroom 3Upper
- Bedroom 1Upper
- Bedroom 2Upper
- Bedroom 3Upper
- Bedroom 4Upper
- Bedroom 5Upper
- Dining RoomMain
- Family RoomMain
- KitchenMain
- Living RoomMain
- Utility RoomMain
Financial Details
Annual Taxes
$29,480
Affordability Calculator
$1,400,000
Estimated monthly payment
$37,257/mo
Principal $5,600,000 · Est. interest $7,812,498 over 30 yrs
Neighborhood Market Statistics
How this home compares to active listings in Margate, NJ
- $1,000,000
- Median Listing Price
- 83
- Median Days on Market
- 2,500
- Median Sq Ft
- $753
- Median Price / Sq Ft
- 79
- Active Listings
- This home’s price is 600% above the area median.
- Its price per sq ft is 22% above the area median.
Market statistics compiled from active EXIT Realty® and MLS listings in Margate, NJ.
Location

Points of Interest in Margate, NJ
Showing the Margate area map.
Nearby Schools
Margate City School District
Secondary · 0.6 mi away
William H Ross School
Elementary · 0.7 mi away
Ventnor Elementary School
Elementary · 0.8 mi away
Union Avenue Elementary School
Elementary · 1.0 mi away
Atlantic City High School
Secondary · 2.6 mi away
Chelsea Heights School
Elementary · 2.7 mi away
Richmond Avenue School
Elementary · 2.8 mi away
Beth Israel Nursery School
School · 3.0 mi away
Northfield Community School
Elementary · 3.3 mi away
South Main Street Elementary
Elementary · 3.3 mi away
Sovereign Avenue School
Elementary · 3.3 mi away
Linwood Public Schools
Secondary · 3.5 mi away
Brighton Avenue School
Elementary · 3.5 mi away
Mainland Regional High School
Secondary · 3.6 mi away
Our Lady Star of the Sea Church
School · 3.7 mi away
Chief of Maintenance Office
School · 3.7 mi away
Atlantic City Schools
School · 3.7 mi away
Linwood Nursery School
School · 3.7 mi away
Washington Avenue Elementary School
Elementary · 3.8 mi away
Texas Avenue School
Elementary · 3.8 mi away
Commute Calculator
Nearby Homes


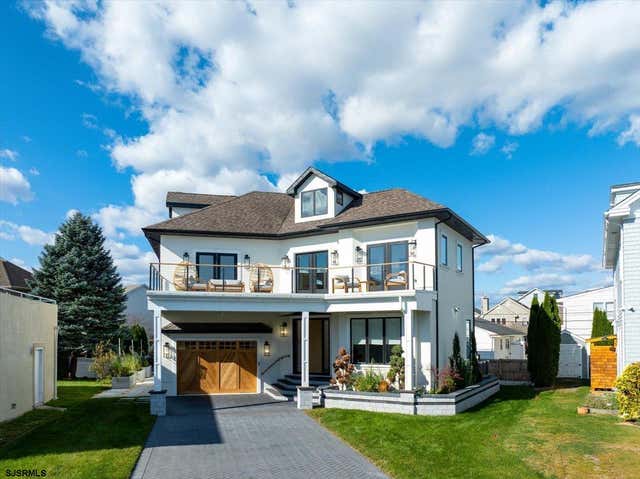
Similar Homes Nearby

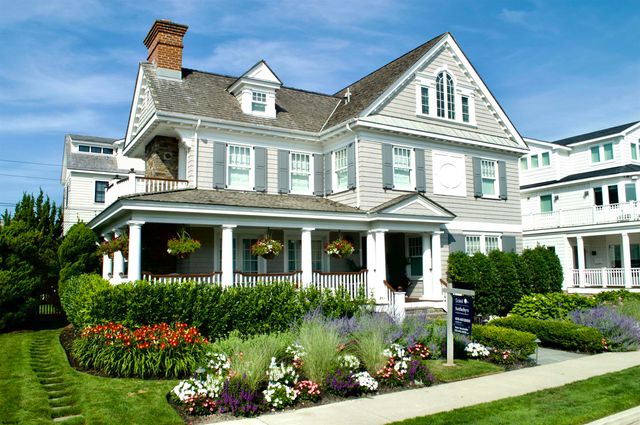

Similar Home Values
Comparable nearby listings and their asking prices.
| Address | Price | Beds | Baths | Sq Ft |
|---|---|---|---|---|
| 7 S Benson Ave, Margate, NJ | $5,999,990 | 6 | — | — |
| 110 S Osborne Ave, Margate, NJ | $8,950,000 | 5 | — | — |
| 2 N Lancaster Ave, Margate, NJ | $8,999,999 | 7 | — | — |
Moving Cost Estimate
EXIT Agents in Margate


Listing Courtesy: LPT Realty - 8773662213