

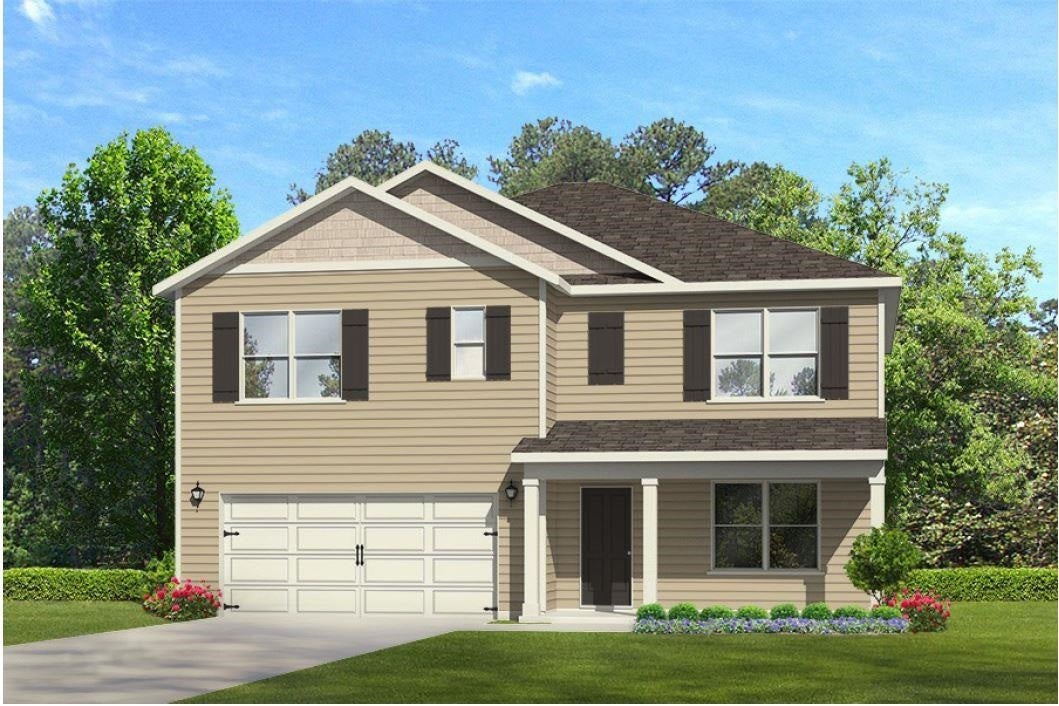
2331 Kirkwood Dr, Cantonment, FL 32533
Kirkwood · Escambia - Fl County
Key Facts
Description
This beautiful Hayden plan features 5 beds, 3 full baths, a flex room, plus a second floor living area. The first floor has a large great room that is open to the dining area and kitchen. The kitchen features a large island with gorgeous granite countertops, an undermount sink, a smooth top range, built in microwave, quiet dishwasher and pantry. A bedroom and a full bath are located on the first floor with the additional bedrooms on the second floor. Bedroom 1 can be found on the second floor with a large walk-in closet, double vanity with granite countertops and a 5ft shower. Interior features include wood look flooring with frieze carpet in the bedrooms. Fabric hurricane window and door protection is included, plus the Smart Home "Connect" System with your video camera doorbell, keyless entry and much more. This stylish craftsman home is in a convenient central Cantonment location with easy access to Navy Federal Credit Union and the interstate.
Property Information
Property Type
Residential
Sub-Type
Single Family Residence
Style
Contemporary / Craftsman
Year Built
2022
Living Area
2,593 sq ft
Lot Size
0.16 acres
Garage Spaces
2
Parking Spaces
2
Days on Market
1
MLS® Listing#
602764
Property Features
Interior
Appliances
Cooling
Heating
Flooring
Pool
Parking
Patio
Construction
Foundation
Roof
Windows
Security
Community
Utilities
Sewer
Water Source
Rooms
- 13x20Second
- Bathroom 1
- Dining Room10.25x11.333333333First
- Dining Room10.25x11.333333333First
- Kitchen
- Living Room15.416666666x15.166666666First
Schools
- Elementary:
- Pine Meadow
- Middle:
- RANSOM
- High:
- Tate
Financial Details
HOA
$275 / Annually
Parcel Number
271N311101000042
Directions
Kirkwood is a new community on Kingsfield Rd. 1.5 miles West of Hwy 29 off Kingsfield Rd. - Go North on Hwy 29, left (West) on Kingsfield to the Kirkwood community on the left. Kirkwood is located between Ryale Rd and Riddle Rd on the left.
Affordability Calculator
$73,980
Estimated monthly payment
$1,969/mo
Principal $295,920 · Est. interest $412,835 over 30 yrs
Neighborhood Market Statistics
How this home compares to active listings in Cantonment, FL
- $341,611
- Median Listing Price
- 52
- Median Days on Market
- 1,968
- Median Sq Ft
- $185
- Median Price / Sq Ft
- 225
- Active Listings
- This home’s price is 8% above the area median.
- Its price per sq ft is 23% below the area median.
Market statistics compiled from active EXIT Realty® and MLS listings in Cantonment, FL.
Similar Homes Nearby


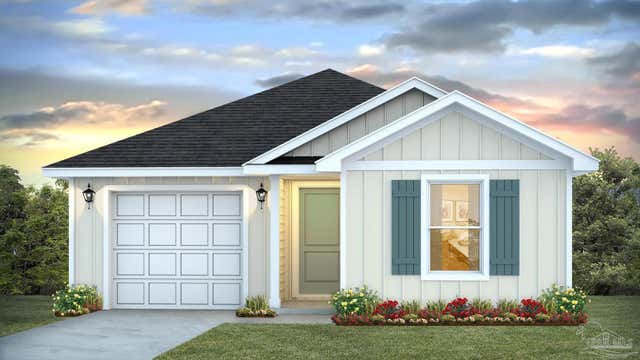
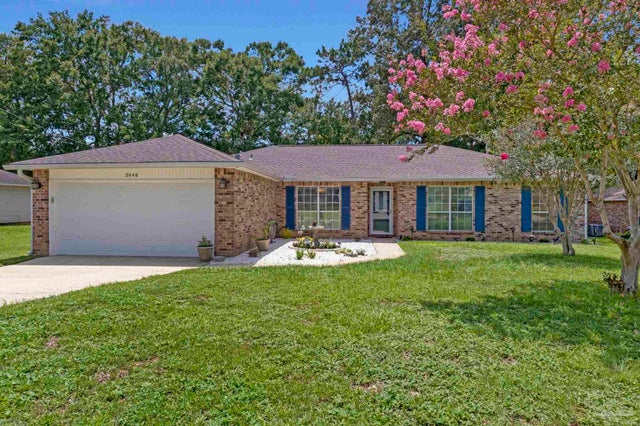
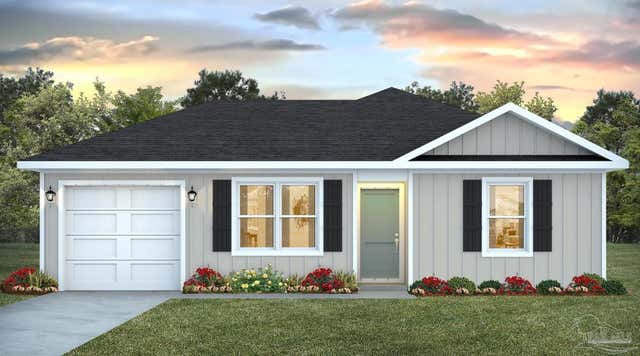

Similar Home Values
Comparable nearby listings and their asking prices.
| Address | Price | Beds | Baths | Sq Ft |
|---|---|---|---|---|
| 2196 Sandhill St, Cantonment, FL | $264,900 | 4 | 2 | 1,417 |
| 3525 Applewood Ln, Cantonment, FL | $269,500 | 4 | 2 | 1,456 |
| 2186 Sandhill St, Cantonment, FL | $269,900 | 4 | 2 | 1,504 |
| 2040 Winners Cir, Cantonment, FL | $289,000 | 4 | — | 1,901 |
| 2989 Ironweed Cir, Cantonment, FL | $289,900 | 4 | 2 | 1,439 |
| 2053 Limpkin St, Cantonment, FL | $289,900 | 4 | 2 | 1,791 |
Moving Cost Estimate
Listing Courtesy: D R Horton Realty of NW Florida, LLC - CELL: 850-377-2101