

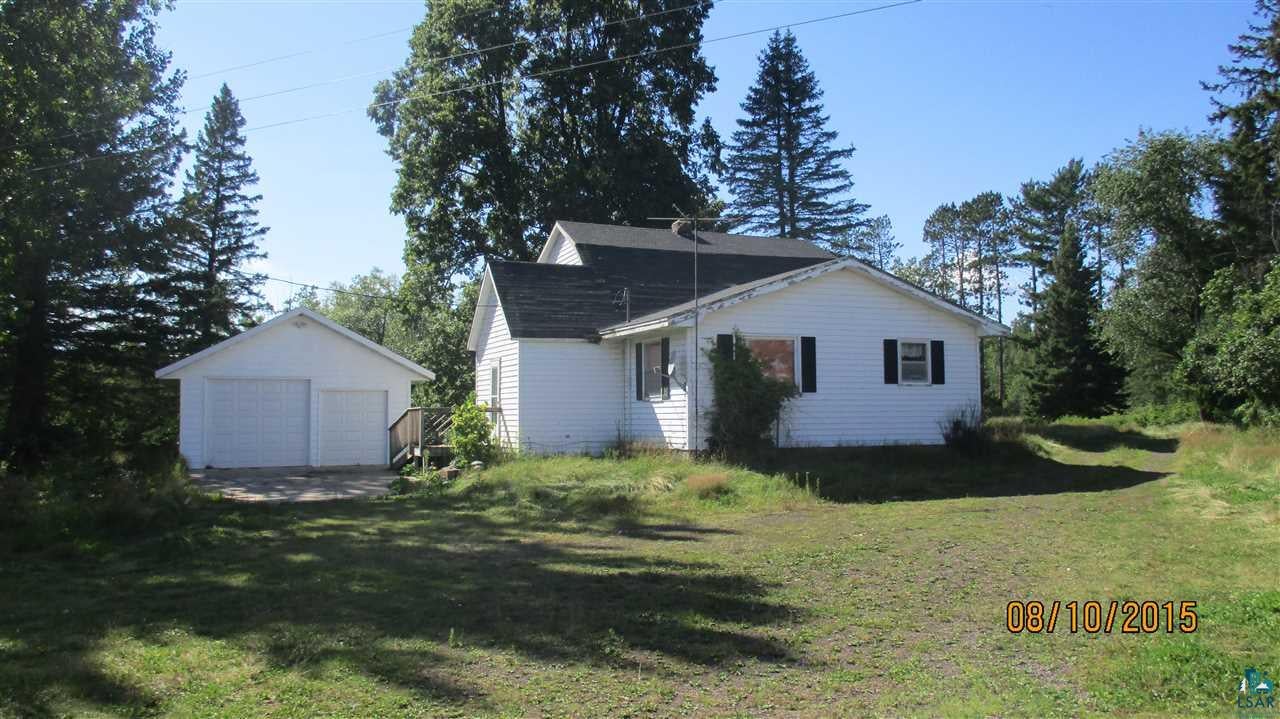
42126 Partridge Dr, Askov, MN 55704
Pine County County
Key Facts
Description
80 acre mix of very nice land, approximately half open with the balance wooded. 3 bedroom house needs lots of work, including roof and updated septic. Outbuildings consist of barn, 2 car garage, pole building and a couple of old sheds. Awesome hunting property, great spot to build new house or update the existing home for weekend or year round use.
Property Information
Property Type
Residential
Sub-Type
Single Family Residence
Style
Multi-Level
Year Built
1915
Stories
1
Living Area
300 sq ft
Lot Size
80.00 acres
Lot Dimensions
1320 x 2640
Garage Spaces
2
Days on Market
51
MLS® Listing#
6017820
Property Features
Cooling
Heating
Basement
Parking
Lot Features
Roof
Other Structures
Sewer
Water Source
Financial Details
Annual Taxes
$920
Tax year 2015
Parcel Number
250247000
Directions
I-35 to Exit #195, East on 23 North of Askov to Partridge Dr, East approx 4 miles to property on the right.
Affordability Calculator
$27,980
Estimated monthly payment
$745/mo
Principal $111,920 · Est. interest $156,138 over 30 yrs
Neighborhood Market Statistics
How this home compares to active listings in Askov, MN
- $350,000
- Median Listing Price
- 69
- Median Days on Market
- 1,832
- Median Sq Ft
- $175
- Median Price / Sq Ft
- 10
- Active Listings
- This home’s price is 60% below the area median.
- Its price per sq ft is 166% above the area median.
Market statistics compiled from active EXIT Realty® and MLS listings in Askov, MN.
Location

Points of Interest in Askov, MN
Showing the Askov area map.
Nearby Schools
East Central School District 2580
School · 6.6 mi away
East Central Sports Boosters
Elementary · 6.6 mi away
Harvest Christian School
School · 9.4 mi away
Willow River
Elementary · 10.3 mi away
Finlayson Elementary School
Elementary · 10.3 mi away
Pine Grove Leadership Academy
School · 15.1 mi away
Moose Lake Community School
School · 15.3 mi away
MCF-Moose Lake/Willow River
Secondary · 16.8 mi away
Hinckley Elementary School
Elementary · 16.9 mi away
Hinckley-Finlayson School District
Secondary · 17.0 mi away
Pine County Transition Program
Secondary · 17.0 mi away
Hinckley High School, Hinckley, MN
Secondary · 17.0 mi away
Moose Lake Community School
School · 17.7 mi away
Barnum Elementary School
Elementary · 21.0 mi away
Barnum Secondary
Secondary · 21.2 mi away
Barnum High School
Secondary · 21.2 mi away
Blackhoof Valley School
School · 27.1 mi away
Webster Middle School
Secondary · 27.8 mi away
Webster High School
Secondary · 27.8 mi away
School District of Webster
School · 27.9 mi away
Commute Calculator
Nearby Homes



Similar Homes Nearby


Similar Home Values
Comparable nearby listings and their asking prices.
| Address | Price | Beds | Baths | Sq Ft |
|---|---|---|---|---|
| 3545 Bregnedalgade, Askov, MN | $130,000 | 3 | 2 | 1,056 |
| 3545 Bregnedalgade, Askov, MN | $130,000 | 3 | 2 | 1,056 |
Moving Cost Estimate
EXIT Agents in Askov


Listing Courtesy: United Country Minnesota Properties - 3202452502