

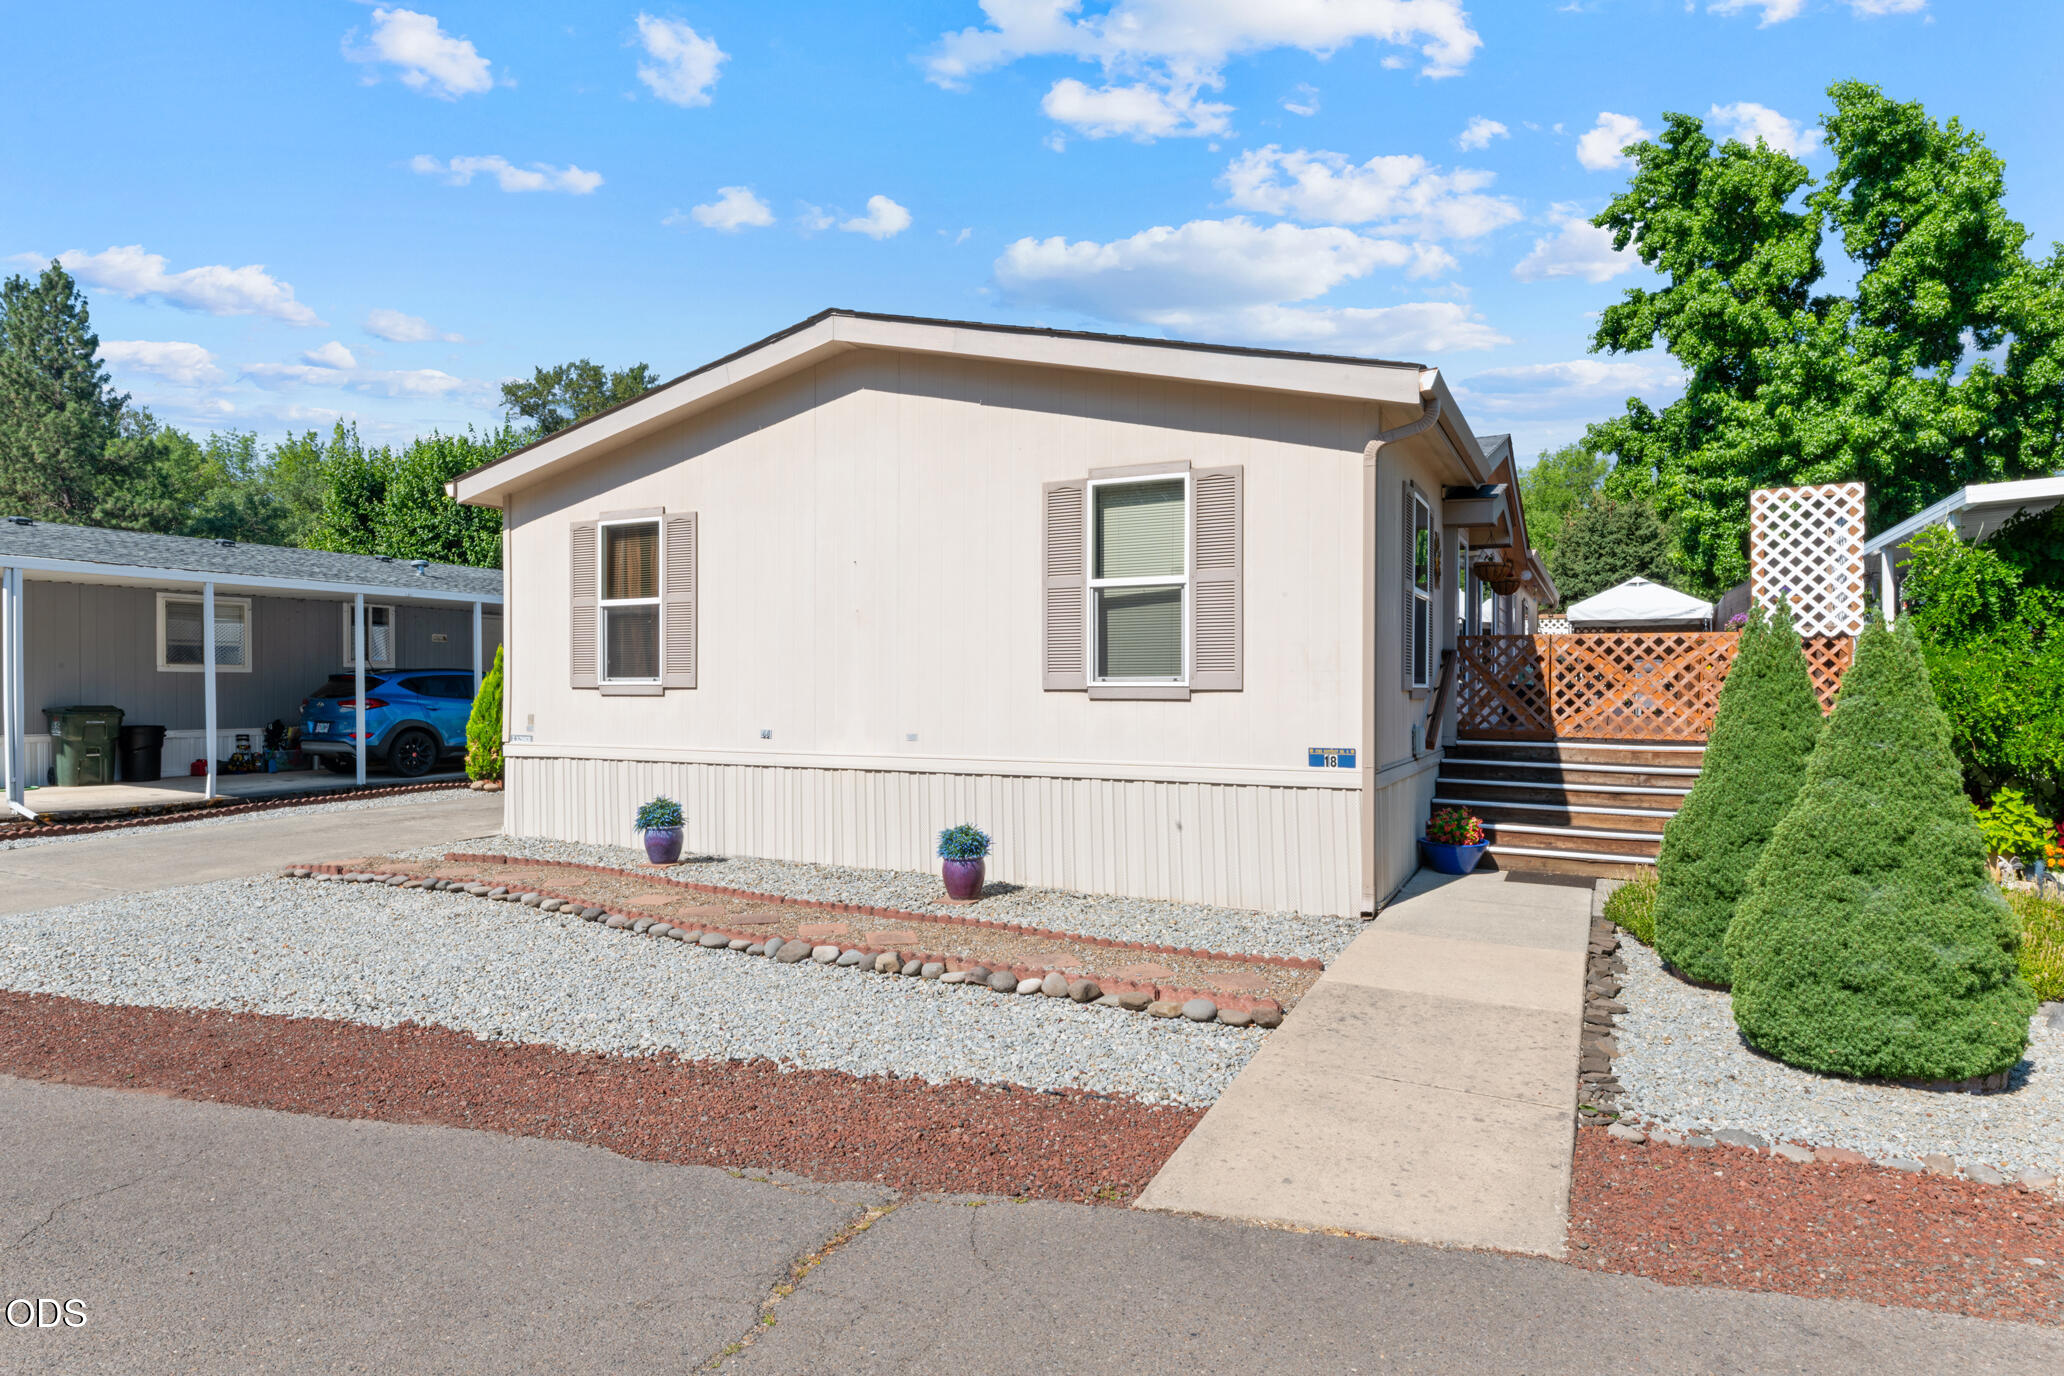
21 Brophy Way UNIT 18, Shady Cove, OR 97539
N/A · Jackson County
Key Facts
Description
Welcome to 21 Brophy Way #18 located in the beautiful Paradise 2, 55+ Senior community. This 2005 manufactured home features 3 beds, 2 baths, spans 1620 sq/ft and is special in SO many ways. The home offers an open concept with a split floor plan and a wonderful kitchen that has an abundance of counter space and storage. Vaulted ceilings add to the openness and extra insulation keeps this updated home warner in winter and cooler in summer. The primary bedroom has an enormous walk in closet and includes an additional closet as well. Pet friendly laminate flooring can be found throughout the home except for the bedrooms which have high quality carpet installed. The laundry room provides even more storage and a sink for convenience. The patio/deck includes a shade tent with misters for those warm summer days and a dog run with ramp including a doggie door for easy access for that special family member. Don't miss out this exceptional opportunity, schedule your appointment today!
Property Information
Property Type
Residential
Sub-Type
Mobile Home
Year Built
2005
Living Area
1,620 sq ft
Days on Market
5
MLS® Listing#
220225338
Property Features
Interior
Appliances
Cooling
Heating
Flooring
Parking
Foundation
Roof
Security
Sewer
Water Source
Schools
- Elementary:
- Shady Cove School
- Middle:
- Shady Cove School
- High:
- Eagle Point High
Financial Details
HOA
$764 / Monthly
Parcel Number
30979694
Directions
Hwy 62 to Brophy Way, turn left into Paradise 1 Mobile Home Community. Drive straight through that park until you enter Paradise 2 Mobile Home Park. Turn left and look for the sign on the right.
Affordability Calculator
$31,800
Estimated monthly payment
$846/mo
Principal $127,200 · Est. interest $177,455 over 30 yrs
Neighborhood Market Statistics
How this home compares to active listings in Shady Cove, OR
- $477,778
- Median Listing Price
- 76
- Median Days on Market
- 1,831
- Median Sq Ft
- $233
- Median Price / Sq Ft
- 31
- Active Listings
- This home’s price is 67% below the area median.
- Its price per sq ft is 58% below the area median.
Market statistics compiled from active EXIT Realty® and MLS listings in Shady Cove, OR.
Location
Map is currently unavailable for this location.
Points of Interest in Shady Cove, OR
Showing the Shady Cove area map.
Commute Calculator
Nearby Homes
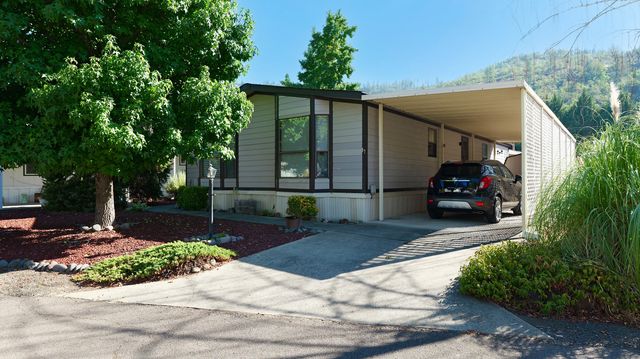
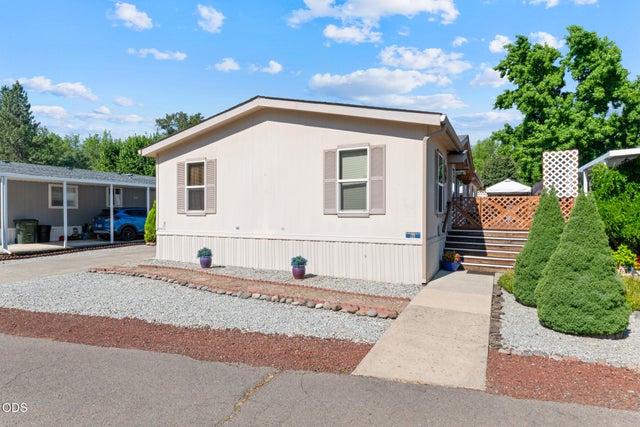


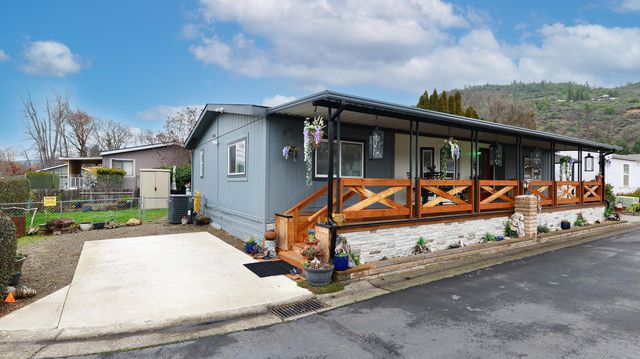
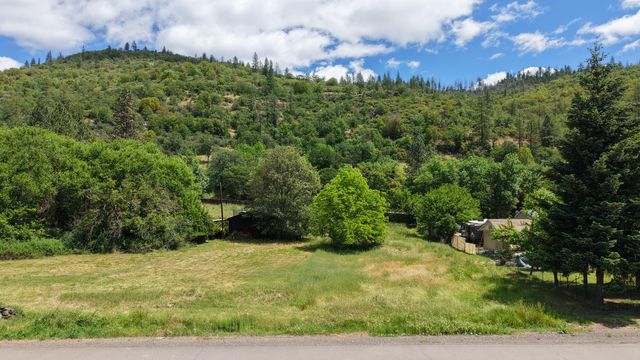
Similar Homes Nearby
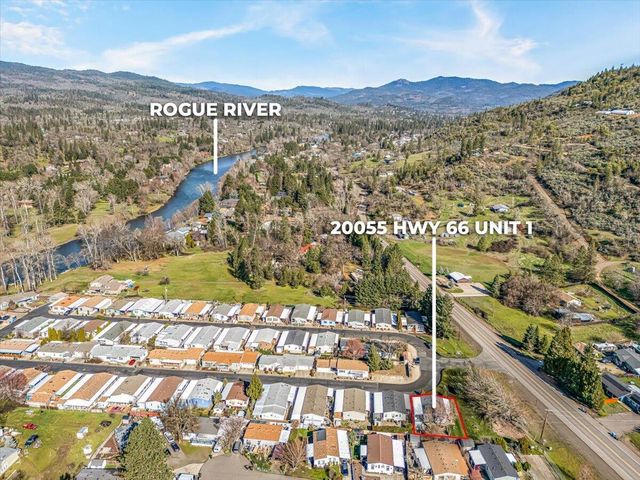

Similar Home Values
Comparable nearby listings and their asking prices.
| Address | Price | Beds | Baths | Sq Ft |
|---|---|---|---|---|
| 20055 Highway 62 #1, Shady Cove, OR | $115,000 | 2 | 2 | 1,080 |
| 30 Dion Court 3, Shady Cove, OR | $124,500 | 3 | 2 | 1,074 |
| 21 Brophy Way UNIT 17, Shady Cove, OR | $125,000 | 2 | 2 | 1,539 |
| 20055 Highway 62 UNIT 15, Shady Cove, OR | $159,000 | 3 | 2 | 1,296 |
Moving Cost Estimate
EXIT Agents in Shady Cove


Listing Courtesy: More Realty - 5033536673
Last Updated: 2026-07-15