

355 Calistoga Court, Broadview Heights, OH 44147
Cuyahoga County
Key Facts
Description
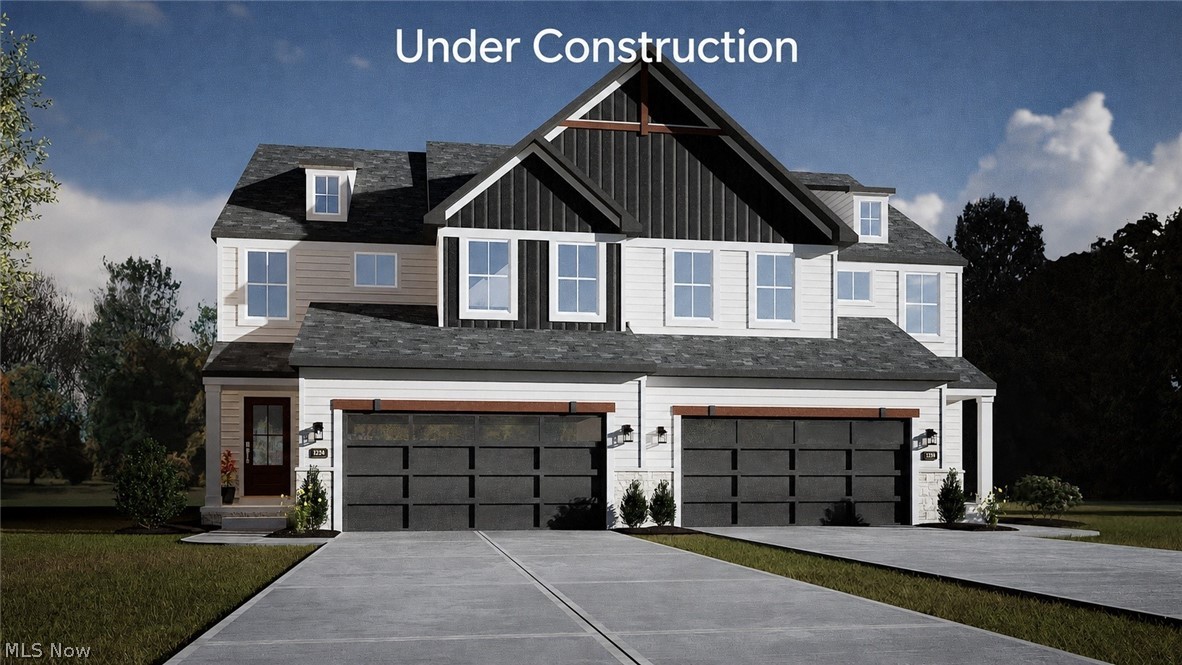
Welcome to the newest offering at Bordeaux Crossings, a thoughtfully designed plan with 1st-floor primary suite featuring efficient yet functional living space with 3 bedrooms, 2.5 bathrooms, and full basement. This home brings the curb appeal with stained front door with glass window panel, cedar accents, and clean white siding with contrasting dark trim and garage door. A covered front porch and dedicated foyer lead you into an open-concept living area. The kitchen boasts a large center island with quartz counters and soft-close cabinetry, and flows seamlessly into the dining area and great room. A sliding 8' tall glass door provides access to the rear patio area for easy indoor/outdoor entertaining. The primary bedroom is conveniently located on the first floor and features a walk-in closet and private en-suite bath with dual sinks, quartz counters, and shower. A powder bath for guests, 1st-floor laundry, and access to the 2-car attached garage complete the first floor. An open-tread staircase with wrought-iron spindles leads you upstairs, where you'll find two additional bedrooms, each with generous walk-in closets, along with a shared full bathroom and linen storage. An open overlook to the foyer adds architectural interest and a sense grand space between levels. Photos and renderings are for illustrative purposes only, as home is just starting construction, allowing buyers to personalize finishes for a limited time.
Property Information
Property Type
Residential
Sub-Type
Single Family Residence
Style
Cape Cod
Lot Size
0.09 acres
Garage Spaces
2
Days on Market
176
MLS® Listing#
5178813
Property Features
Interior
Appliances
Cooling
Heating
Basement
Parking
Construction
Roof
Windows
Security
Sewer
Water Source
Rooms
- 12.0x14.7First
- First
- BathroomFirst
- BedroomSecond
- BedroomSecond
- Great RoomFirst
- KitchenFirst
Financial Details
HOA
$750 / One Time
Bordeaux Crossings HOA
Parcel Number
585-23-197
Directions
Located at the corner of Broadview Road and Boston road, across from Michael Angelo's Winery in Broadview Heights
Affordability Calculator
$98,980
Estimated monthly payment
$2,634/mo
Principal $395,920 · Est. interest $552,344 over 30 yrs
Neighborhood Market Statistics
How this home compares to active listings in Broadview Heights, OH
- $260,364
- Median Listing Price
- 40
- Median Days on Market
- 1,900
- Median Sq Ft
- $130
- Median Price / Sq Ft
- 554
- Active Listings
- This home’s price is 90% above the area median.
Market statistics compiled from active EXIT Realty® and MLS listings in Broadview Heights, OH.
Similar Homes Nearby




Similar Home Values
Comparable nearby listings and their asking prices.
| Address | Price | Beds | Baths | Sq Ft |
|---|---|---|---|---|
| 1426 Westover Road, Cleveland Heights, OH | $348,500 | 4 | 4 | 2,976 |
| 13570 Cedar Road, University Heights, OH | $349,000 | 6 | 3 | 3,568 |
| 16826 Newport Lane, Middleburg Heights, OH | $349,000 | 3 | 2 | 3,014 |
| 13700 Indian Creek Drive, Middleburg Heights, OH | $349,900 | 3 | 3 | 2,336 |
| 3973 Meadowbrook Boulevard, University Heights, OH | $349,900 | 3 | 3 | 1,660 |
| 1253 Golden Gate Boulevard, Mayfield Heights, OH | $349,900 | 4 | 3 | 2,740 |
Moving Cost Estimate
Listing Courtesy: Berkshire Hathaway HomeServices Stouffer Realty - SoldByLuisi@gmail.com, 330-814-4747
Last Updated: 2026-01-05