

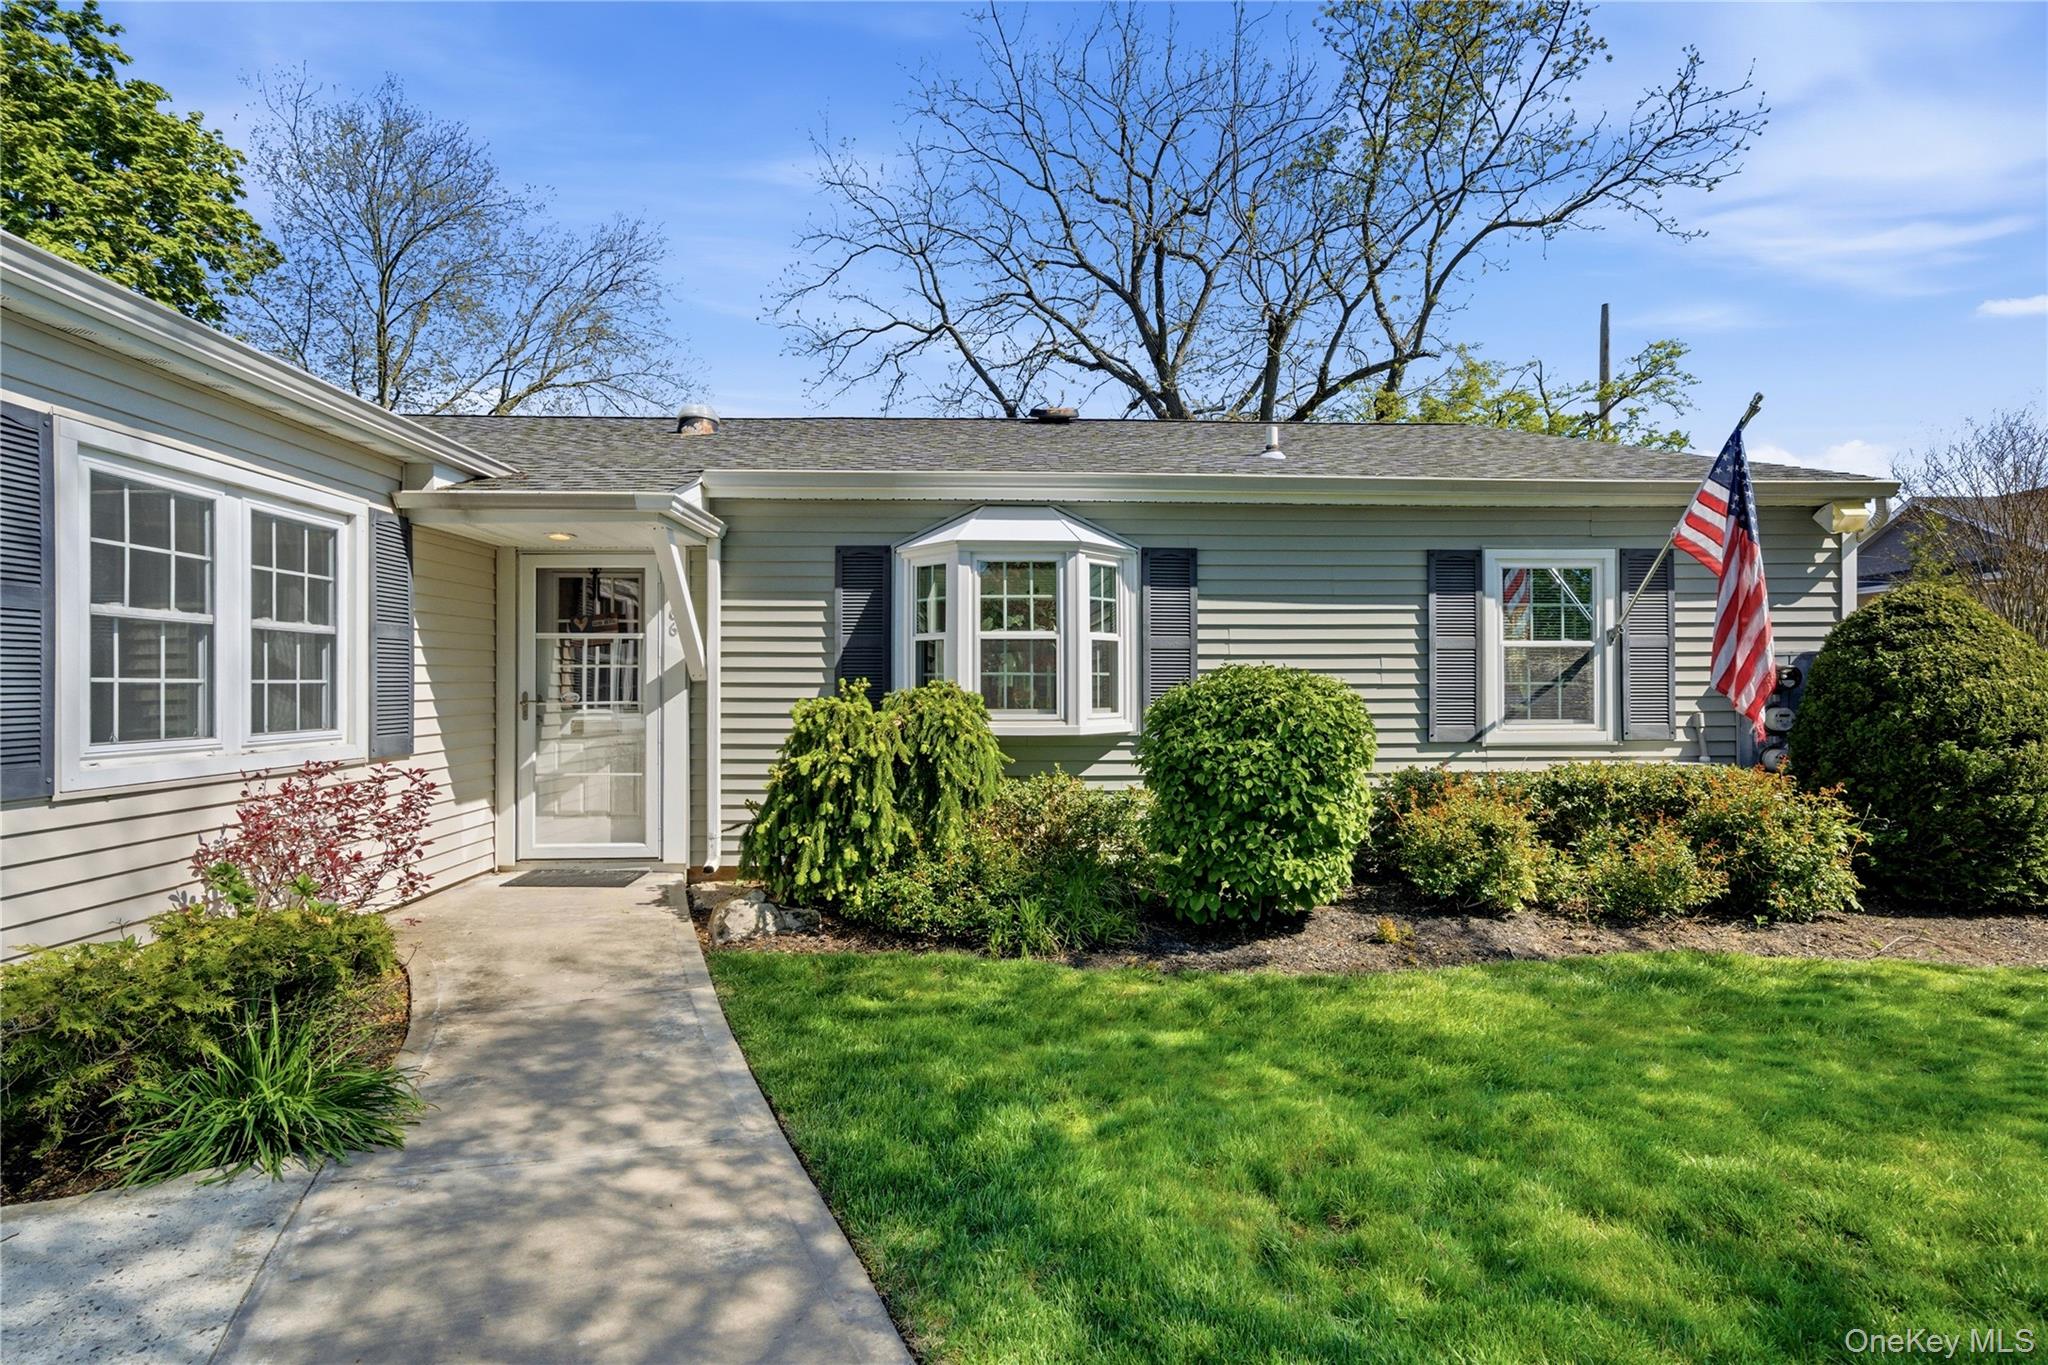
66 Harbor N, Amityville, NY 11701
Snug Harbor · Suffolk County
Key Facts
Description
Come see this beautifully reimagined one bedroom condo nestled within the desirable Snug Harbor over-55 community, where thoughtful design meets effortless coastal living. The new open-concept kitchen is a true centerpiece, featuring large granite countertops, generous cabinetry and a gorgeous bay window that floods the space with natural light. The renovated bathroom offers a step-in shower with a built-in seat, balancing safety with comfort. A large living room flows seamlessly from the kitchen creating an inviting open atmosphere. The bedroom boasts a wall of closets and an in-unit washer/dryer. The attic, accessible by pull down stairs, and a private outdoor shed provide extra storage. The patio is a peaceful outdoor space with sweeping park-like lawn views. Every day feels like a retreat with many amenities: a marina, leading to the Great South Bay, pool, tennis and pickleball, fire-pit, gym, library, billiards and an active clubhouse that features movies, bingo, cards, mahjong, exercise classes and many other activities. Don't miss this opportunity to move right into this beautiful home, perfect for downsizing, easy living or a second home away from home. This is the Snug Harbor lifestyle.
Property Information
Property Type
Residential
Sub-Type
Condominium
Style
Other
Year Built
1974
Stories
1
Living Area
727 sq ft
Lot Size
0.02 acres
Parking Spaces
1
Days on Market
62
MLS® Listing#
997774
Property Features
Interior
Exterior
Appliances
Cooling
Heating
Pool
Parking
Laundry
Patio
Fencing
Lot Features
Construction
Windows
Security
Other Structures
Utilities
Sewer
Water Source
Rooms
- Bathroom 1First
- Bedroom 1First
- KitchenFirst
- Living RoomFirst
Schools
- Elementary:
- Park Avenue School - Suffolk
- Middle:
- Edmund W Miles Middle School
- High:
- Amityville Memorial High School
Financial Details
HOA
$311 / Monthly
Annual Taxes
$3,322
Parcel Number
0101-010-01-01-00-066-000
Affordability Calculator
$116,000
Estimated monthly payment
$3,087/mo
Principal $464,000 · Est. interest $647,321 over 30 yrs
Neighborhood Market Statistics
How this home compares to active listings in Amityville, NY
- $725,000
- Median Listing Price
- 30
- Median Days on Market
- 1,756
- Median Sq Ft
- $391
- Median Price / Sq Ft
- 39
- Active Listings
- This home’s price is 20% below the area median.
- Its price per sq ft is 104% above the area median.
Market statistics compiled from active EXIT Realty® and MLS listings in Amityville, NY.
Location
- 66 Harbor N, Amityville, NY 11701
Points of Interest in Amityville, NY
Showing the Amityville area map.
Nearby Schools
Amityville Memorial High School
Secondary · 0.3 mi away
Deauville Gardens West Elementary School
Elementary · 0.4 mi away
Amityville Union Free School District
School · 0.8 mi away
Park Avenue School
Elementary · 0.8 mi away
Great Neck Road Elementary School
Elementary · 0.9 mi away
Susan E. Wiley Elementary School
Elementary · 1.0 mi away
Berner Middle School
Secondary · 1.4 mi away
Great Neck Road Elementary School
Elementary · 1.5 mi away
Copiague Middle School
Secondary · 1.5 mi away
Copiague Christian Academy
School · 1.5 mi away
Edmund W Miles Middle School
Secondary · 1.6 mi away
Walter G O'Connell High School
Secondary · 1.6 mi away
Unqua Elementary School
Elementary · 1.6 mi away
Spark Elementary
Elementary · 1.7 mi away
West Gates Elementary School
Elementary · 1.7 mi away
Albany Avenue Elementary School
Elementary · 1.8 mi away
Northwest Elementary School
Elementary · 1.8 mi away
Northeast School
Elementary · 1.9 mi away
The Nautical School
School · 2.0 mi away
Edward W Bower School
School · 2.0 mi away
Commute Calculator
Nearby Homes

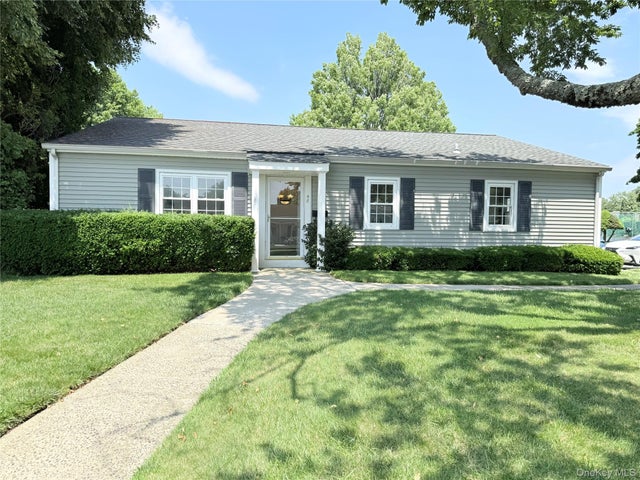
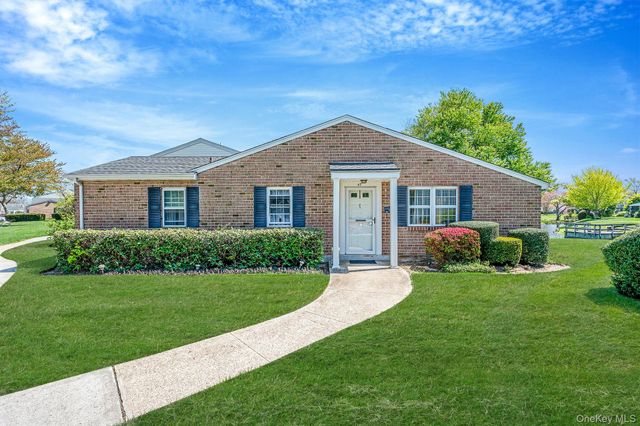
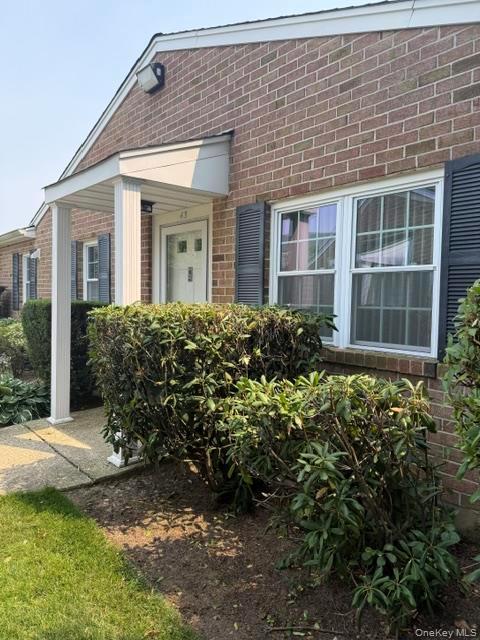
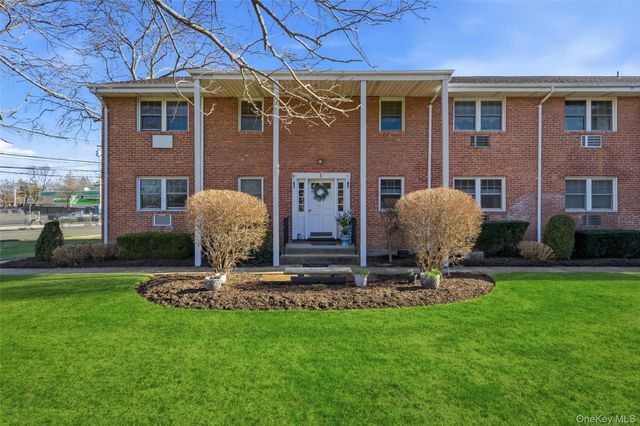

Similar Homes Nearby

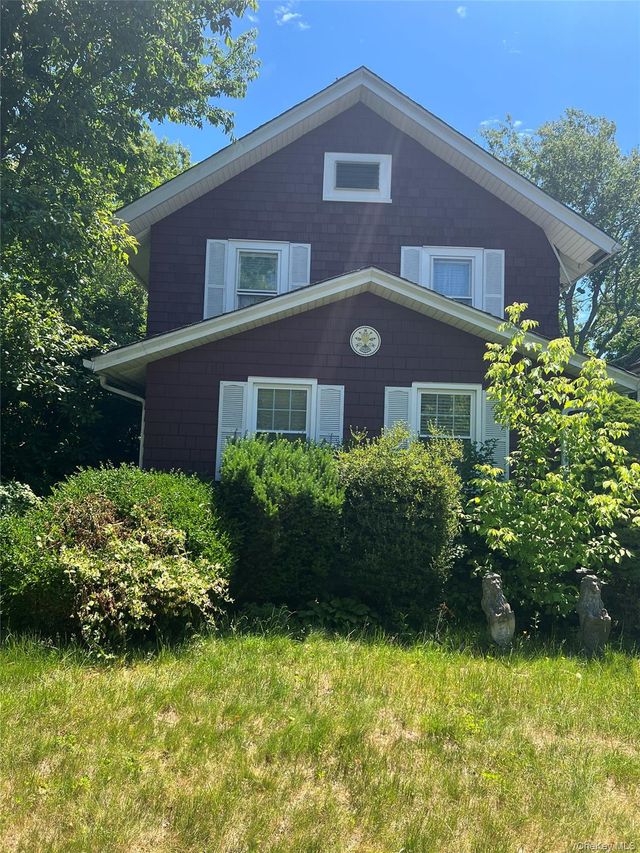


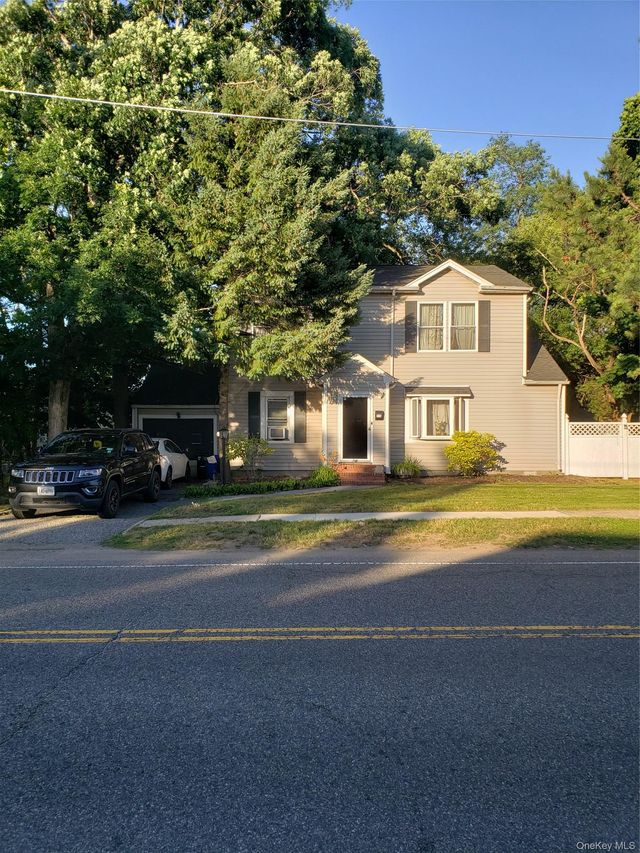
Similar Home Values
Comparable nearby listings and their asking prices.
| Address | Price | Beds | Baths | Sq Ft |
|---|---|---|---|---|
| 58 Harbor Road N, Amityville, NY | $495,000 | 1 | 1 | 727 |
| 66 Sarah Court, Amityville, NY | $499,000 | 2 | 2 | 1,243 |
| 27 Wellington Place, Amityville, NY | $530,000 | 3 | 2 | 1,182 |
| 116 Madison Avenue, Amityville, NY | $540,000 | 3 | 1 | 1,040 |
| 3414 Great Neck Road, Amityville, NY | $559,999 | 3 | 1 | 828 |
| 715 County Line Road, Amityville, NY | $569,000 | 4 | 3 | 1,932 |
Moving Cost Estimate
EXIT Agents in Amityville


Listing Courtesy: Signature Premier Properties - 6318428400
Presented by: Phyllis Singer CBR SRES
 Fair Housing Notice