

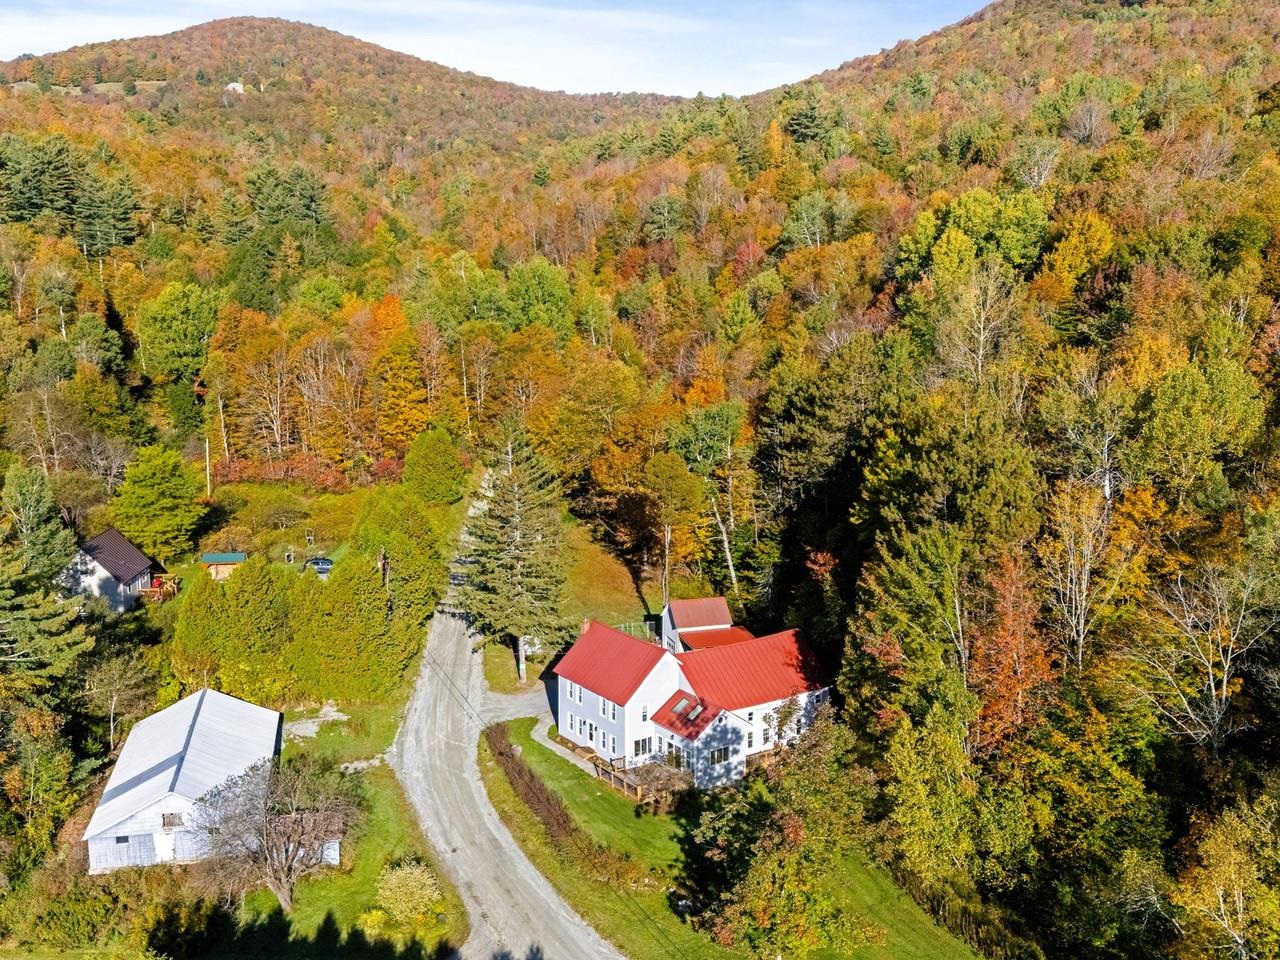
394-396 Beane Road, Huntington, VT 05462
VT-Chittenden County
Key Facts
Description
This classic Vermont farmhouse on 4 acres, located on a tranquil country road, consists of a main 8-room home with 2 beds, 2 baths, and a 5-room unit with 2 beds, 1.5 baths, & separate entrance in back. This extensive property also includes a 1.5-story storage barn with new carport, wood & propane tank enclosure, 2,400 sq. ft. barn, & shed! The possibilities are endless with this one-of-a-kind property! This 2-unit house offers all the charm & character of a vintage home with many updates for modern living. In the main unit, the rustic living room features a pine tongue & groove ceiling, cherry wood floors, and cozy wood stove. Central to the eat-in kitchen is a large granite island/breakfast bar. The sunny family room has a vaulted ceiling & slider to a new 16x17 deck. Upstairs, there are 2 large comfy bedrooms, a bonus room, & cool loft area overlooking the family room with skylights & built-ins. The second unit features a living room, kitchen/dining area, pantry, laundry, & a sweet back deck, perfect for a small bistro table. Upstairs is a large bedroom with wide-plank floors & a second carpeted bedroom with new energy-efficient windows. Hiking trails, cross-country skiing, & nearby Huntington River are at your doorstep, and Sugarbush & Mad River are just a short drive away. This is a great investment opportunity - owner-occupy one unit & rent out the other! Raise or board animals in the large barn! Use your imagination! Book a showing today!
Property Information
Property Type
Residential Income
Sub-Type
Multi Family
Style
Farmhouse
Year Built
1900
Stories
2
Living Area
4,041 sq ft
Lot Size
4.02 acres
Garage Spaces
1
Parking Spaces
1
Zoning
RES
MLS® Listing#
5082436
Property Features
Exterior
Appliances
Cooling
Heating
Flooring
Basement
Parking
Patio
Lot Features
Construction
Foundation
Roof
Windows
Other Structures
Utilities
Sewer
Water Source
Schools
- Elementary:
- Brewster Pierce School
- Middle:
- Camels Hump Middle USD 17
- High:
- Mt. Mansfield USD #17
- District:
- Mount Mansfield USD 17
Financial Details
Annual Taxes
$9,593
Tax year 2025
Affordability Calculator
$179,000
Estimated monthly payment
$4,764/mo
Principal $716,000 · Est. interest $998,884 over 30 yrs
Neighborhood Market Statistics
How this home compares to active listings in Huntington, VT
- $560,000
- Median Listing Price
- 100
- Median Days on Market
- 2,308
- Median Sq Ft
- $250
- Median Price / Sq Ft
- 16
- Active Listings
- This home’s price is 60% above the area median.
- Its price per sq ft is 11% below the area median.
Market statistics compiled from active EXIT Realty® and MLS listings in Huntington, VT.
Location
Map is currently unavailable for this location.
Points of Interest in Huntington, VT
Showing the Huntington area map.
Commute Calculator
Nearby Homes


Similar Homes Nearby


Similar Home Values
Comparable nearby listings and their asking prices.
| Address | Price | Beds | Baths | Sq Ft |
|---|---|---|---|---|
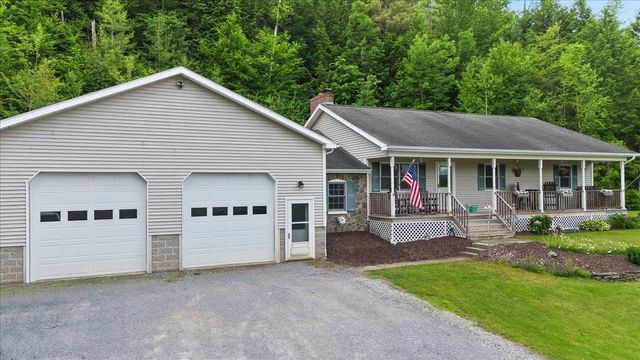
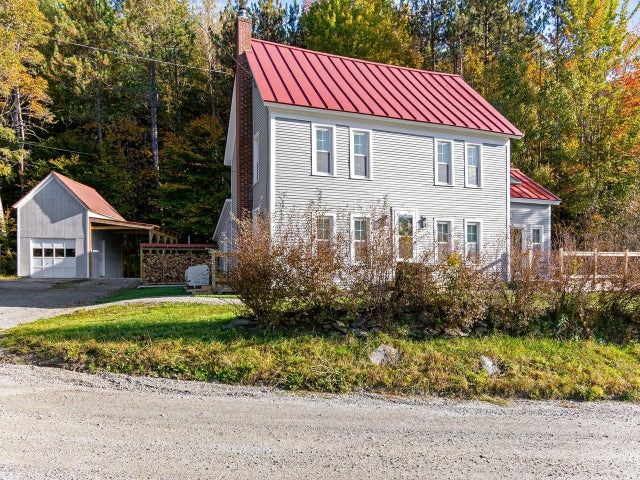
| 3992 Main Road, Huntington, VT | $672,312 | 3 | 2 | 2,712 |
| 88 Cummings Drive, Huntington, VT | $689,000 | 3 | 2 | 1,866 |
| 394-396 Beane Road, Huntington, VT | $850,000 | 4 | 4 | 3,374 |
| 394-396 Beane Road, Huntington, VT | $895,000 | 4 | 4 | 3,374 |


