

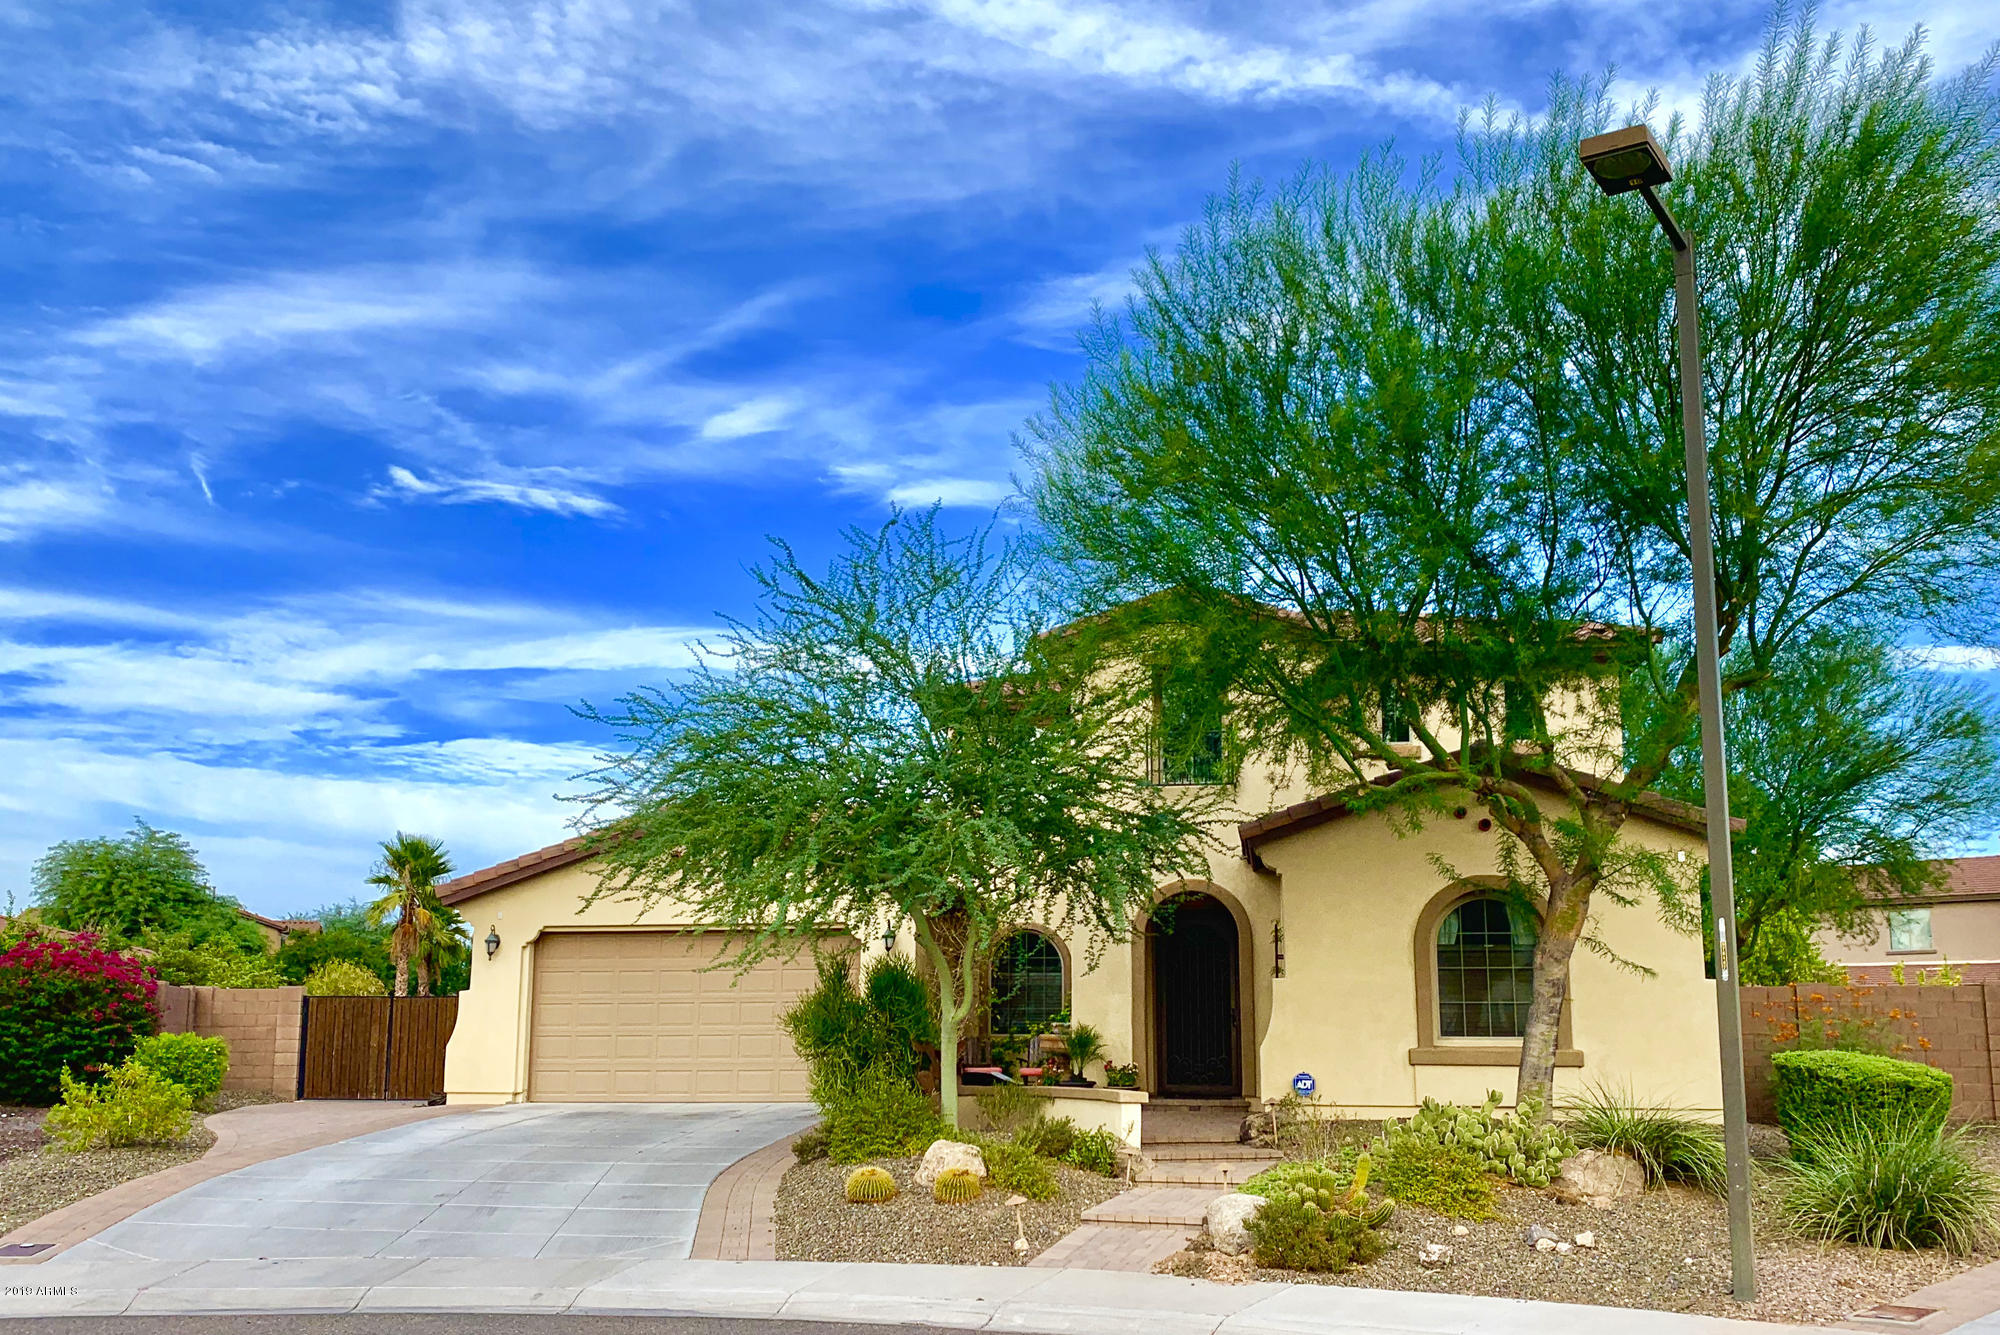
30335 N 124TH Drive, Peoria, AZ 85383
VISTANCIA VILLAGE A PARCEL A9 REPLAT · Maricopa County
Key Facts
Listing Courtesy: HomeSmart - 6022307600
Description
Gorgeous 5 Bed, 3.5 bath, 4 car garage Shea home is Luxury top to bottom and sits on a 1/2 ACRE cul-de-sac lot. ($60,000 lot premium.) From the brand NEW Carpet & beautiful wood floors, to the gourmet kitchen with a walk in pantry. Gas range with pot filler & large island. The upgraded master bathroom includes a walk-in snail shower, separate soaking tub, double sinks and walk-out large balcony. There's a full guest suite downstairs on the main level. Office / Den with an executive built-in desk. The backyard feels like a resort. Large fenced pool with rock waterfall, large pergola with built-in BBQ. Custom in ground fire pit, huge grassy area, & RV Gate with a large slab. Appliances included. Home is pre-wired for sound. Only a 5 min walk to the school. This home won't last long.
Property Information
Property Type
Residential
Sub-Type
Single Family Residence
Style
Spanish
Year Built
2010
Stories
2
Living Area
3,841 sq ft
Lot Size
0.59 acres
Garage Spaces
4
Parking Spaces
8
Listing #
5963468
Property Features
Interior
Exterior
Appliances
Cooling
Heating
Flooring
Fireplace
Pool
Parking
Laundry
Patio
Fencing
Lot Features
Construction
Roof
Windows
Security
Other Structures
Community
Utilities
Sewer
Water Source
Schools
- Elementary:
- Vistancia Elementary School
- Middle:
- Vistancia Elementary School
- High:
- Liberty High School
Financial Details
HOA
$254 / Quarterly
Vistancia Village
Annual Taxes
$4,051
Tax year 2018
Parcel Number
510-01-684
Directions
West on Happy Valley turns into Vistancia Blvd. Right at Whispering Ridge. Left at Sunrise Point. 2nd Right on Palo Brea. Right on 125th Drive, Left on Milton, Right on 124th Drive into Cul-de-sac.
Affordability Calculator
$109,800
Estimated monthly payment
$2,922/mo
Principal $439,200 · Est. interest $612,723 over 30 yrs
Neighborhood Market Statistics
How this home compares to active listings in Peoria, AZ
- $517,353
- Median Listing Price
- 62
- Median Days on Market
- 1,982
- Median Sq Ft
- $254
- Median Price / Sq Ft
- 887
- Active Listings
- This home’s price is 6% above the area median.
- Its price per sq ft is 44% below the area median.
Market statistics compiled from active EXIT Realty® and MLS listings in Peoria, AZ.
Location

Points of Interest in Peoria, AZ
Showing the Peoria area map.
Nearby Schools
Vistancia Elementary School
Elementary · 0.4 mi away
Big Dreams Preschool
School · 1.2 mi away
Lake Pleasant Elementary School
Elementary · 1.2 mi away
Cross of Glory Lutheran Church
School · 3.7 mi away
Basis Peoria
Secondary · 4.2 mi away
Candeo Peoria
Elementary · 4.9 mi away
West Wing School
Elementary · 5.2 mi away
Zuni Hills Elementary School
Elementary · 5.3 mi away
Liberty High School
Secondary · 6.1 mi away
Desert Oasis Elementary School
Elementary · 6.4 mi away
Sunset Heights Elementary School
Elementary · 6.5 mi away
Glendale Preparatory Academy
Secondary · 6.7 mi away
Parkridge Elementary
Elementary · 7.0 mi away
Happy Valley School
Elementary · 7.3 mi away
Coyote Hills Elementary School
Elementary · 7.4 mi away
Peoria Traditional School
School · 7.4 mi away
Student Choice High School
Secondary · 7.4 mi away
Terramar Elementary
Elementary · 7.5 mi away
Sunrise Mountain High School
Secondary · 7.6 mi away
Legacy Traditional School
Elementary · 7.7 mi away
Commute Calculator
Nearby Homes
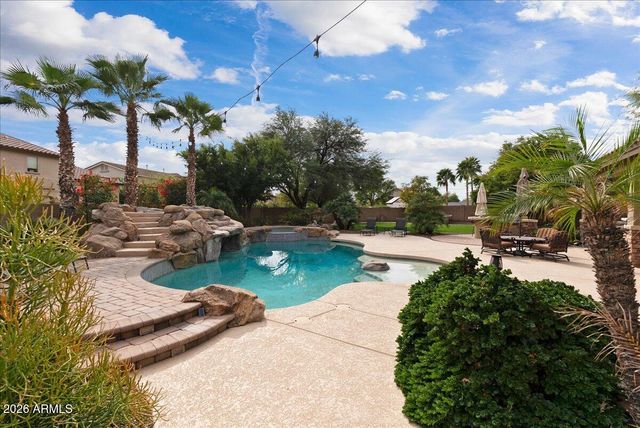


Similar Homes Nearby
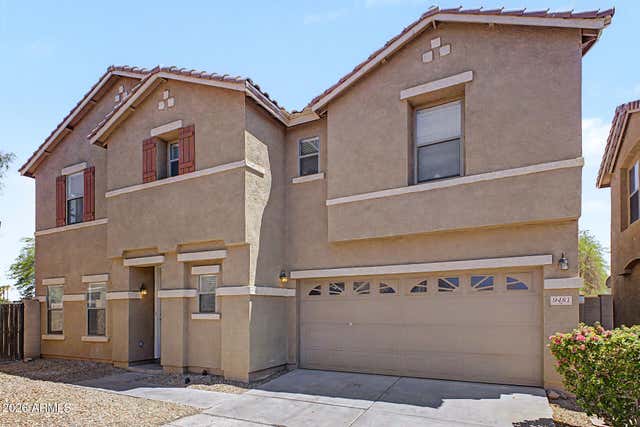
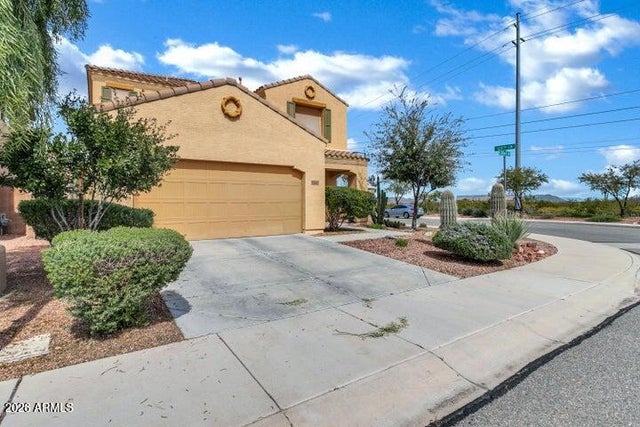
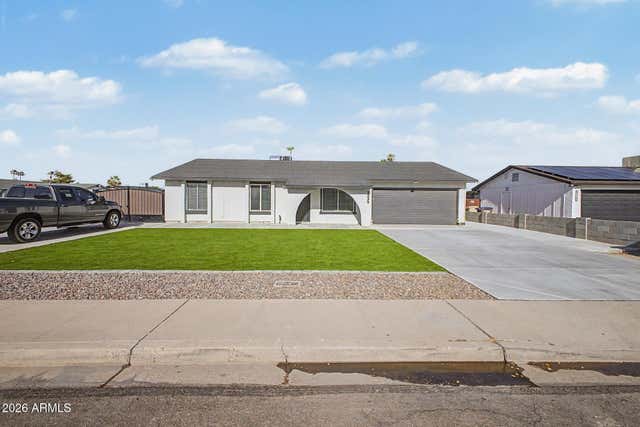

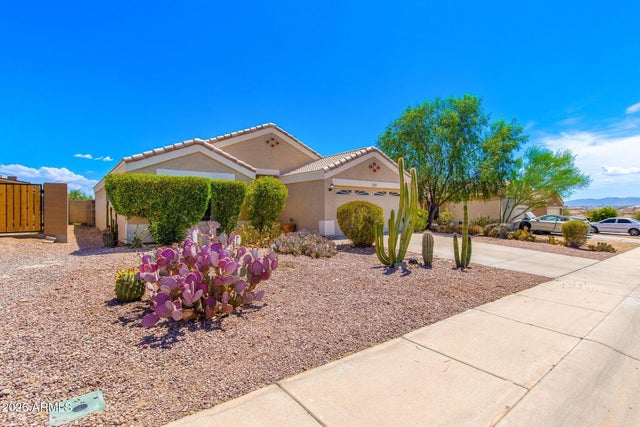

Similar Home Values
Comparable nearby listings and their asking prices.
| Address | Price | Beds | Baths | Sq Ft |
|---|---|---|---|---|
| 9481 N 81ST Drive, Peoria, AZ | $389,999 | 4 | 3 | 1,655 |
| 12022 W LEATHER Lane, Peoria, AZ | $400,000 | 4 | 3 | 2,325 |
| 9235 N 74TH Drive, Peoria, AZ | $405,000 | 4 | 2 | 1,304 |
| 7953 W SAHUARO Drive, Peoria, AZ | $409,798 | 4 | 2 | 1,382 |
| 11173 W MANZANITA Drive, Peoria, AZ | $410,000 | 4 | 2 | 1,644 |
| 7408 W ASTER Drive, Peoria, AZ | $414,900 | 4 | 2 | 2,111 |
Moving Cost Estimate
EXIT Agents in Peoria


Last Updated: 2019-08-10