

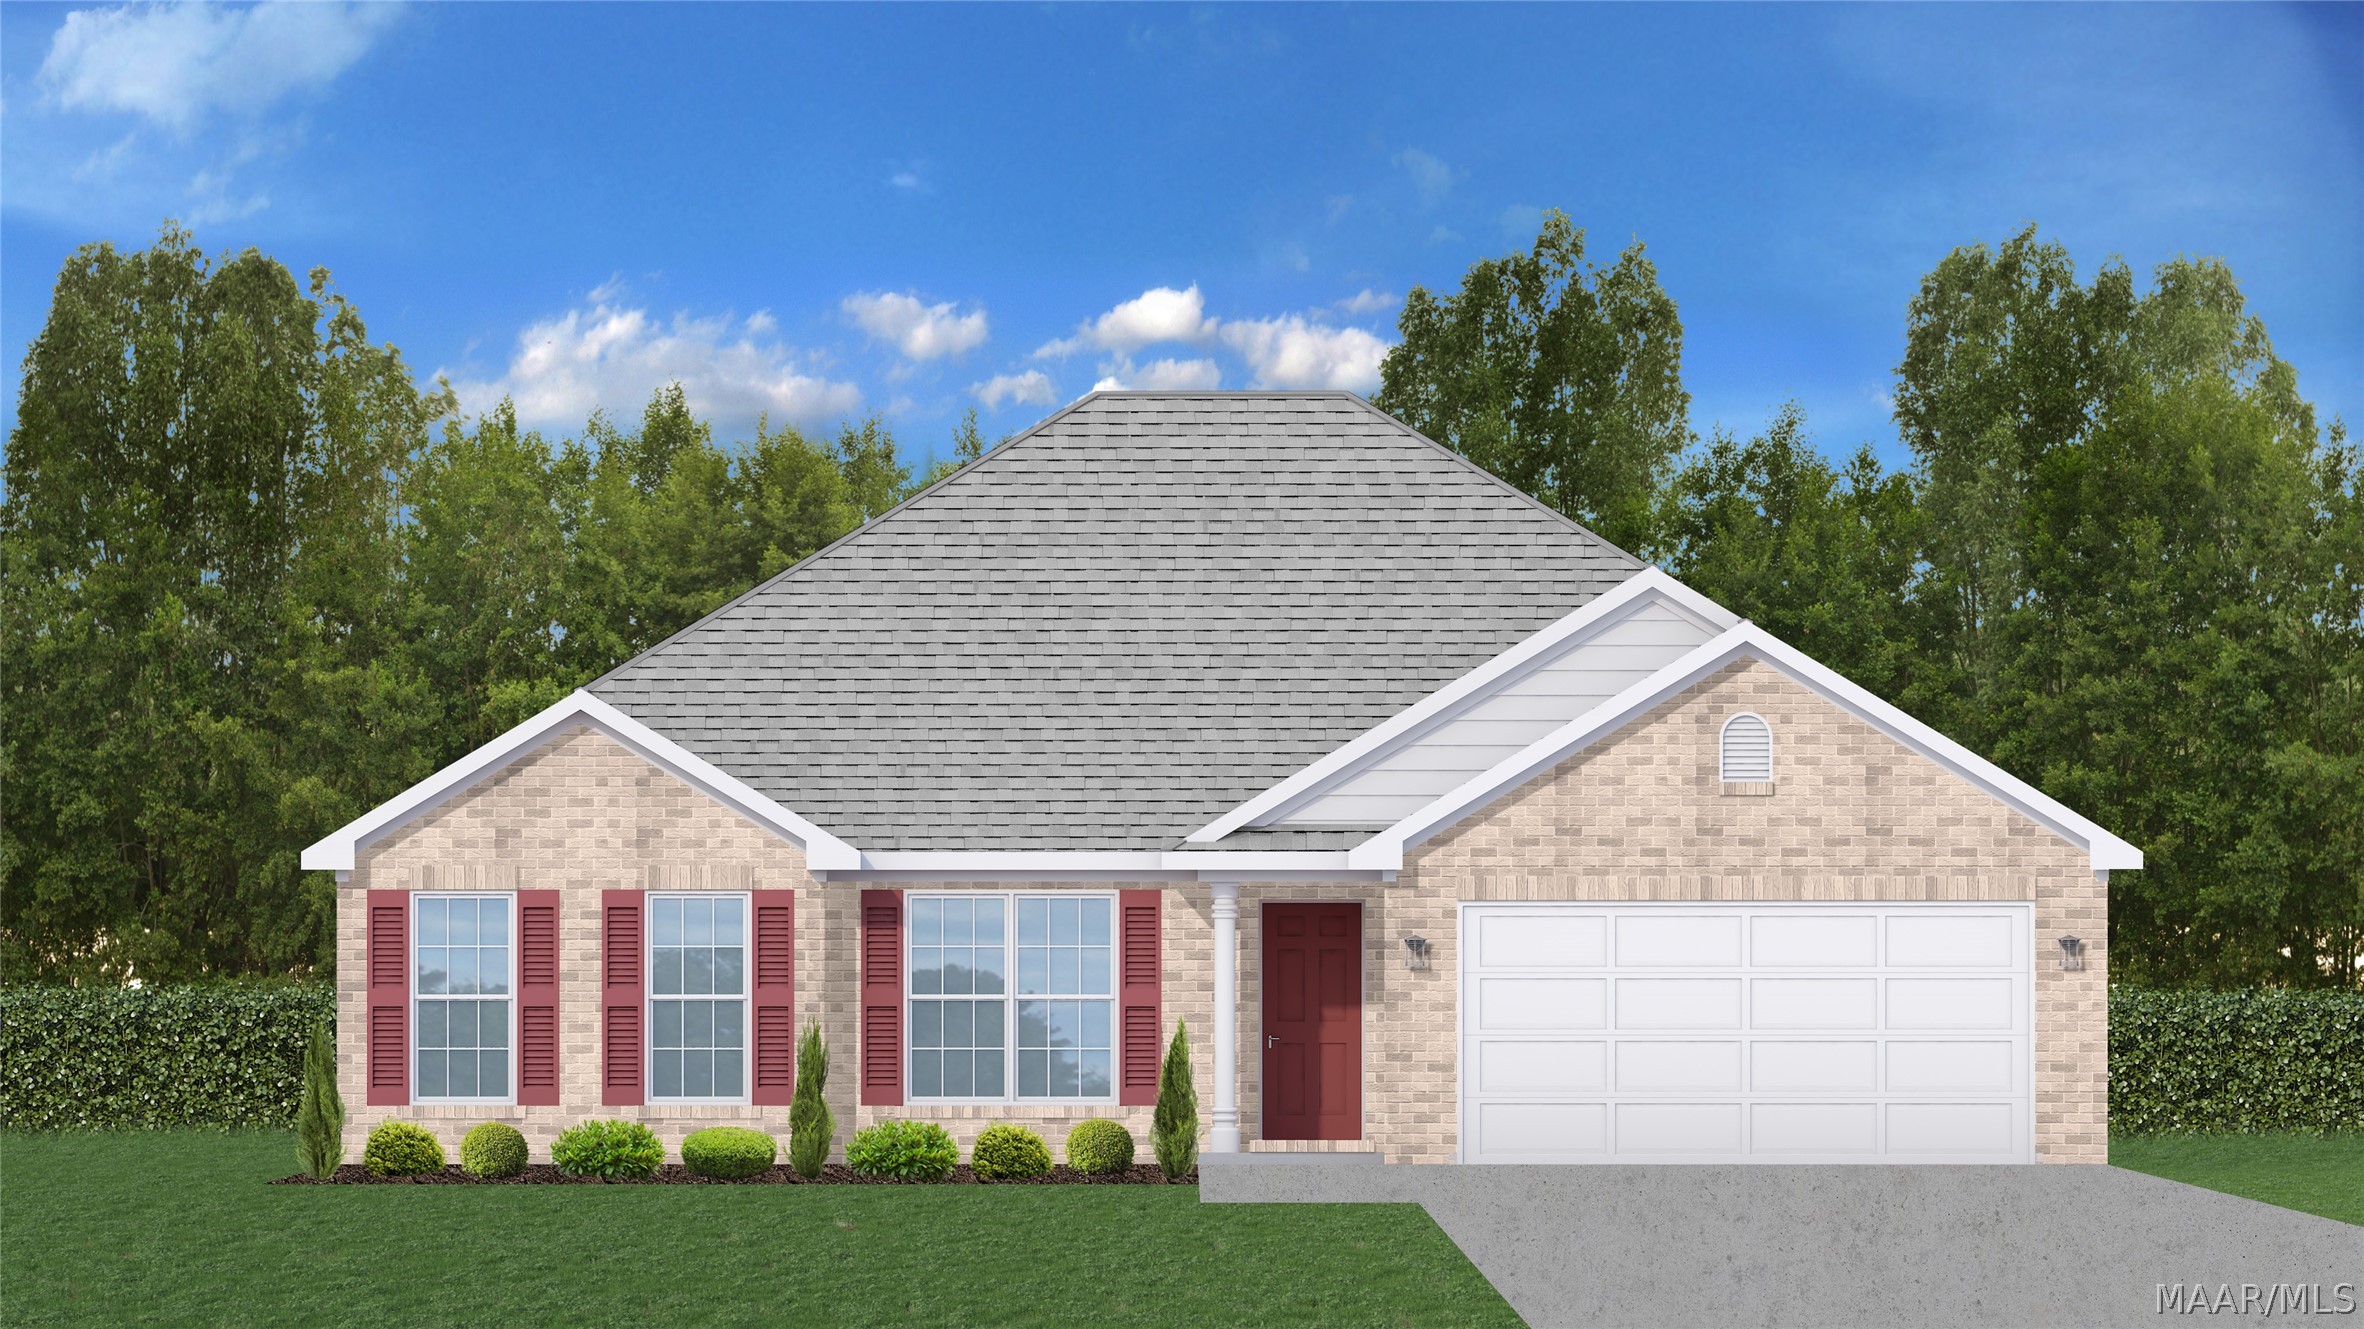
2440 Landing Loop, Deatsville, AL 36022
Landing Place Subdivision · Autauga County
Key Facts
Description
0 DOWN AND A CLOSING COSTS CREDIT! This home qualifies for USDA financing. The Sweetbay floor plan is the embodiment tranquility and modern comfort. This floor plan is built with four generously sized bedrooms and two bathrooms. The Sweetbay is designed specifically to meet your need to live in a home that feels spacious, but still affordable. Everything about this home is made for living comfortably, especially the open concept living that is saturated in natural light from all the windows to feel airy and modern. In front of the living room's tiled woodburning fireplace is the ideal space to enjoy your time alone or with friends and family. The connected eat in kitchen of the Sweetbay is a close second, with its great layout and flow that is made for seamlessly hosting guests. If perfecting your culinary skills is more your thing, you're in luck. This eat in kitchen comes with energy efficient appliances and plenty of counterspace on the kitchen island. This floor plan boasts an owner’s suite that is tucked away and offers itself as a private retreat from the other three bedroom with a walk-in closet and an owner’s suite bathroom, truly a haven. This bathroom is designed with dual vanity sinks and a separate garden tub so you can soak away. If you must leave the owner's suite, you can relax out on your poured concrete patio. You can rest assured that the Sweetbay is full of features that will help to keep your monthly utility bills low, like a heat pump hot water heater, spray foam insulation, and double paned low – e vinyl windows. The Sweetbay floor plan was made for you to spend your time as a homeowner living peacefully and without worry.
Property Information
Property Type
Residential
Sub-Type
Single Family Residence
Style
OneStory
Year Built
2026
Living Area
1,792 sq ft
Lot Size
0.40 acres
Lot Dimensions
94x185
Garage Spaces
2
Days on Market
11
MLS® Listing#
588419
Property Features
Interior
Appliances
Cooling
Heating
Flooring
Pool
Parking
Laundry
Patio
Lot Features
Construction
Foundation
Windows
Security
Utilities
Sewer
Water Source
Schools
- Elementary:
- Pine Level Elementary School
- Middle:
- Marbury Middle School,
- High:
- Marbury High School
Financial Details
HOA
$200 / Annually
Parcel Number
lot 93 parcel not assigned
Directions
from Mgm heading north on I65 take exit 186 toward Pine level. merge onto hwy31Nat piggly wiggly(stop light) right onto county 40e 1.6 m. left onto airport road 0.75 m. Landing place on right after turning in take first left and then a right
Affordability Calculator
$55,900
Estimated monthly payment
$1,488/mo
Principal $223,600 · Est. interest $311,942 over 30 yrs
Neighborhood Market Statistics
How this home compares to active listings in Deatsville, AL
- $334,286
- Median Listing Price
- 39
- Median Days on Market
- 1,959
- Median Sq Ft
- $168
- Median Price / Sq Ft
- 49
- Active Listings
- This home’s price is 16% below the area median.
- Its price per sq ft is 7% below the area median.
Market statistics compiled from active EXIT Realty® and MLS listings in Deatsville, AL.
Similar Homes Nearby


Similar Home Values
Comparable nearby listings and their asking prices.
| Address | Price | Beds | Baths | Sq Ft |
|---|---|---|---|---|
| 17 HILLTOP Circle, Deatsville, AL | $220,000 | 3 | 2 | 1,314 |
| 494 Carpenter Road, Deatsville, AL | $250,000 | 3 | 2 | 1,736 |
| 427 LEWIS Road, Deatsville, AL | $259,900 | 4 | 3 | 1,680 |
| 2441 Landing Loop, Deatsville, AL | $262,800 | 3 | 2 | 1,575 |
| 115 Fox Run Drive, Deatsville, AL | $265,000 | 3 | 2 | 1,430 |
| 76 Cotton Terrace Drive, Deatsville, AL | $265,000 | 3 | 2 | 1,576 |
Moving Cost Estimate

Listing Courtesy: Goodwyn Building Co., Inc. - 3342632221
Last Updated: 2026-07-08