

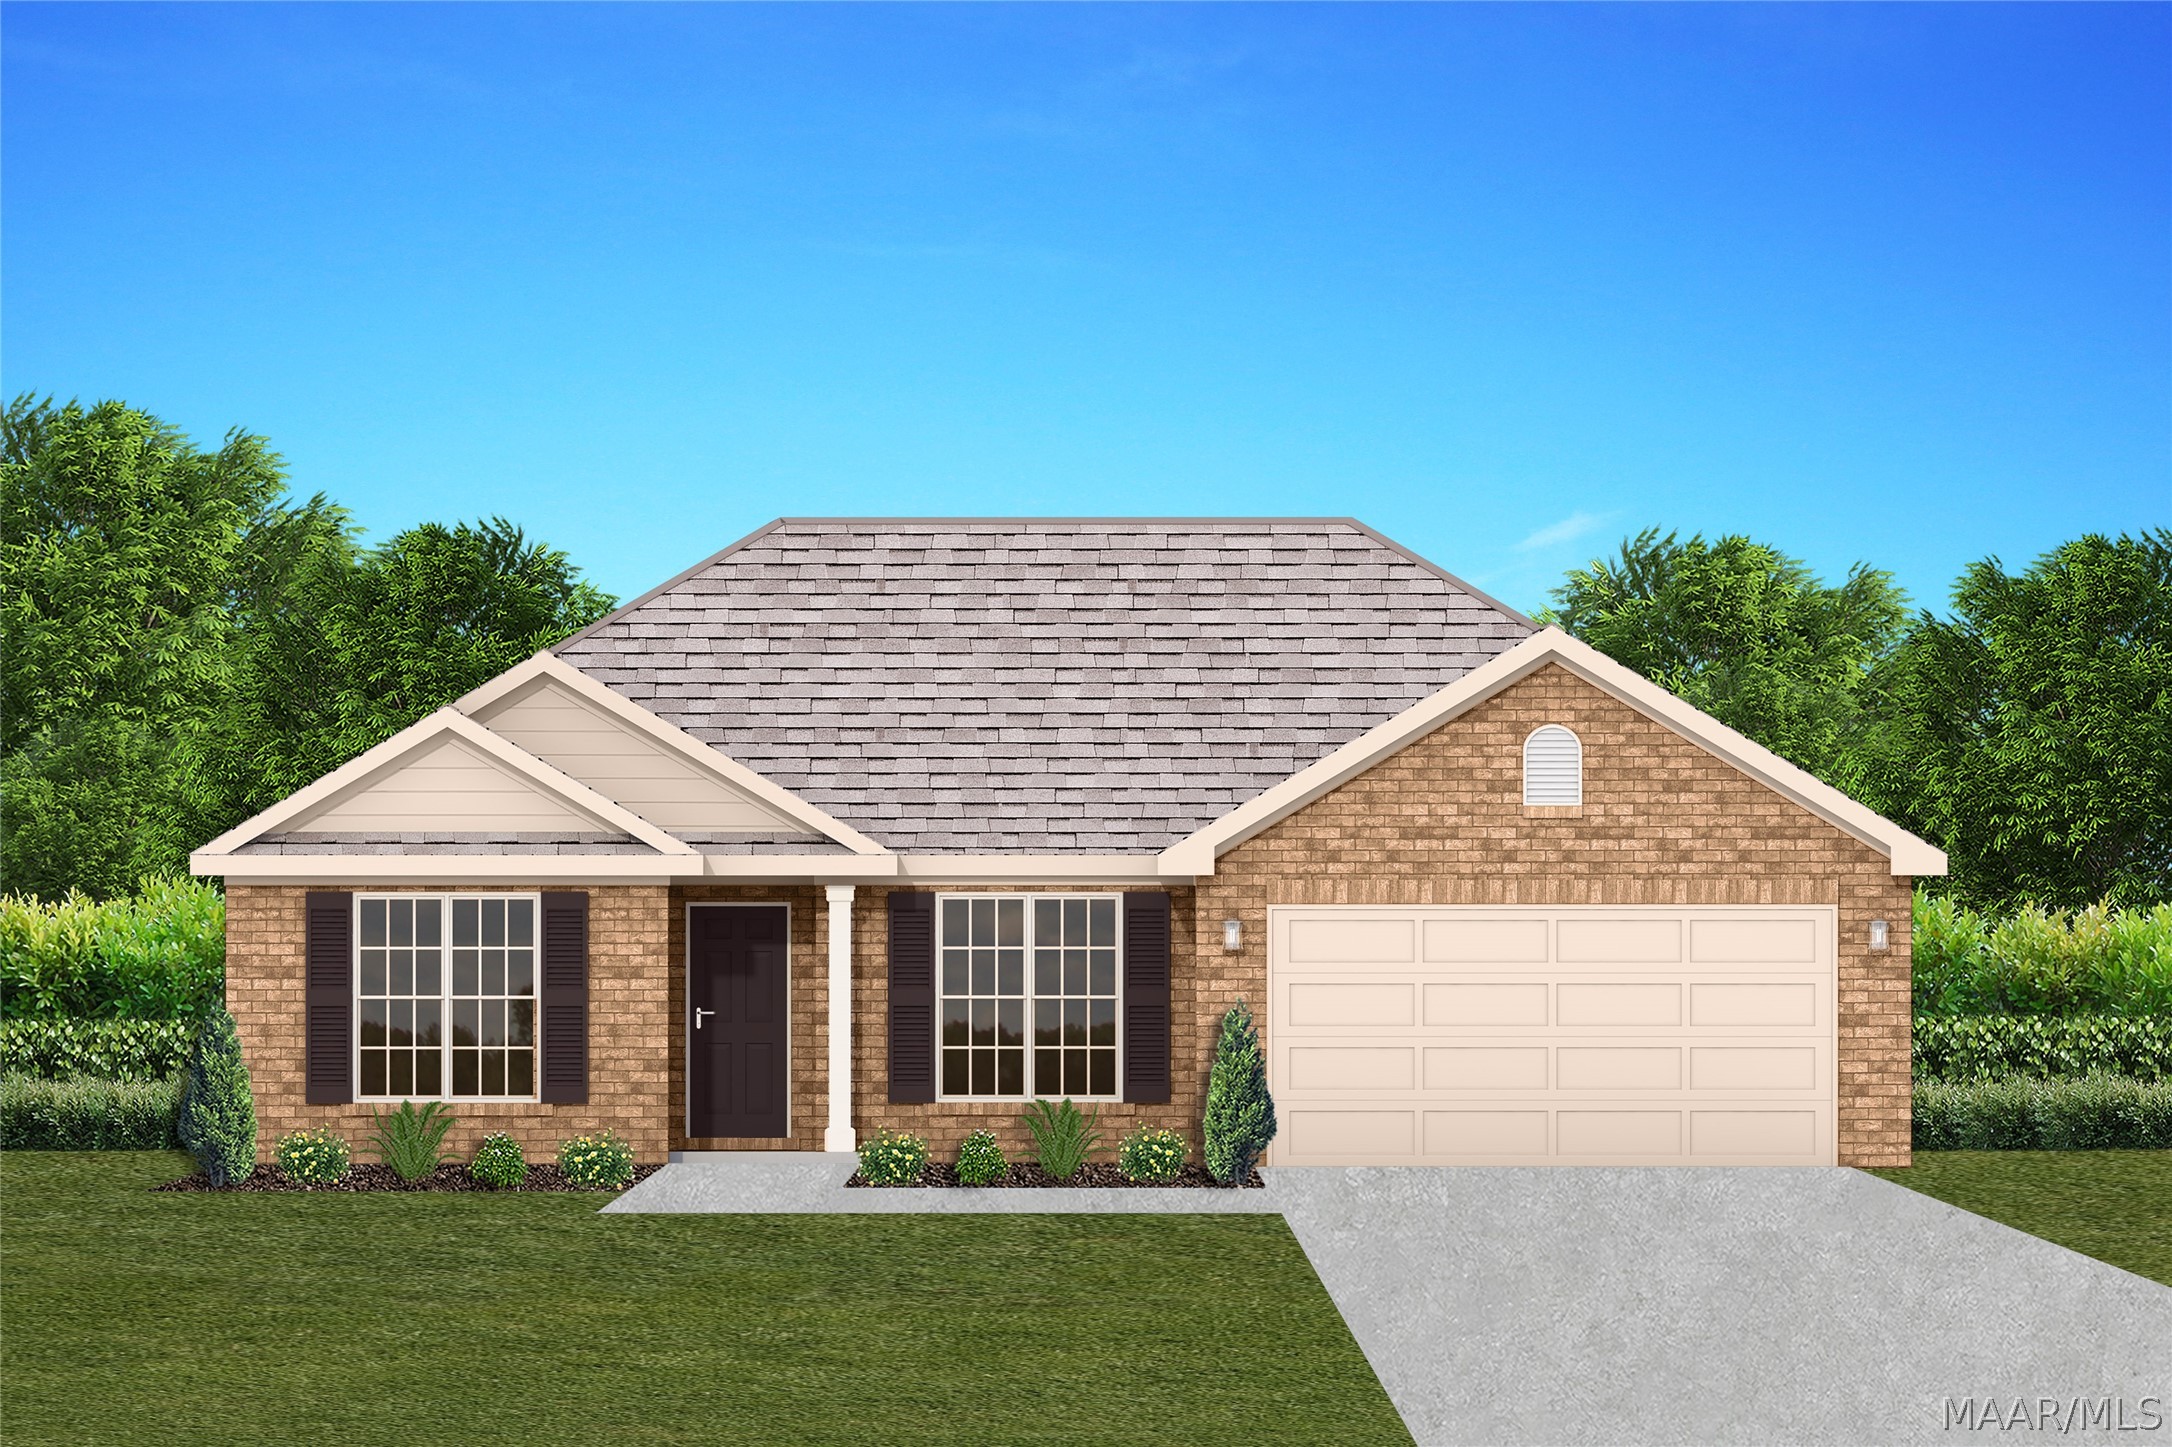
2445 Landing Loop, Deatsville, AL 36022
Landing Place Subdivision · Autauga County
Key Facts
Description
$0 DOWN AND A CLOSING COSTS CREDIT! This home qualifies for USDA financing. Walk into the Savannah floor plan and your perfect home. There is nothing to do in this newly built low maintenance four-bedroom, two-bathroom house but bring your bags and hang your art. When walking into the foyer of this effortlessly modern home, you will notice the well thought out open floor plan that connects the family room with its wood burning fireplace, to the eat in kitchen with its abundant countertops, breakfast bar, and stainless steel appliances. It won’t be hard to see all the beautiful details in the Savannah floor plan with all the light that pours in from all sides of the main living space. The natural light also serves to highlight the separate dining room which is the perfect place to host the holidays. When the day is over, step into your own private suite and wash the day off in the stand-alone garden tub or in one of the vanity’s double sinks. When you’re finished, you can head to your substantially sized walk-in closet to dress. Take in the soothing sounds of nature when you relax outside on the poured concrete patio knowing that this house is equipped with energy efficient features like Spray Foam insulation, Heat Pump hot water heater, and dual pane Low- e vinyl windows. Pull into your two car garage every night knowing that you can truly afford your dream home.
Property Information
Property Type
Residential
Sub-Type
Single Family Residence
Style
OneStory
Year Built
2026
Living Area
1,745 sq ft
Lot Size
0.40 acres
Lot Dimensions
94x185
Garage Spaces
2
Days on Market
20
MLS® Listing#
588164
Property Features
Interior
Appliances
Cooling
Heating
Flooring
Pool
Parking
Laundry
Patio
Lot Features
Construction
Foundation
Windows
Security
Utilities
Sewer
Water Source
Schools
- Elementary:
- Pine Level Elementary School
- Middle:
- Marbury Middle School,
- High:
- Marbury High School
Financial Details
HOA
$200 / Annually
Parcel Number
lot 46 parcel not assigned
Directions
from Mgm heading north on I65 take exit 186 toward Pine level. merge onto hwy31Nat piggly wiggly(stop light) right onto county 40e 1.6 m. left onto airport road 0.75 m. Landing place on right after turning in take first left and then a right
Affordability Calculator
$55,060
Estimated monthly payment
$1,465/mo
Principal $220,240 · Est. interest $307,254 over 30 yrs
Neighborhood Market Statistics
How this home compares to active listings in Deatsville, AL
- $334,286
- Median Listing Price
- 39
- Median Days on Market
- 1,959
- Median Sq Ft
- $168
- Median Price / Sq Ft
- 49
- Active Listings
- This home’s price is 18% below the area median.
- Its price per sq ft is 6% below the area median.
Market statistics compiled from active EXIT Realty® and MLS listings in Deatsville, AL.
Similar Homes Nearby


Similar Home Values
Comparable nearby listings and their asking prices.
| Address | Price | Beds | Baths | Sq Ft |
|---|---|---|---|---|
| 17 HILLTOP Circle, Deatsville, AL | $220,000 | 3 | 2 | 1,314 |
| 494 Carpenter Road, Deatsville, AL | $250,000 | 3 | 2 | 1,736 |
| 427 LEWIS Road, Deatsville, AL | $259,900 | 4 | 3 | 1,680 |
| 2441 Landing Loop, Deatsville, AL | $262,800 | 3 | 2 | 1,575 |
| 115 Fox Run Drive, Deatsville, AL | $265,000 | 3 | 2 | 1,430 |
| 76 Cotton Terrace Drive, Deatsville, AL | $265,000 | 3 | 2 | 1,576 |
Moving Cost Estimate

Listing Courtesy: Goodwyn Building Co., Inc. - 3342632221
Last Updated: 2026-06-29