

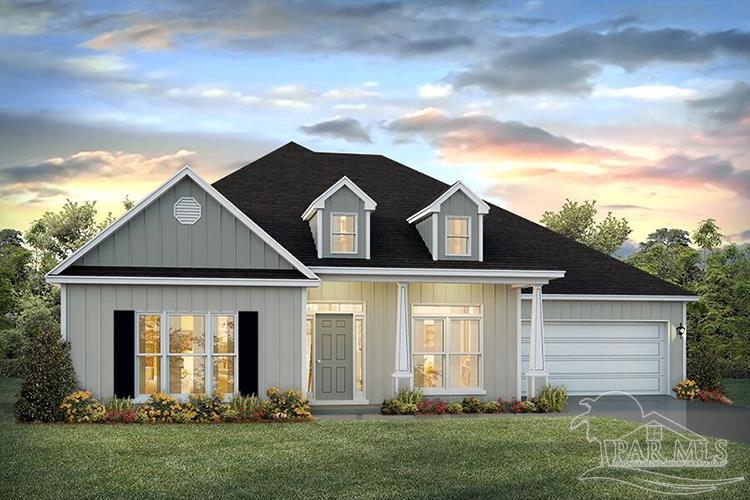
1464 Ballyhoo Dr, Gulf Breeze, FL 32563
Seagate · Santa Rosa County
Key Facts
Description
NOW selling in the NEW Seagate Community in E. Gulf Breeze. This upscale and spacious McKenzie floor plan is one of our BEST SELLERS with a fabulous open design, 9' - 11' ceilings, crown molding in the trey ceilings, beautiful granite, under-mount sinks in the kitchen and baths, stunning gourmet kitchen includes an oven/cook top, vent hood, wall-oven/built in microwave, stainless steel appliances, upgraded top control quiet dishwasher, a great island bar, breakfast nook and dining room. There is an office/study and a wonderful covered patio. Spacious bedroom 1 & the adjoining bath features a double vanity, separate 5' shower, garden tub and large 11'4" x 7'8" walk in closet. You will enjoy the eye-catching wood look engineered vinyl plank flooring throughout with upgraded Frieze carpet in the bedrooms and the other amenities this executive Craftsman Style home offers. Popular, desirable & durable Hardi board exterior, Fabric Hurricane Window & door protection, plus the SMART HOME “CONNECT” system which includes your video doorbell, keyless entry and more. Very stylish and grand upscale homes, conveniently located in a desirable East Gulf Breeze location.
Property Information
Property Type
Residential
Sub-Type
Single Family Residence
Style
Craftsman
Year Built
2021
Living Area
3,127 sq ft
Lot Size
0.22 acres
Garage Spaces
2
Parking Spaces
2
Days on Market
95
MLS® Listing#
587366
Property Features
Interior
Appliances
Cooling
Heating
Flooring
Pool
Parking
Construction
Foundation
Security
Utilities
Sewer
Water Source
Rooms
- 14.833333333x16.25First
- Bathroom 113.083333333x8First
- Bedroom 114.666666666x11.75First
- Bedroom 213.833333333x11.75First
- Bedroom 312.666666666x11.833333333First
- Bedroom 411.5x10First
- Dining Room13.5x10.75First
- Dining Room13.5x10.75First
- Kitchen13.833333333x12First
- Office12.75x14.833333333First
Schools
- Elementary:
- West Navarre
- Middle:
- WOODLAWN BEACH
- High:
- Gulf Breeze
Financial Details
HOA
None
Parcel Number
302S2740000000000270
Directions
From GB travel down Hwy 98 until just before the zoo. Turn right on Oak then left on Soundside Drive to left into Seagate community on Ballyhoo Dr. Or, from Navarre, on Hwy 98 just after the zoo, turn left on Oak, then left on Soundside to the community.
Affordability Calculator
$108,980
Estimated monthly payment
$2,900/mo
Principal $435,920 · Est. interest $608,147 over 30 yrs
Neighborhood Market Statistics
How this home compares to active listings in Gulf Breeze, FL
- $416,854
- Median Listing Price
- 64
- Median Days on Market
- 1,778
- Median Sq Ft
- $229
- Median Price / Sq Ft
- 379
- Active Listings
- This home’s price is 31% above the area median.
- Its price per sq ft is 24% below the area median.
Market statistics compiled from active EXIT Realty® and MLS listings in Gulf Breeze, FL.
Location

Points of Interest in Gulf Breeze, FL
Showing the Gulf Breeze area map.
Nearby Schools
Woodlawn Beach Middle School
Secondary · 1.2 mi away
Good Shepherd Lutheran-Gulf Breeze, Fl
School · 3.3 mi away
East Bay K-8 School
Elementary · 3.4 mi away
West Navarre Intermediate School
Elementary · 3.5 mi away
West Navarre Primary School
Elementary · 4.3 mi away
Navarre Montessori Academy
Elementary · 4.9 mi away
Soundside Montessori Academy
Elementary · 5.8 mi away
Holley-Navarre Middle School
Secondary · 6.1 mi away
Holley-Navarre Intermediate
Elementary · 6.2 mi away
Holley-Navarre Primary School
Elementary · 6.2 mi away
Oriole Beach Elementary School
Elementary · 6.3 mi away
Duck Duck Kids
School · 6.7 mi away
Navarre High School
Secondary · 7.9 mi away
Pensacola Beach Elementary School
Elementary · 8.3 mi away
St Ann Discovery School
School · 10.7 mi away
Gulf Breeze High School
Secondary · 10.9 mi away
Gulf Breeze Middle School
Secondary · 10.9 mi away
Gulf Breeze Elementary School
Elementary · 10.9 mi away
A. K. Suter Elementary School
Elementary · 11.8 mi away
St Paul Catholic School
School · 11.8 mi away
Commute Calculator
Nearby Homes


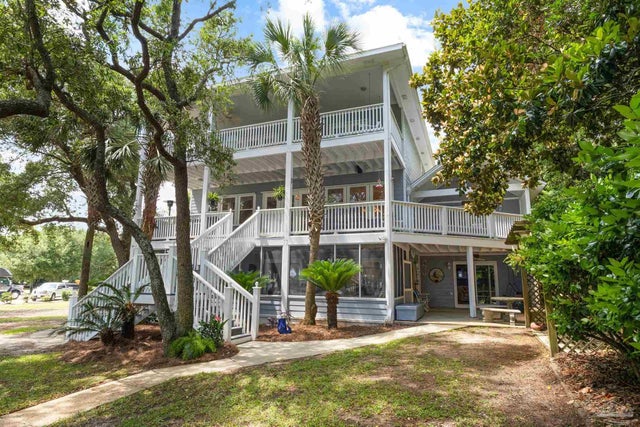
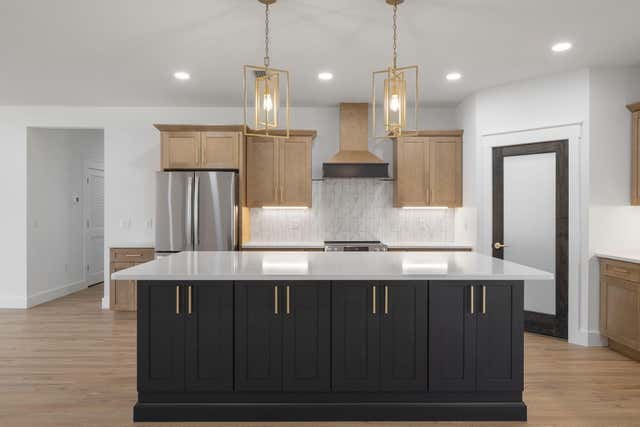

Similar Homes Nearby
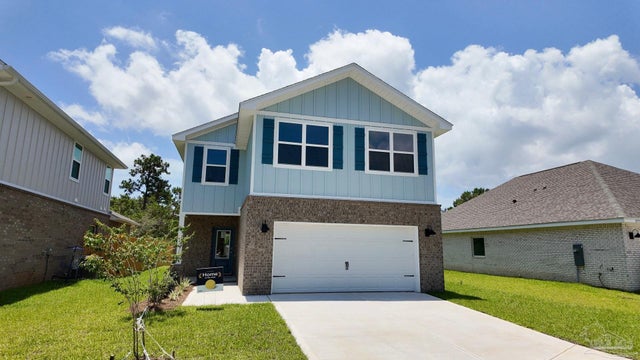
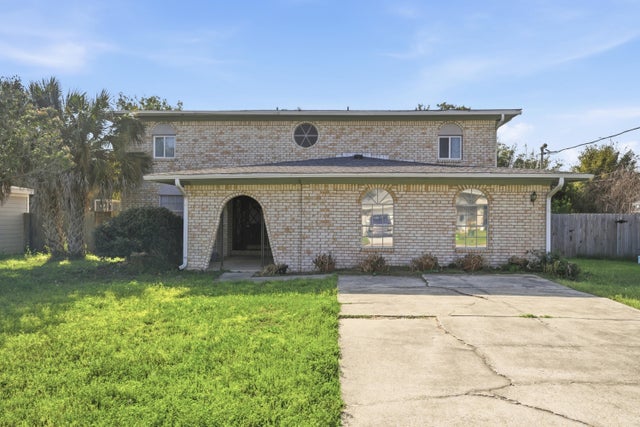
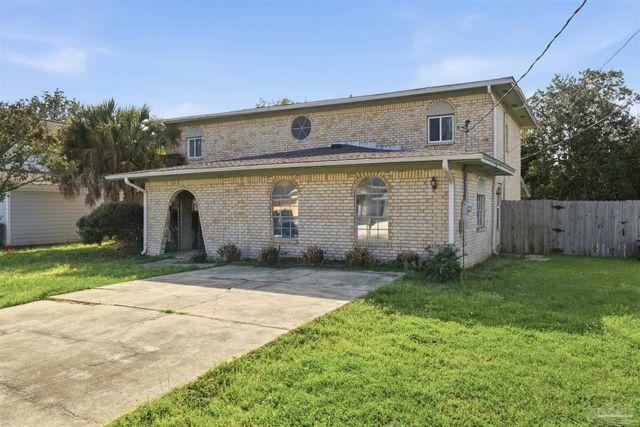

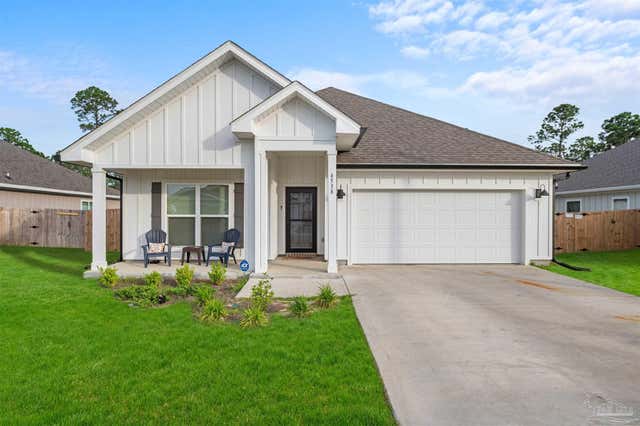
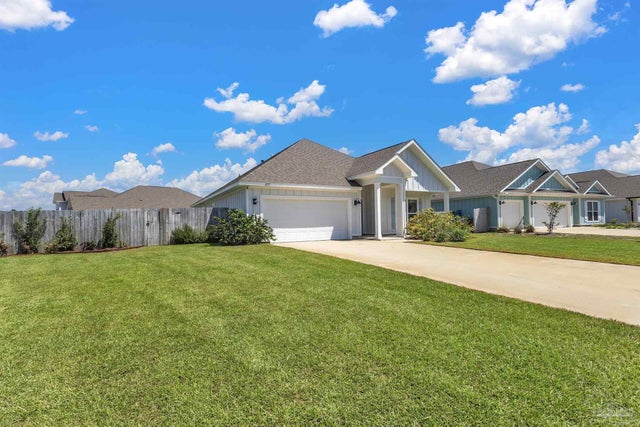
Similar Home Values
Comparable nearby listings and their asking prices.
| Address | Price | Beds | Baths | Sq Ft |
|---|---|---|---|---|
| 5777 Dove Nest Rd, Gulf Breeze, FL | $389,900 | 4 | 3 | 2,036 |
| 1253 Redwood Lane, Gulf Breeze, FL | $399,000 | 5 | 3 | 2,737 |
| 1253 Redwood Ln, Gulf Breeze, FL | $399,000 | 5 | 3 | 2,737 |
| 5777 Dove Nest Road, Gulf Breeze, FL | $399,900 | 4 | 3 | 2,036 |
| 6538 Forest Bay Ave, Gulf Breeze, FL | $414,900 | 4 | 2 | 1,835 |
| 6557 Forest Bay Ave, Gulf Breeze, FL | $415,000 | 4 | — | 1,786 |
Moving Cost Estimate
EXIT Agents in Gulf Breeze


Listing Courtesy: D R Horton Realty of NW Florida, LLC - CELL: 850-377-2101