

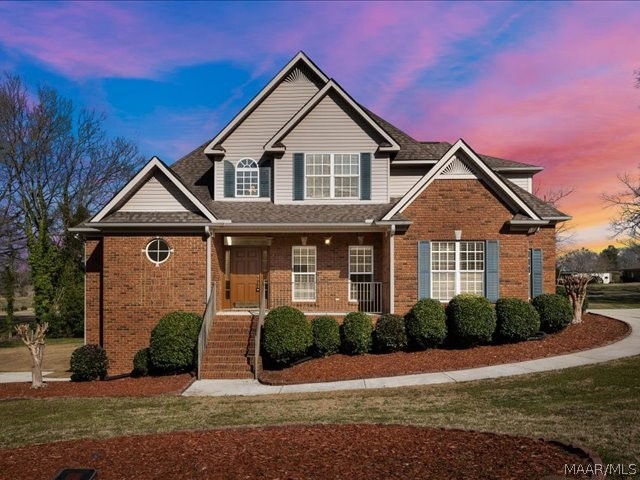
20 Deer Trace, Clanton, AL 35045
Deer Trace · Chilton County
Key Facts
Description
Welcome to 20 Deer Trace in Clanton, Alabama — a beautifully custom-built home (2003) offering three full levels of living space in a highly desirable neighborhood just minutes from Clanton High School and with convenient access to Interstate 65 for easy travel to Montgomery or Birmingham. Situated on approximately .66 acre +/-, this spacious residence is ideal for a large or multi-generational family, featuring cathedral ceilings and bright neutral paint tones that enhance the open feel of the main-level living room and private master suite. The foyer and formal dining room showcase beautiful hardwood flooring, while the fully equipped kitchen offers stainless steel appliances, custom cabinetry, pantry storage, an eat-in area, and a full laundry room complete with washer and dryer. Upstairs, you will find three additional bedrooms, a shared full bath, and walk-in attic storage with extra closet space. The finished lower level provides even more versatility with a large den or family room, a full bedroom and bathroom, and a mini kitchen complete with sink, dishwasher, microwave, and cabinetry — perfect for extended family or guests. Additional highlights include a workshop, an under-home storm safe area for peace of mind, two separate driveways, two garages, abundant parking, and a generous lot that offers both privacy and room to enjoy outdoor living — making this exceptional property a rare opportunity in the heart of Clanton.
Property Information
Property Type
Residential
Sub-Type
Single Family Residence
Year Built
2003
Living Area
3,156 sq ft
Lot Size
0.66 acres
Lot Dimensions
245 X 148
Garage Spaces
3
Days on Market
82
MLS® Listing#
584279
Property Features
Interior
Appliances
Cooling
Heating
Flooring
Basement
Pool
Parking
Laundry
Patio
Lot Features
Construction
Windows
Security
Other Structures
Utilities
Sewer
Water Source
Schools
- Elementary:
- Clanton Elementary School
- Middle:
- Clanton Middle School,Clanton Intermediate School
- High:
- Chilton County High School
Financial Details
HOA
None
Parcel Number
1803060001013018
Directions
I-65 NORTH TO EXIT 208, EXIT OFF ON CO RD 28 AT SHONEY'S, TRAVEL TOWARD DOWNTOWN CLANTON, TURN LEFT ON THRASH RD, CONTINUE TO A 4-WAY STOP, TURN LEFT ON TEMPLE ROAD AT THE 4-WAY, TURN LEFT INTO DEER TRACE SUBDIVISION, FIRST HOME ON RIGHT.
Affordability Calculator
$88,980
Estimated monthly payment
$2,368/mo
Principal $355,920 · Est. interest $496,540 over 30 yrs
Neighborhood Market Statistics
How this home compares to active listings in Clanton, AL
- $319,643
- Median Listing Price
- 68
- Median Days on Market
- 1,800
- Median Sq Ft
- $160
- Median Price / Sq Ft
- 109
- Active Listings
- This home’s price is 39% above the area median.
- Its price per sq ft is 12% below the area median.
Market statistics compiled from active EXIT Realty® and MLS listings in Clanton, AL.
Location

Points of Interest in Clanton, AL
Showing the Clanton area map.
Nearby Schools
Clanton Intermediate School
Secondary · 0.9 mi away
Clanton Elementary School
Elementary · 1.0 mi away
Clanton Middle School
Secondary · 1.0 mi away
Chilton County Alternative School
Secondary · 1.5 mi away
Chilton County School District
School · 2.9 mi away
Lecroy Career Technical Center
Secondary · 3.7 mi away
Verbena High School
Secondary · 7.7 mi away
Thorsby High School
Secondary · 8.9 mi away
Isabella High School
Secondary · 10.8 mi away
Chilton Christian Academy
School · 10.8 mi away
Marbury High School
Secondary · 11.6 mi away
Marbury Middle School
Secondary · 11.6 mi away
Jemison Middle School
Secondary · 12.6 mi away
Jemison High School
Secondary · 12.7 mi away
Jemison Elementary School
Elementary · 12.8 mi away
Jemison Intermediate School
Secondary · 12.9 mi away
Billingsley School
School · 13.1 mi away
Marbury High School
Secondary · 16.2 mi away
Maplesville High School
Secondary · 16.3 mi away
Shelby Elementary School
Elementary · 17.6 mi away
Commute Calculator
Nearby Homes


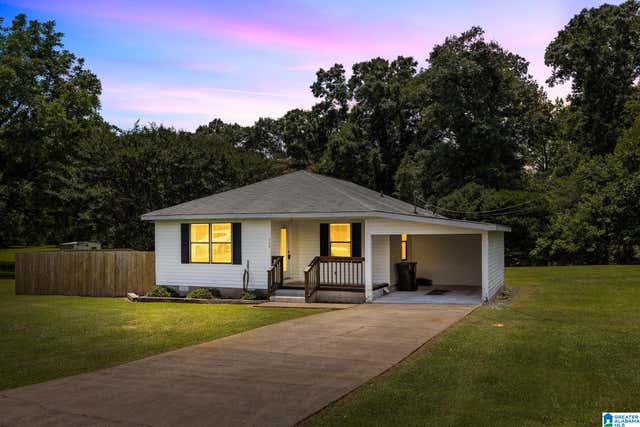


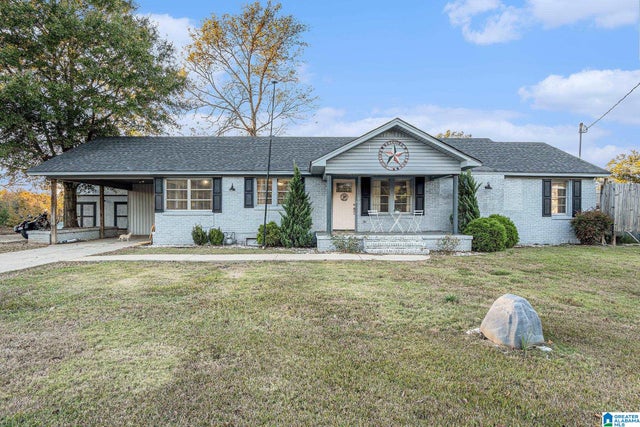
Similar Homes Nearby


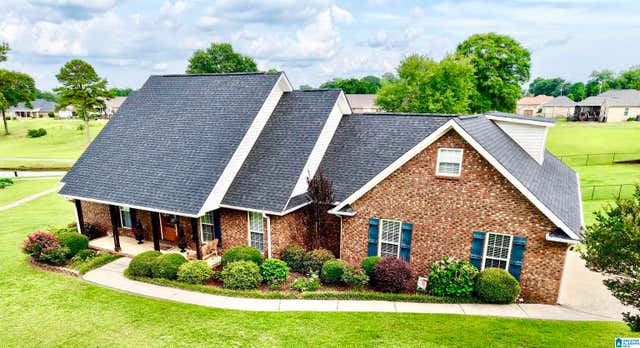

Similar Home Values
Comparable nearby listings and their asking prices.
| Address | Price | Beds | Baths | Sq Ft |
|---|---|---|---|---|
| 1304 LAY DAM ROAD, CLANTON, AL | $349,000 | 4 | 4 | 3,671 |
| 2308 County Road 81 Road, Clanton, AL | $375,000 | 4 | 3 | 2,113 |
| 75 COUNTY ROAD 839, CLANTON, AL | $379,900 | 4 | 3 | 2,225 |
| 20 COUNTY ROAD 862, CLANTON, AL | $389,999 | 4 | 3 | 2,352 |
| 80 COUNTY ROAD 862, CLANTON, AL | $399,900 | 4 | 3 | 2,616 |
| 330 COUNTY ROAD 739, CLANTON, AL | $409,620 | 4 | 3 | 1,992 |
Moving Cost Estimate
EXIT Agents in Clanton



Listing Courtesy: RealtySouth Chilton REA - 2057557719
Last Updated: 2026-03-11