

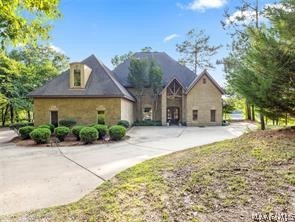
324 Katie Lane, Titus, AL 36080
Lake Jordan · Elmore County
Key Facts
Description
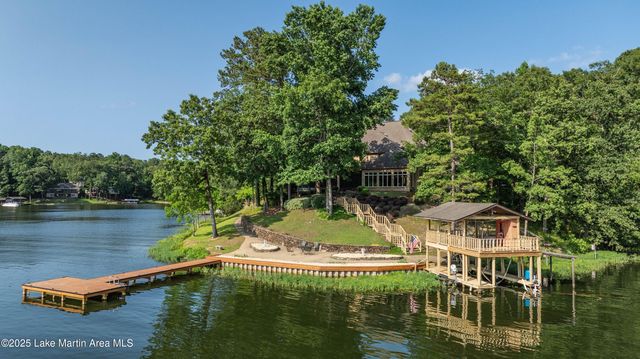
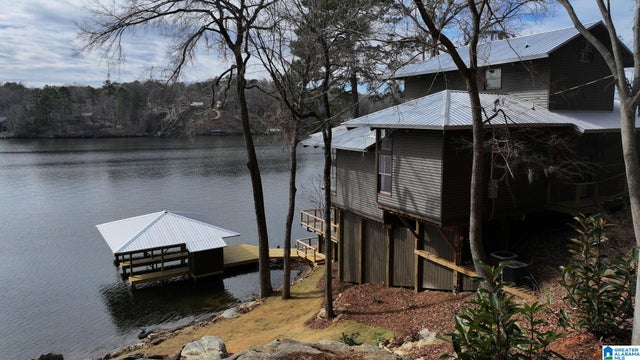
Experience elevated lakefront living on the pristine shores of Lake Jordan with this exceptional estate offering 406± FEET OF PRIME WATERFRONT. This remarkable residence features 5 BEDROOMS, 4 FULL BATHS, AND 2 HALF BATHS, thoughtfully designed for both LUXURY AND COMFORT. The GREAT ROOM showcases stunning HEART PINE CEILINGS and ARCHITECTURAL STONE DOORWAYS that create warmth and timeless elegance throughout the main level. The CHEF’S DREAM KITCHEN is appointed with TWO KITCHENAID DISHWASHERS, JENNAIR ELECTRIC COOKTOP, JENNAIR DOUBLE OVENS, A KITCHENAID ICE MACHINE, and a BUILT-IN ENTERTAINING BAR perfect for hosting. Seamless indoor-outdoor living awaits with a COVERED PORCH AND FULL OUTDOOR KITCHEN overlooking breathtaking lake views. The TERRACE LEVEL features a FIREPIT AREA and STONE STEPS leading to a PRIVATE TWO-STORY DOCK, providing effortless access to swimming, boating, and fishing. With MAIN LEVEL GUEST SUITES, an UPSTAIRS BONUS / GAME ROOM, and expansive waterfront frontage, this property embodies the ultimate LAKE JORDAN LIFESTYLE — REFINED, PRIVATE, AND UNFORGETTABLE. Schedule your private showing today and experience true waterfront luxury.
Property Information
Property Type
Residential
Sub-Type
Single Family Residence
Style
TwoStory
Year Built
2006
Living Area
5,079 sq ft
Lot Size
0.76 acres
Lot Dimensions
0
Garage Spaces
3
Days on Market
124
MLS® Listing#
583882
Property Features
Interior
Exterior
Appliances
Cooling
Heating
Flooring
Fireplace
Pool
Parking
Laundry
Patio
Lot Features
Construction
Foundation
Windows
Security
Utilities
Sewer
Water Source
Schools
- Elementary:
- Wetumpka Elementary School
- Middle:
- Wetumpka Middle School,
- High:
- Wetumpka High School
Financial Details
HOA
None
Annual Taxes
$2,405
Parcel Number
13-03-08-0-002-005000-0
Directions
From 231 in Wetumpka turn onto Jones Corner Road, turn left onto Thornton Road, turn left onto Lakeland drive and right onto Katie Lane. Follow directional signs.
Affordability Calculator
$259,800
Estimated monthly payment
$6,914/mo
Principal $1,039,200 · Est. interest $1,449,776 over 30 yrs
Neighborhood Market Statistics
How this home compares to active listings in Titus, AL
- $600,000
- Median Listing Price
- 127
- Median Days on Market
- 2,749
- Median Sq Ft
- $256
- Median Price / Sq Ft
- 18
- Active Listings
- This home’s price is 117% above the area median.
- Its price per sq ft is right around the area median.
Market statistics compiled from active EXIT Realty® and MLS listings in Titus, AL.
Location

Points of Interest in Titus, AL
Showing the Titus area map.
Nearby Schools
Holtville High School
Secondary · 2.4 mi away
Holtville Child Development Program
School · 2.4 mi away
Holtville Elementary School
Elementary · 2.4 mi away
Holtville Middle School
Secondary · 2.5 mi away
Staton Correctional Facility
Secondary · 5.5 mi away
Draper Correctional Center
Secondary · 5.6 mi away
Edgewood Academy S
School · 6.7 mi away
Wetumpka High School
Secondary · 7.4 mi away
Frank Lee Community Based Facility Community Work Center
Secondary · 7.5 mi away
JF Ingram State Technical College Special Services
Secondary School · 7.5 mi away
Elmore County Technical Center
Secondary · 7.8 mi away
Wetumpka Elementary School
Elementary · 7.9 mi away
Wetumpka Middle School
Secondary · 8.0 mi away
Airport Road Intermediate School
Elementary · 9.6 mi away
Coosada Elementary School
Elementary · 10.3 mi away
Victory Baptist School
Elementary · 10.8 mi away
Chapman Christian Academy
School · 10.8 mi away
Pine Level Elementary School
Elementary · 11.0 mi away
Millbrook Middle School
Secondary · 11.0 mi away
Stanhope Elmore High School
Secondary · 11.3 mi away
Commute Calculator
Nearby Homes

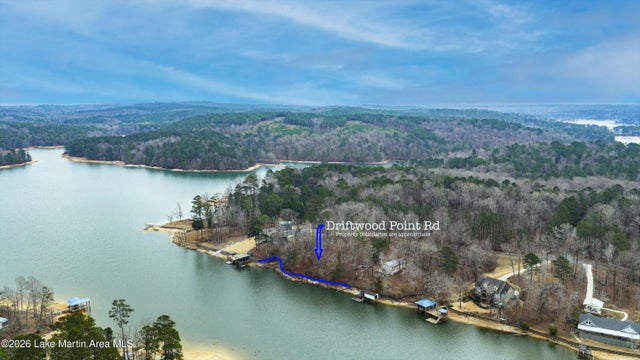
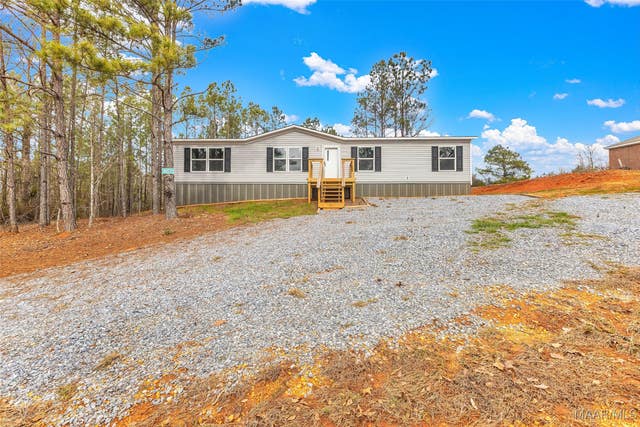


Similar Homes Nearby

Similar Home Values
Comparable nearby listings and their asking prices.
| Address | Price | Beds | Baths | Sq Ft |
|---|---|---|---|---|
| 180 GRAYS FERRY Road, Titus, AL | $975,000 | 4 | 6 | 3,314 |
| 180 GRAYS FERRY ROAD, TITUS, AL | $975,000 | 4 | 6 | 3,314 |
| 324 KATIE Lane, Titus, AL | $1,299,000 | 5 | 6 | 5,079 |
| 324 Katie Ln, Titus, AL | $1,299,000 | 5 | 6 | 5,079 |
Moving Cost Estimate
EXIT Agents in Titus



Listing Courtesy: Securance Realty - 3342683071
Last Updated: 2026-02-16