

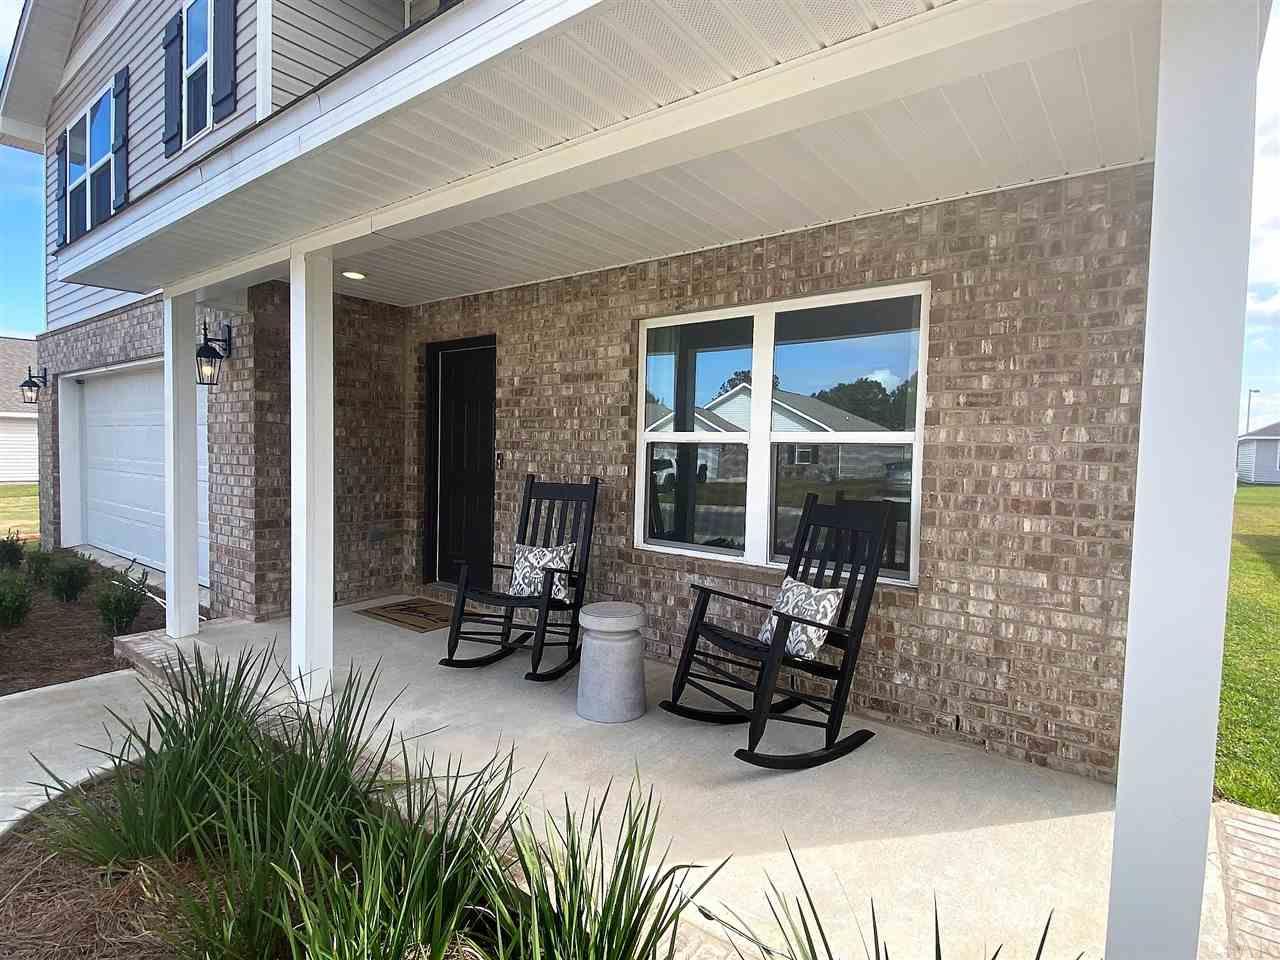
5570 Galahad Trl, Milton, FL 32583
Cambria · Santa Rosa County
Key Facts
Description
BEAUTIFUL low maintenance & GREAT curb appeal. This Hayden floor plan is a MASSIVE 5 bedroom 3 bath, with plenty of storage for all your everyday needs. The beautiful wood look flooring throughout gives an impeccable streamline look with carpet in the bedrooms. The spacious open design of the kitchen, dining area & living room is perfect for family gatherings and entertaining. The kitchen features a large island bar, granite countertops, undermount sink with stainless steel appliances, smooth top range and pantry. This home features a living area both down and upstairs. There is a bedroom and bath on the first floor with the other 4 bedrooms and 2 baths upstairs. Bedroom 1 is on the second floor & offers a HUGE walk in closet along with a beautiful adjoining bathroom, double vanity & large 5' shower. So many awesome features including: Fabric hurricane window protection, the Smart Home System Connect system that includes your video doorbell, keyless entry and more. Convenient easy access to interstate, Whiting Field NAS, Pace shopping, medical facilities and restaurants. Square footages are approximate. Pictures, photographs, colors, features, and sizes are for illustration purposes only and will vary from the homes as built. D.R. Horton is an equal housing opportunity builder.
Property Information
Property Type
Residential
Sub-Type
Single Family Residence
Style
Craftsman
Year Built
2021
Living Area
2,599 sq ft
Lot Size
0.16 acres
Garage Spaces
2
Parking Spaces
2
Days on Market
18
MLS® Listing#
582722
Property Features
Interior
Appliances
Cooling
Heating
Flooring
Pool
Parking
Patio
Construction
Foundation
Roof
Windows
Security
Sewer
Water Source
Rooms
- 10.75x11.75First
- Bathroom 18.75x11.75Second
- Bathroom 214.416666666x10Second
- Bedroom 113x20Second
- Bedroom 212.416666666x11.416666666Second
- Bedroom 313.416666666x11.75Second
- Bedroom 411x11.75Second
- Dining Room10.25x11.333333333First
- Dining Room10.25x11.333333333First
- Kitchen13.5x11.333333333First
- Living Room15.416666666x15.166666666First
Schools
- Elementary:
- Bennett C Russell
- Middle:
- AVALON
- High:
- Milton
Financial Details
HOA
$428 / Annually
Parcel Number
301N28046000C000470
Directions
Cambria is located off Cyanamid, North of interstate 10 Exit 22 North on Avalon. Go left on Cyanamid, left on Excalibur Way.
Affordability Calculator
$58,580
Estimated monthly payment
$1,559/mo
Principal $234,320 · Est. interest $326,897 over 30 yrs
Neighborhood Market Statistics
How this home compares to active listings in Milton, FL
- $323,018
- Median Listing Price
- 55
- Median Days on Market
- 1,830
- Median Sq Ft
- $181
- Median Price / Sq Ft
- 553
- Active Listings
- This home’s price is 9% below the area median.
- Its price per sq ft is 38% below the area median.
Market statistics compiled from active EXIT Realty® and MLS listings in Milton, FL.
Location

Points of Interest in Milton, FL
Showing the Milton area map.
Nearby Schools
Bennett C Russell Elementary School
Elementary · 0.2 mi away
Avalon Middle School
Secondary · 0.3 mi away
New Beginnings Preschool
School · 2.7 mi away
Pea Ridge Elementary School
Elementary · 2.9 mi away
Bagdad Elementary School
Elementary · 4.2 mi away
TR Jackson Pre-K Center
School · 4.3 mi away
S. S. Dixon Primary School
Elementary · 4.3 mi away
Hobbs Middle School
Secondary · 4.4 mi away
Pace High School
Secondary · 4.7 mi away
Berryhill Administrative Complex
School · 4.9 mi away
Capstone Academy Milton Charter School
Elementary · 5.0 mi away
Milton High School
Secondary · 5.2 mi away
W. H. Rhodes Elementary School
Elementary · 5.4 mi away
Santa Rosa Christian School
Secondary · 5.4 mi away
Santa Rosa Adult School
Secondary · 5.4 mi away
Santa Rosa Online
School · 5.5 mi away
Locklin Technical Center
Secondary · 5.5 mi away
Berryhill Elementary School
Elementary · 5.5 mi away
East Milton Elementary School
Elementary · 5.6 mi away
King Middle School
Secondary · 6.3 mi away
Commute Calculator
Nearby Homes
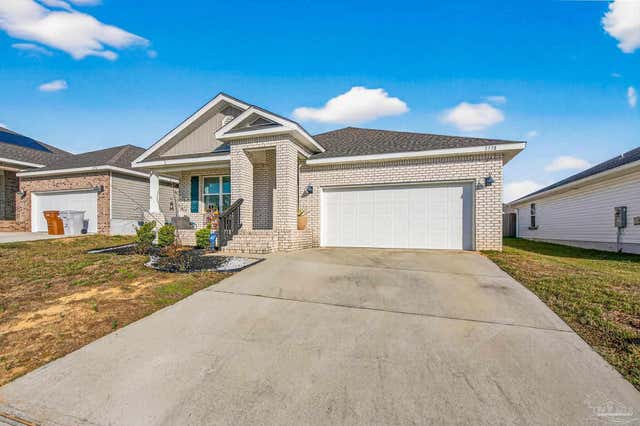


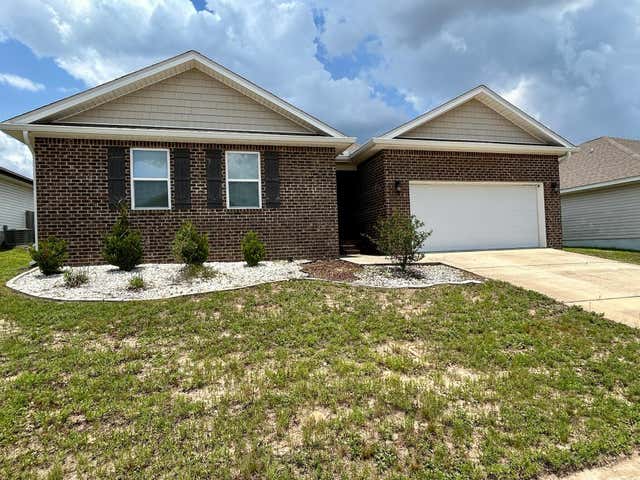
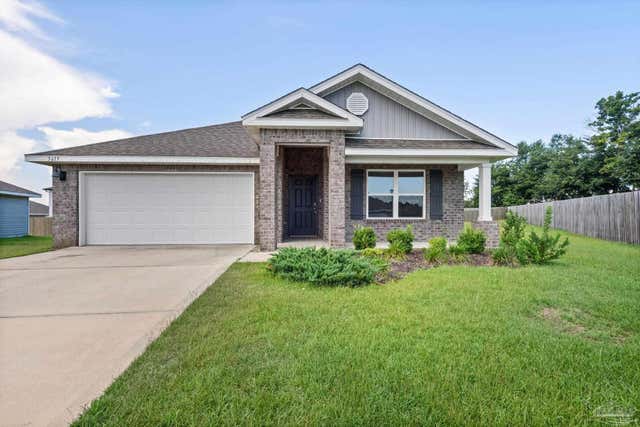

Similar Homes Nearby
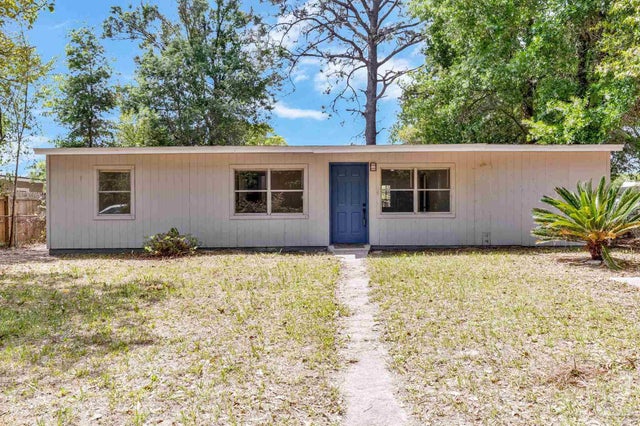
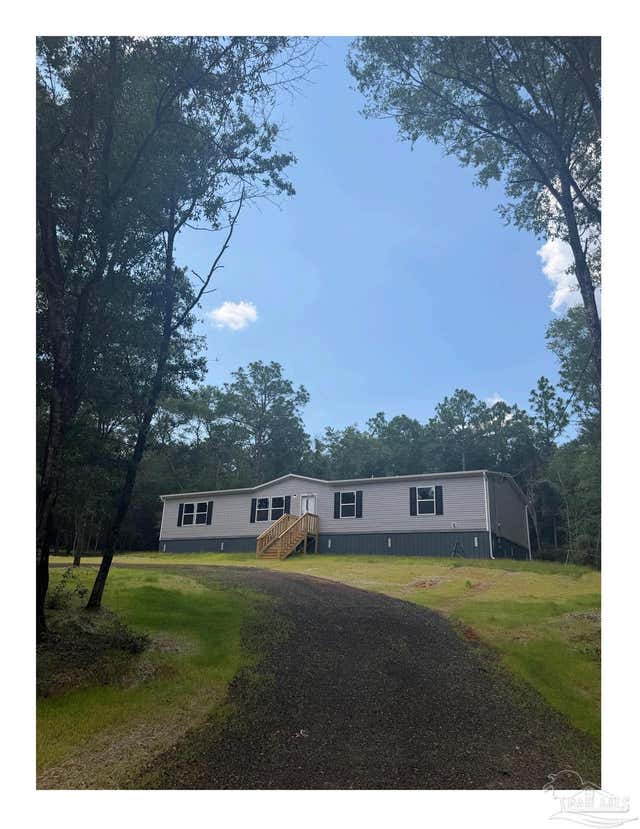
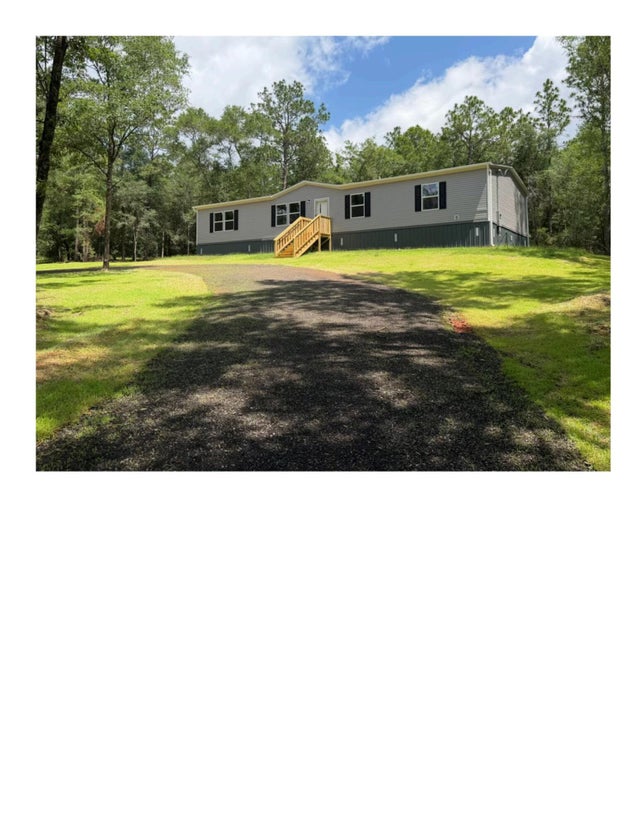


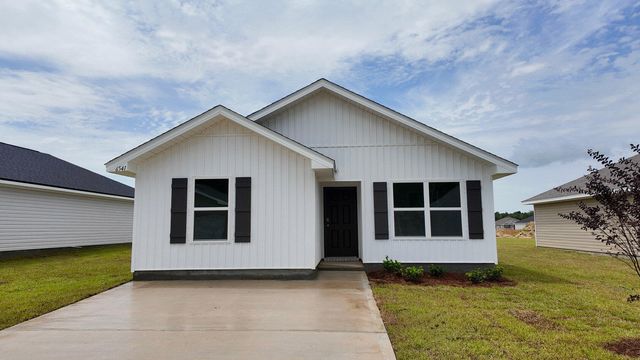
Similar Home Values
Comparable nearby listings and their asking prices.
| Address | Price | Beds | Baths | Sq Ft |
|---|---|---|---|---|
| 6407 Skyline Dr, Milton, FL | $209,000 | 4 | 2 | 1,152 |
| 11226 N Lakeview Dr, Milton, FL | $238,600 | 4 | 2 | 1,971 |
| 11226 N Lakeview Drive, Milton, FL | $238,600 | 4 | 2 | 1,971 |
| 6545 Firefly Drive, Milton, FL | $249,900 | 4 | 2 | 1,439 |
| 6545 Firefly Dr, Milton, FL | $249,900 | 4 | 2 | 1,439 |
| 6541 Firefly Drive, Milton, FL | $249,900 | 4 | 2 | 1,439 |
Moving Cost Estimate
EXIT Agents in Milton


Listing Courtesy: D R Horton Realty of NW Florida, LLC - CELL: 850-377-2101