

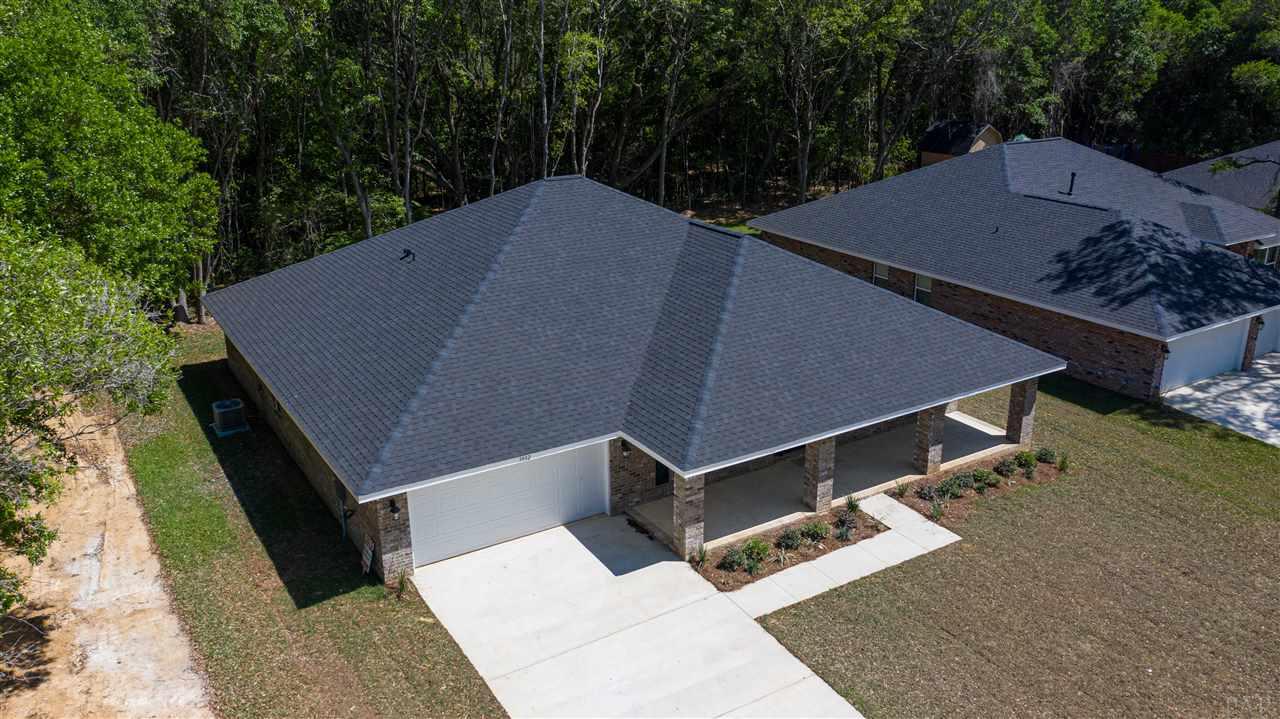
5934 Saufley Pines Rd, Pensacola, FL 32526
Makenna Estates · Escambia - Fl County
Key Facts
Description
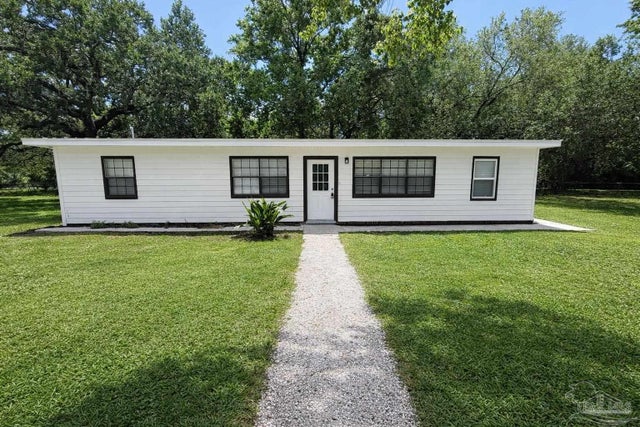
***ESTIMATED COMPLETION DATE OF APRIL / MAY 2021!!! Welcome home to Makenna Estates and to this unique and highly functional floorplan that exudes curb appeal from the get go. The craftsman elevation combined with the large front porch is a warm and welcoming sight. The home features over 2600 square feet, 5 bedrooms, 3 full baths including one that's a Jack and Jill. The open concept kitchen features a large island, lots of countertop and cabinet space, stainless steel appliances and granite countertops that overlooks the spacious family room with tall vaulted ceilings. The vinyl plank flooring in all common areas and the carpet in the bedrooms provides durability and good looks for years to come. The generously sized guest bedrooms afford numerous space and storage options. The master suite features a large master bathroom that showcases a separate shower, garden tub, split vanities while the master bedroom features a unique nook area and a large walk in closet. Simply too many features to pass up on, make your appointment today to find out what this home has to offer. ***Sample floorplan photos shown and are not a true representation***
Property Information
Property Type
Residential
Sub-Type
Single Family Residence
Style
Traditional
Year Built
2021
Living Area
2,685 sq ft
Lot Size
0.25 acres
Garage Spaces
2
Parking Spaces
2
Days on Market
31
MLS® Listing#
581106
Property Features
Interior
Appliances
Cooling
Heating
Flooring
Pool
Parking
Construction
Foundation
Roof
Windows
Security
Sewer
Water Source
Rooms
- 16x11First
- Bathroom 1
- Bedroom 112x13First
- Bedroom 213x14First
- Bedroom 313x13First
- Dining Room13x16First
- Dining Room13x16First
- Kitchen13x15First
Schools
- Elementary:
- Bellview
- Middle:
- BELLVIEW
- High:
- Pine Forest
Financial Details
HOA
$200 / Annually
Parcel Number
022S313200003003
Directions
FROM MOBILE HWY, TRAVELING SOUTH ON BLUE ANGEL PKWY, TURN RIGHT ONTO SAUFLEY PINES RD, HOME WILL BE ON RIGHT
Affordability Calculator
$59,200
Estimated monthly payment
$1,575/mo
Principal $236,800 · Est. interest $330,357 over 30 yrs
Neighborhood Market Statistics
How this home compares to active listings in Pensacola, FL
- $349,254
- Median Listing Price
- 72
- Median Days on Market
- 1,614
- Median Sq Ft
- $201
- Median Price / Sq Ft
- 1,634
- Active Listings
- This home’s price is 15% below the area median.
- Its price per sq ft is 45% below the area median.
Market statistics compiled from active EXIT Realty® and MLS listings in Pensacola, FL.
Location
- 5934 Saufley Pines Rd, Pensacola, FL 32526
Points of Interest in Pensacola, FL
Showing the Pensacola area map.
Nearby Schools
Amikids
School · 1.1 mi away
Bellview Middle School
Secondary · 1.6 mi away
Bellview Elementary School
Elementary · 1.6 mi away
Christian Institute of Arts & Sciences
School · 2.6 mi away
Scholars Academy
School · 2.7 mi away
Longleaf Elementary School
Elementary · 2.8 mi away
Escambia High School
Secondary · 2.9 mi away
Pine Forest High School
Secondary · 2.9 mi away
Sherwood Elementary School
Elementary · 2.9 mi away
Little Flower Catholic Church
School · 3.1 mi away
George Stone Technical College
Secondary School · 3.1 mi away
West Florida High School of Advanced Technology
Secondary · 3.2 mi away
Myrtle Grove Elementary School
Elementary · 3.2 mi away
Capstone Academy
School · 3.4 mi away
Beulah Elementary School
Elementary · 3.6 mi away
Paradise Academy
School · 3.6 mi away
West Pensacola Elementary School
Elementary · 3.8 mi away
Marcus Pointe Christian School
School · 4.1 mi away
All About Kids Childrens Center
School · 4.1 mi away
Montclair Elementary School
Elementary · 4.3 mi away
Commute Calculator
Nearby Homes



Similar Homes Nearby



Similar Home Values
Comparable nearby listings and their asking prices.
| Address | Price | Beds | Baths | Sq Ft |
|---|---|---|---|---|
| 245 Airport Blvd, Pensacola, FL | $210,000 | 4 | 2 | 1,909 |
| 821 Lydia Ave, Pensacola, FL | $210,000 | 4 | 2 | 1,400 |
| 207 Emerald Ave, Pensacola, FL | $215,000 | 4 | 3 | 1,287 |
| 3283 Fresno Ave, Pensacola, FL | $215,000 | 4 | 2 | 1,352 |
| 919 Blue Springs Dr, Pensacola, FL | $215,000 | 4 | 2 | 1,512 |
| 1545 Kyle Dr, Pensacola, FL | $216,000 | 4 | 2 | 1,456 |
Moving Cost Estimate
EXIT Agents in Pensacola


Listing Courtesy: ADAMS HOMES REALTY, INC - 8504690977