

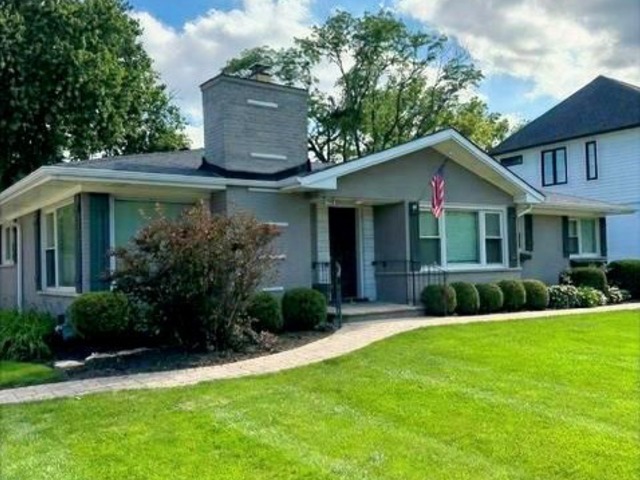
308 E 55th Street, Hinsdale, IL 60521
DuPage County
Key Facts
Description
Beautiful 3 bedroom all brick ranch. Fully fenced in yard, large lot 73 x 180, new roof, appliances and furnace/ac are new within a few years. Excellent schools with Elm, Hinsdale Middle School and Hinsdale Central. Full finished basement with extra storage and office space.
Property Information
Property Type
Residential
Sub-Type
Single Family Residence
Year Built
1959
Living Area
1,492 sq ft
Lot Dimensions
73 X180
Garage Spaces
2.5
Parking Spaces
2.5
Ownership
Fee Simple
Days on Market
2
MLS® Listing#
12680345
Property Features
Appliances
Cooling
Heating
Flooring
Fireplace
Basement
Parking
Laundry
Construction
Foundation
Windows
Sewer
Rooms
- Bedroom 211X11Main
- Bedroom 311X10Main
- Bedroom 4
- Dining Room14X11Main
- Family Room50X15Basement
- Kitchen19X11Main
- Laundry14X11Basement
- Living Room19X13Main
- Master Bedroom15X11Main
- Office13X9Basement
Schools
- Elementary:
- Elm Elementary School
- Middle:
- Hinsdale Middle School
- High:
- Hinsdale Central High School
- District:
- Hinsdale Central High School
Financial Details
Annual Taxes
$8,940
Tax year 2025
Parcel Number
0913206003
Directions
countyline rd to 55th west to home
Affordability Calculator
$127,980
Estimated monthly payment
$3,406/mo
Principal $511,920 · Est. interest $714,174 over 30 yrs
Neighborhood Market Statistics
How this home compares to active listings in Hinsdale, IL
- $1,000,000
- Median Listing Price
- 18
- Median Days on Market
- 4,100
- Median Sq Ft
- $406
- Median Price / Sq Ft
- 55
- Active Listings
- This home’s price is 36% below the area median.
- Its price per sq ft is 6% above the area median.
Market statistics compiled from active EXIT Realty® and MLS listings in Hinsdale, IL.
Location
- 308 E 55th Street, Hinsdale, IL 60521
Points of Interest in Hinsdale, IL
Showing the Hinsdale area map.
Nearby Schools
Oak Elementary School
Elementary · 0.1 mi away
Elementary School District Adm
Elementary · 0.6 mi away
Hinsdale Central High School
Secondary · 0.6 mi away
Elm School Pto
School · 0.6 mi away
Elm Elementary School
Elementary · 0.6 mi away
Hinsdale Middle School
Secondary · 0.9 mi away
Madison School
Elementary · 0.9 mi away
St Isaac Jogues Elementary School
Elementary · 0.9 mi away
Zion Lutheran School
School · 1.0 mi away
Western Springs School District 101
Elementary · 1.0 mi away
Maple Grove Montessori
Elementary · 1.2 mi away
Sunflower Montessori School
Elementary · 1.3 mi away
Hinsdale Adventist Academy
School · 1.4 mi away
Little Lambs Preschool
School · 1.4 mi away
St John of the Cross Parish
School · 1.4 mi away
Montessori School of Western Springs
Elementary · 1.5 mi away
Kensington School of Western Springs
School · 1.5 mi away
Monroe Elementary School
Elementary · 1.5 mi away
Highlands Middle School
Secondary · 1.5 mi away
Highlands Elementary School
Elementary · 1.6 mi away
Commute Calculator
Nearby Homes

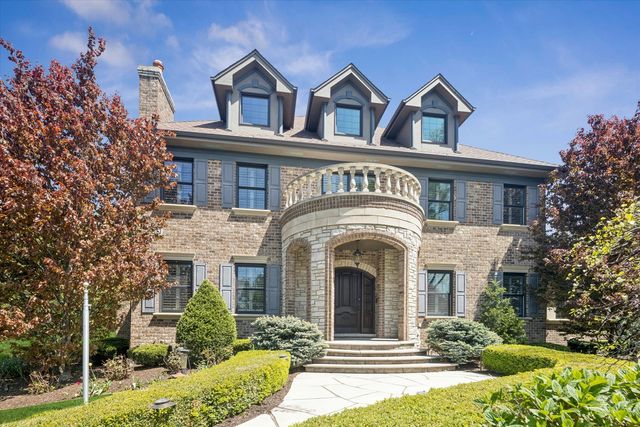
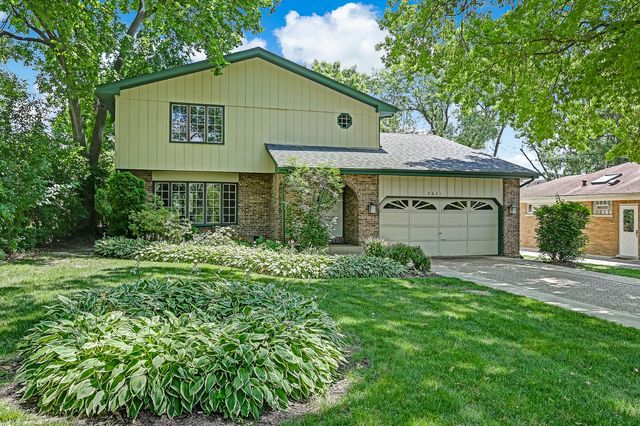


Similar Homes Nearby


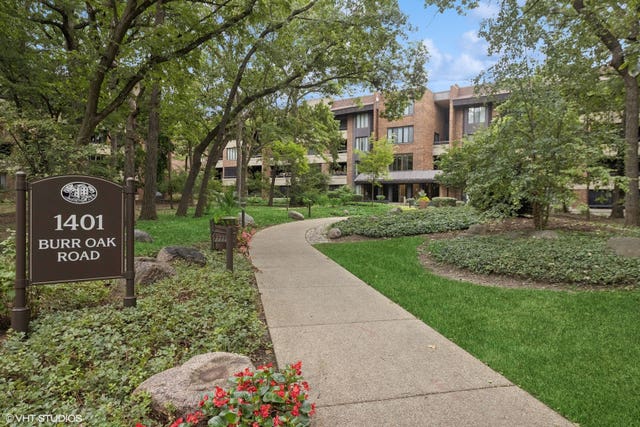
Similar Home Values
Comparable nearby listings and their asking prices.
| Address | Price | Beds | Baths | Sq Ft |
|---|---|---|---|---|
| 5720 S Madison Street, Hinsdale, IL | $450,000 | 3 | 1 | 1,338 |
| 5720 S Madison Street, Hinsdale, IL | $450,000 | 3 | 1 | — |
| 1409 Burr Oak Road 112A, Hinsdale, IL | $499,000 | 2 | 3 | 1,876 |
| 1401 Burr Oak Road 303B, Hinsdale, IL | $500,000 | 2 | 3 | 2,010 |
| 1401 Burr Oak Road 114B, Hinsdale, IL | $509,900 | 2 | 3 | 1,876 |
| 1401 Burr Oak Road 105B, Hinsdale, IL | $519,000 | 2 | 3 | 1,876 |
Moving Cost Estimate
EXIT Agents in Hinsdale


Listing Courtesy: Berkshire Hathaway HomeServices Chicago - 6303257500
Last Updated: 2026-07-14