

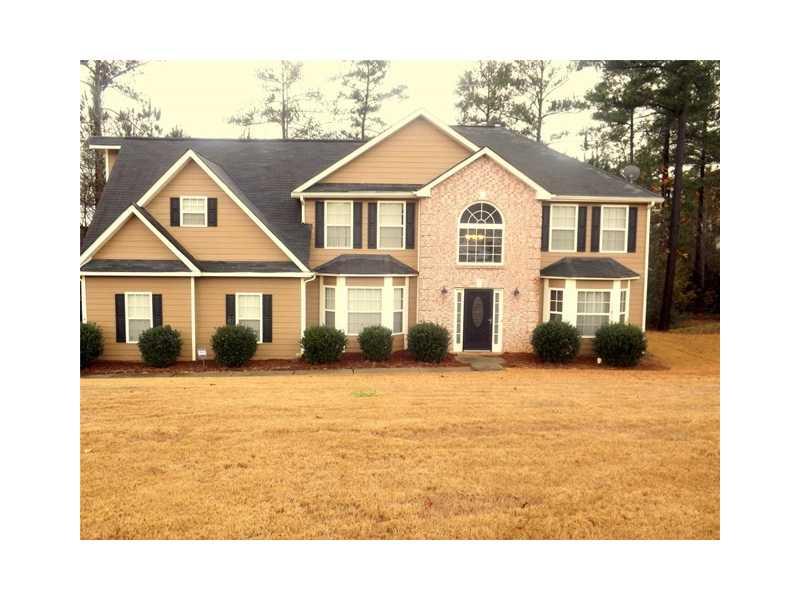
126 Brenleigh Park Drive, Stockbridge, GA 30281
Brenleigh Park · Henry County
Key Facts
Description
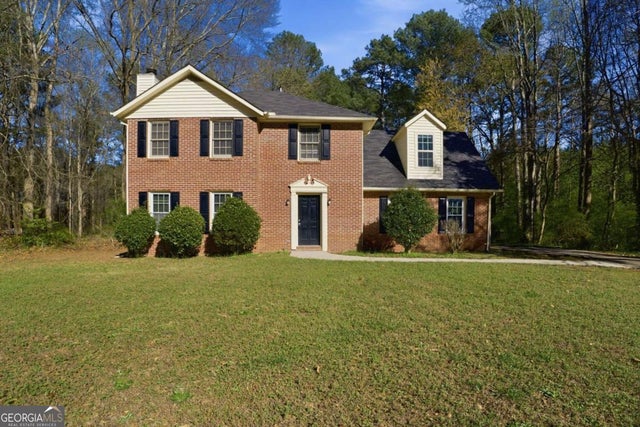
This is an absolutely stunning 5 bedroom 3 bath home featuring Wrought Iron Stairs, Upgraded Cabinetry, and a Huge Master Suite with access to rear staircase. The home features top of the line fixtures, fresh neutral colors throughout, newly painted exterior and a beautiful deck that allows entertaining to be a breeze! This home is a must see! In addition, the home is conveniently located to I-75, I-675 and less than a 15 minute drive to Hartsfield Jackson International Airport.
Property Information
Property Type
Residential
Sub-Type
Single Family Residence
Style
Traditional
Year Built
2004
Stories
2
Living Area
3,152 sq ft
Lot Dimensions
0
Garage Spaces
2
Days on Market
234
MLS® Listing#
5227729
Property Features
Interior
Exterior
Appliances
Cooling
Heating
Flooring
Fireplace
Basement
Pool
Parking
Laundry
Patio
Fencing
Lot Features
Construction
Roof
Other Structures
Community
Utilities
Sewer
Water Source
Schools
- Elementary:
- Fairview - Henry
- Middle:
- Austin Road
- High:
- Stockbridge
Financial Details
HOA
$200 / Annually
Annual Taxes
$1,596
Tax year 2012
Parcel Number
126BrenleighParkDR
Directions
Use Google Maps
Affordability Calculator
$33,600
Estimated monthly payment
$894/mo
Principal $134,400 · Est. interest $187,500 over 30 yrs
Neighborhood Market Statistics
How this home compares to active listings in Stockbridge, GA
- $341,638
- Median Listing Price
- 55
- Median Days on Market
- 1,941
- Median Sq Ft
- $167
- Median Price / Sq Ft
- 493
- Active Listings
- This home’s price is 51% below the area median.
- Its price per sq ft is 68% below the area median.
Market statistics compiled from active EXIT Realty® and MLS listings in Stockbridge, GA.
Location

Getting Around
Points of Interest in Stockbridge, GA
Showing the Stockbridge area map.
Nearby Schools
Fairview Elementary School
Elementary · 0.9 mi away
Mt Vernon Baptist Church and Christian School
Elementary · 2.0 mi away
Chestnut Treehouse II
School · 2.0 mi away
Austin Road Elementary School
Elementary · 2.1 mi away
Austin Road Middle School
Secondary · 2.2 mi away
Stockbridge High School
Secondary · 2.6 mi away
North Henry Academy
School · 2.6 mi away
Cotton Indian Elementary School
Elementary · 2.8 mi away
Stockbridge Middle School
Secondary · 2.9 mi away
Valley Oaks Learning Center
School · 2.9 mi away
Morrow High School
Secondary · 3.0 mi away
East Clayton Elementary School
Elementary · 3.1 mi away
Clayton County Head Start
School · 3.3 mi away
Faith Academy
School · 3.8 mi away
Adamson Middle School
Secondary · 3.8 mi away
Theami Montessori
Elementary · 3.8 mi away
FBC Christian Academy
School · 3.8 mi away
Rex Mill Middle School
Secondary · 3.8 mi away
Destiny Achievers Academy of Excellence
School · 3.8 mi away
Stockbridge Elementary School
Elementary · 3.9 mi away
Commute Calculator
Nearby Homes
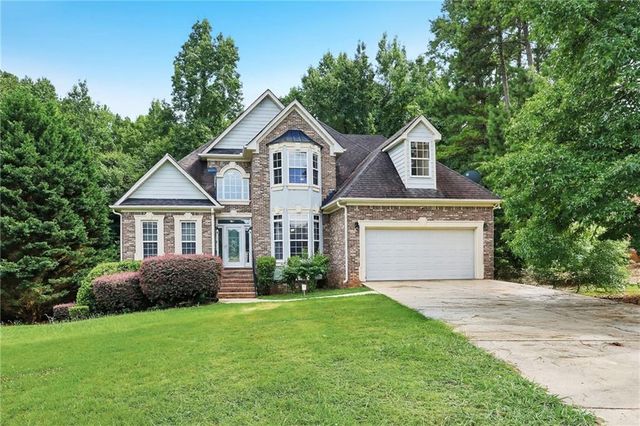
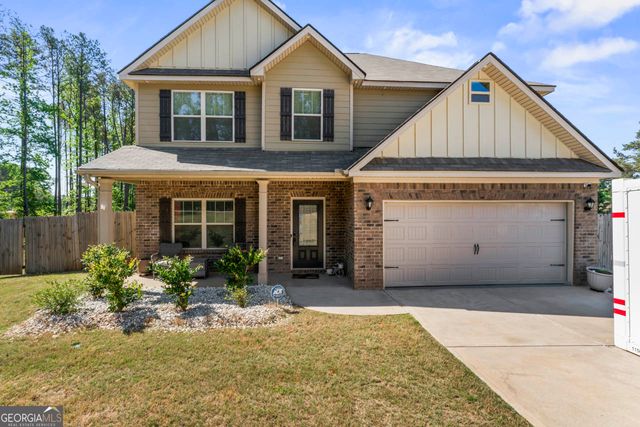
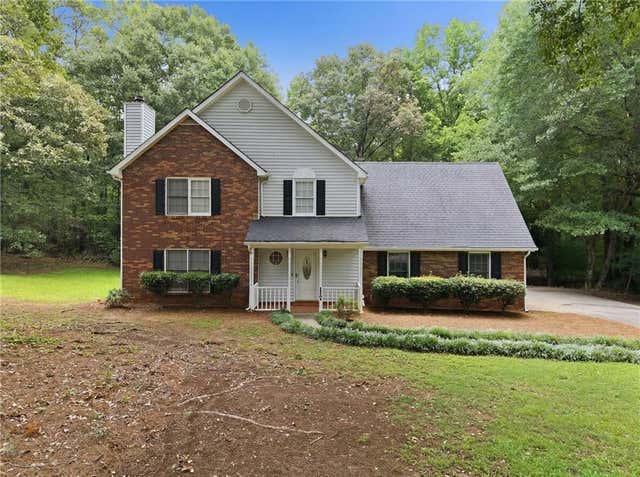

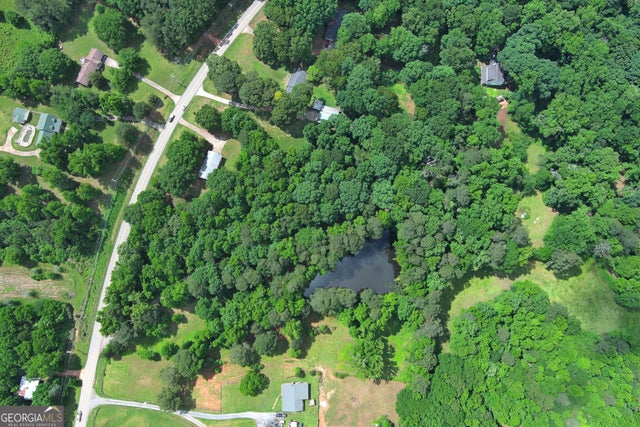
Similar Homes Nearby
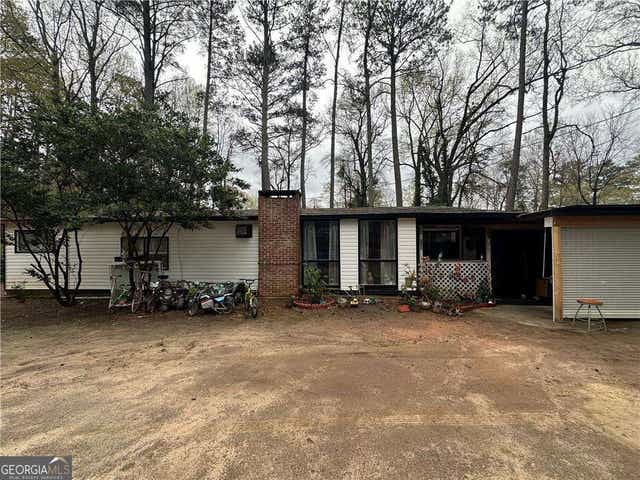
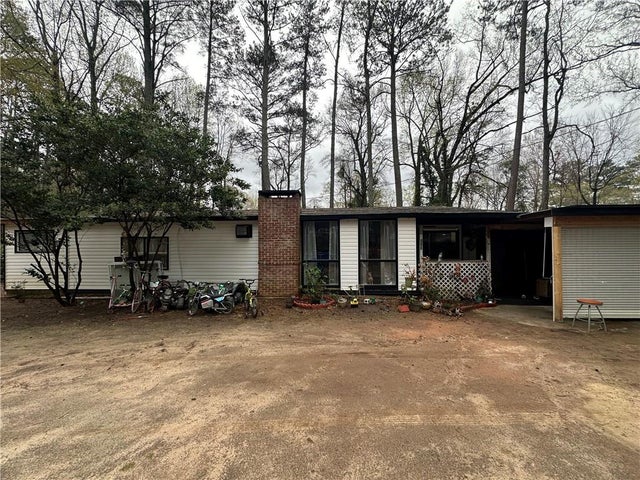
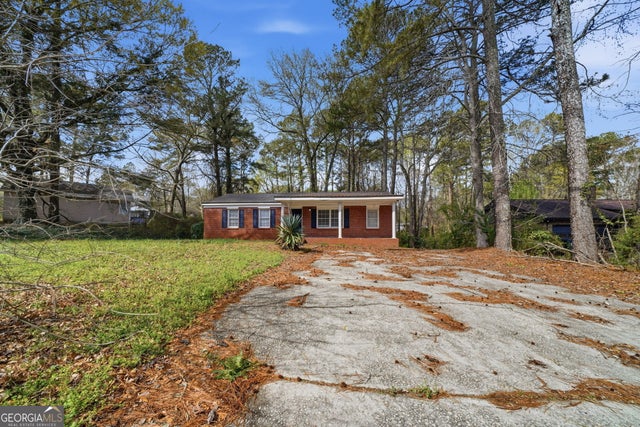
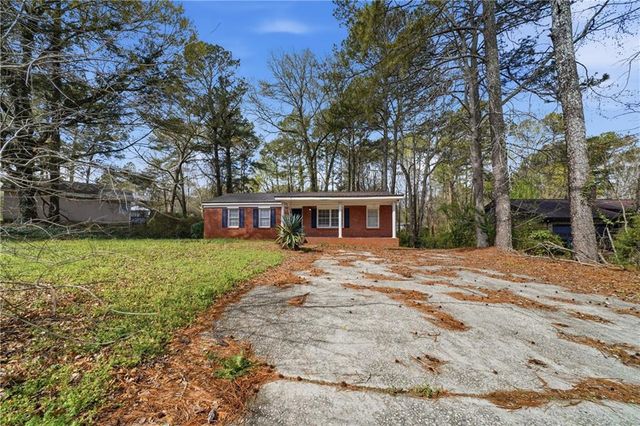
Similar Home Values
Comparable nearby listings and their asking prices.
| Address | Price | Beds | Baths | Sq Ft |
|---|---|---|---|---|
| 123 Spring ST, Stockbridge, GA | $134,900 | 5 | — | — |
| 123 Spring Street, Stockbridge, GA | $134,900 | 5 | 3 | 1,203 |
| 295 Charlotte BLVD, Stockbridge, GA | $155,000 | 4 | — | 1,175 |
| 295 Charlotte Boulevard, Stockbridge, GA | $155,000 | 4 | 2 | 1,175 |
Moving Cost Estimate
EXIT Agents in Stockbridge


Listing Courtesy: Berkshire Hathaway HomeServices Georgia Properties - 4042668100
Last Updated: 2013-12-09