

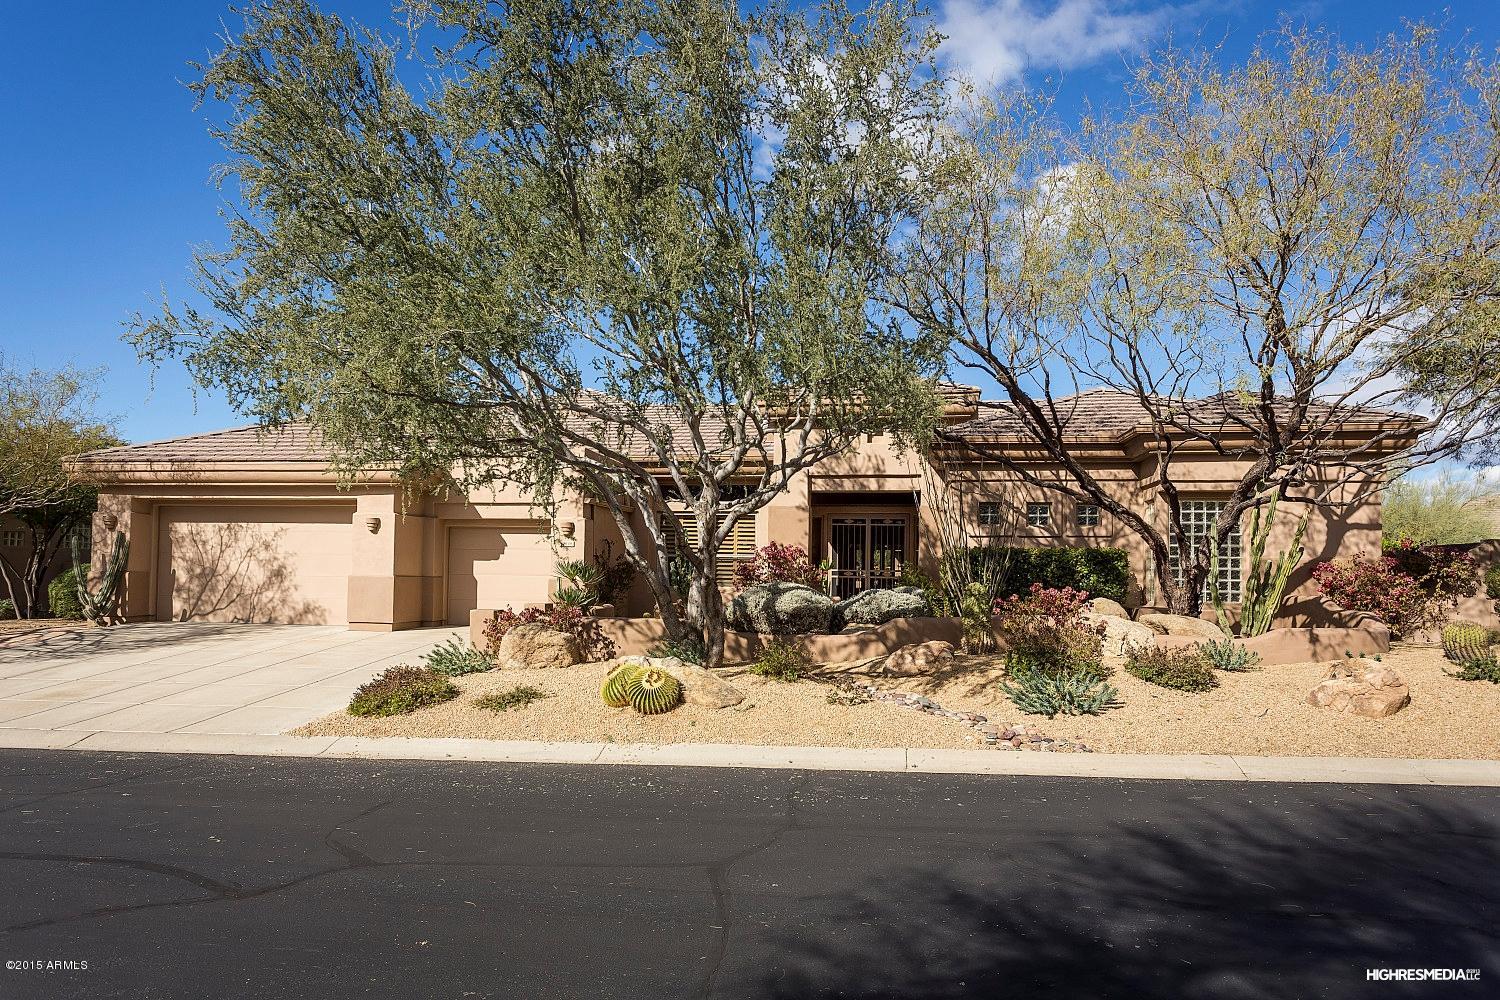
34348 N 62ND Place, Scottsdale, AZ 85266
Terravita · Maricopa County
Key Facts
Listing Courtesy: Sonoran Properties Associates - 4804379100
Description
Great Views of Black Mountain-Desert Foothills LIVING in this beautiful home with large open space on two sides. Remodeled in 2012/13: Travitine floors, granite, stainless, cabinets, Sub-Zero, Monogram, cook's kitchen, butler's pantry, surround sound, his/her ba.,and casita. Expansive dual pane windows reveal spectacular VIEWS, incl. Black Mtn. Large PRIVATE backyard has flagstones, heated spa/pool, kiva FP, and outdoor kitchen. TERRAVITA, the 'Harmony of Land and Life' has 24/7 Guard/Gate/Patrols, Clubhouse, Restaurant, Fitness Center, heated pool and spa, tennis, golf, trails, activities. Walk to shopping and restaurants. Close to Carefree, Cave Creek, and North Scottsdale
Property Information
Property Type
Residential
Sub-Type
Single Family Residence
Style
Ranch
Year Built
1997
Stories
1
Living Area
3,400 sq ft
Lot Size
0.27 acres
Garage Spaces
3
Listing #
5223553
Property Features
Interior
Exterior
Appliances
Cooling
Heating
Flooring
Fireplace
Pool
Parking
Patio
Fencing
Lot Features
Construction
Roof
Windows
Security
Community
Utilities
Sewer
Water Source
Rooms
- 11.00 x 13.30
- Bedroom14.30 x 13.60
- Bedroom 212.10 x 11.10
- Bedroom 314.60 x 11.50
- Dining Room11.10 x 18.00
- Kitchen17.60 x 11.80
- Living Room29.40 x 16.80
- Master Bedroom18.00 x 17.10
Schools
- Elementary:
- Black Mountain Elementary School
- Middle:
- Sonoran Trails Middle School
- High:
- Cactus Shadows High School
Financial Details
HOA
$170 / Monthly
Terravita Community
Annual Taxes
$3,447
Tax year 2014
Parcel Number
211-61-290
Directions
From the main gate travel 1.5 miles down Terravita Way almost to rear gate. Turn right on last street on right Amber Sun. Follow to first right 62nd Place and turn. Home on right. Easy!
Affordability Calculator
$171,800
Estimated monthly payment
$4,572/mo
Principal $687,200 · Est. interest $958,705 over 30 yrs
Neighborhood Market Statistics
How this home compares to active listings in Scottsdale, AZ
- $893,814
- Median Listing Price
- 81
- Median Days on Market
- 2,047
- Median Sq Ft
- $444
- Median Price / Sq Ft
- 1,942
- Active Listings
- This home’s price is 4% below the area median.
- Its price per sq ft is 43% below the area median.
Market statistics compiled from active EXIT Realty® and MLS listings in Scottsdale, AZ.
Location

Points of Interest in Scottsdale, AZ
Showing the Scottsdale area map.
Nearby Schools
Cave Creek Unified School Dist
School · 0.6 mi away
Black Mountain Elementary School
Elementary · 0.6 mi away
Ecs - Education and Community Services Cave Creek
School · 0.8 mi away
Desert Arroyo Middle School
Secondary · 0.9 mi away
Bella Vista College Prep
School · 0.9 mi away
Cactus Shadows High School
Secondary · 1.0 mi away
Quality Interactive Montessori
Elementary · 1.1 mi away
Montage Montessori School
Elementary · 1.7 mi away
Candeo North Scottsdale
Elementary · 1.8 mi away
Foothills Academy
School · 1.8 mi away
Annunciation Catholic School
School · 1.9 mi away
Lone Mountain Elementary School
Elementary · 2.6 mi away
Desert Willow Elementary School
Elementary · 3.0 mi away
Cave Creek Montessori
Elementary · 3.3 mi away
Dynamite Montessori Academy
Elementary · 3.6 mi away
Our Lady of Joy Preschool
School · 3.6 mi away
Goddard School
School · 4.3 mi away
Primrose Schools
Elementary · 4.3 mi away
Horseshoe Trails Elementary School
Elementary · 4.5 mi away
Paradise Valley Unified School District
Elementary · 7.4 mi away
Commute Calculator
Nearby Homes


Similar Homes Nearby
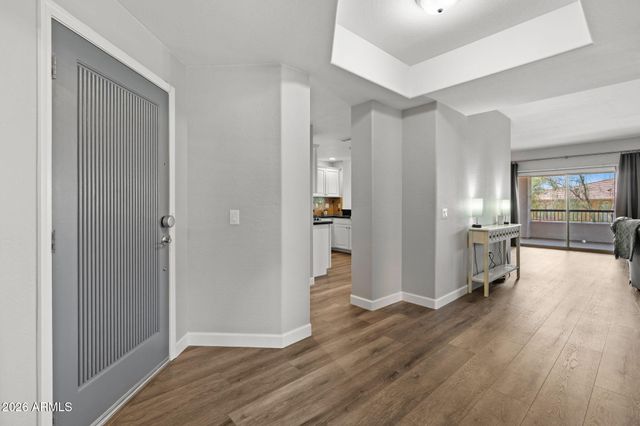
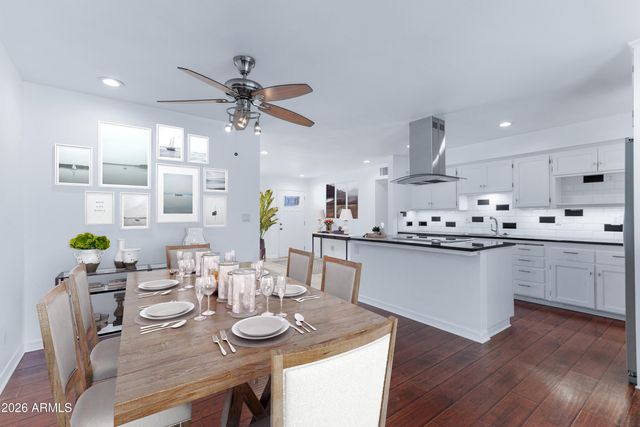
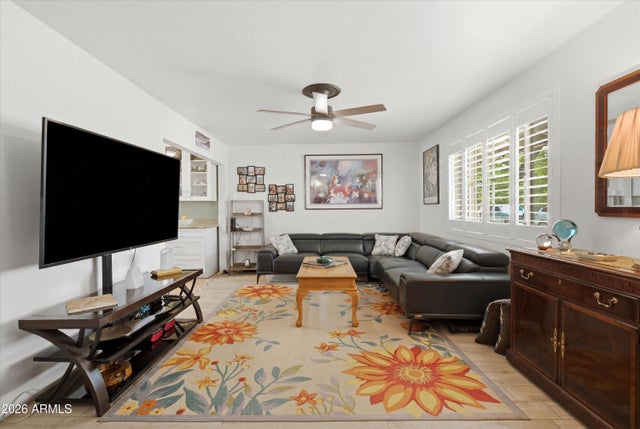
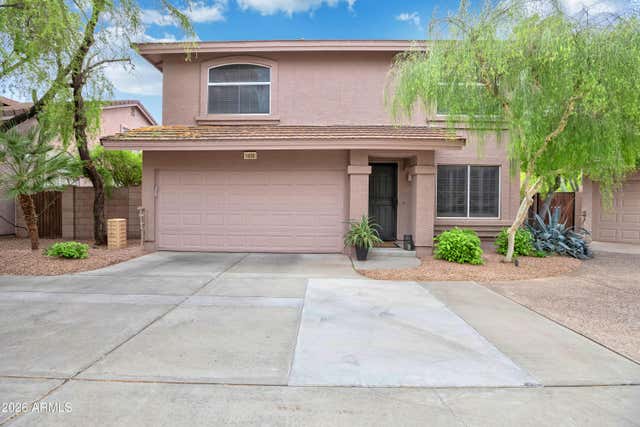
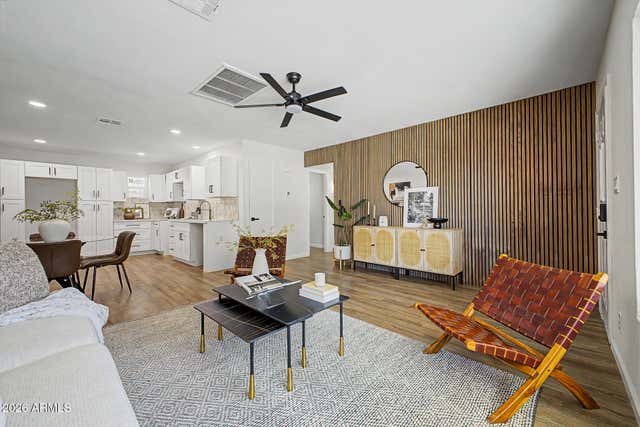

Similar Home Values
Comparable nearby listings and their asking prices.
| Address | Price | Beds | Baths | Sq Ft |
|---|---|---|---|---|
| 20121 N 76TH Street 2058, Scottsdale, AZ | $608,000 | 3 | 2 | 1,854 |
| 8702 E PLAZA Avenue, Scottsdale, AZ | $609,999 | 3 | 2 | 1,425 |
| 6702 E LEWIS Avenue, Scottsdale, AZ | $610,000 | 3 | 2 | 1,525 |
| 7650 E WILLIAMS Drive 1035, Scottsdale, AZ | $615,000 | 4 | 3 | 1,658 |
| 8450 E WINDSOR Avenue, Scottsdale, AZ | $619,000 | 3 | 2 | 1,276 |
| 7308 E POLK Street, Scottsdale, AZ | $620,000 | 3 | 2 | 1,576 |
Moving Cost Estimate
EXIT Agents in Scottsdale


Last Updated: 2015-01-17