

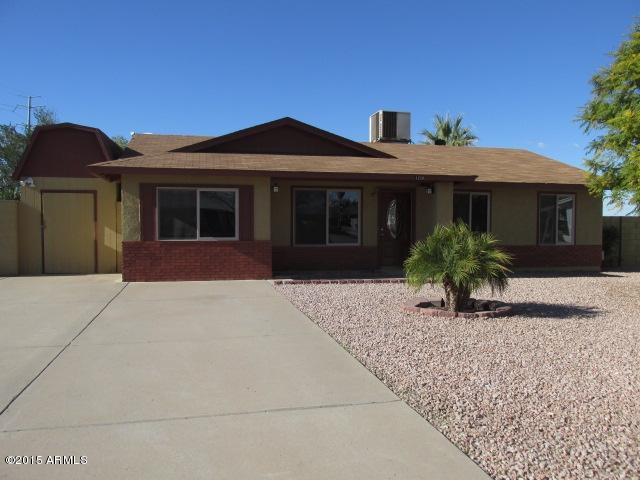
1230 W OXFORD Drive, Tempe, AZ 85283
Wood Park Village · Maricopa County
Key Facts
Listing Courtesy: Frank Bennett Realty - 4806881818
Description
Welcome home to this sharp 4 bedroom 2 bath home that has been nicely upgraded. Nice big tile throughout the home, new carpet in the bedrooms, ceiling fans throughout and new paint make this home move-in ready. The kitchen has newer appliances, a large pantry and tile counter tops. The bathrooms have updated vanities and the master shower is beautiful tile. Also updated are the windows, water heater and water softener. The exterior has a sparkling diving pool, covered patio and great storage shed. Large and private cul de sac lot too. Neighborhood is close to shopping, access to ASU and freeways.
Property Information
Property Type
Residential
Sub-Type
Single Family Residence
Style
Contemporary
Year Built
1979
Stories
1
Living Area
1,354 sq ft
Lot Size
0.22 acres
Parking Spaces
3
Listing #
5223002
Property Features
Interior
Exterior
Appliances
Heating
Flooring
Fireplace
Pool
Laundry
Patio
Fencing
Lot Features
Construction
Roof
Windows
Utilities
Sewer
Water Source
Rooms
- Bedroom 29.00
- Bedroom 39.00
- Bedroom 410.00
- Family Room13.00
- Kitchen10.00
- Master Bedroom13.00
Schools
- Elementary:
- Wood School
- Middle:
- Fees College Preparatory Middle School
- High:
- Marcos De Niza High School
Financial Details
HOA
None
Annual Taxes
$1,133
Tax year 2014
Parcel Number
301-07-083
Directions
East to Beck, south to Oxford and west into cul de sac.
Affordability Calculator
$36,000
Estimated monthly payment
$958/mo
Principal $144,000 · Est. interest $200,893 over 30 yrs
Neighborhood Market Statistics
How this home compares to active listings in Tempe, AZ
- $472,455
- Median Listing Price
- 55
- Median Days on Market
- 1,457
- Median Sq Ft
- $312
- Median Price / Sq Ft
- 467
- Active Listings
- This home’s price is 62% below the area median.
- Its price per sq ft is 57% below the area median.
Market statistics compiled from active EXIT Realty® and MLS listings in Tempe, AZ.
Location

Points of Interest in Tempe, AZ
Showing the Tempe area map.
Nearby Schools
Frank Elementary School
Elementary · 0.3 mi away
Wood Elementary School
Elementary · 0.5 mi away
Getz School
Elementary · 0.6 mi away
Tempe Union High School District
Secondary · 0.9 mi away
Emmanuel Lutheran School
School · 1.4 mi away
Pinnacle Education
School · 1.5 mi away
MGRM Pinnacle
Secondary · 1.5 mi away
Aguilar Elementary School
Elementary · 1.5 mi away
Evans Elementary School
Elementary · 1.6 mi away
Basis Ahwatukee
School · 1.6 mi away
Nevitt Elementary School
Elementary · 1.6 mi away
Chrysalis Academy
School · 1.7 mi away
Carminati Elementary School
Elementary · 1.9 mi away
Learning Crssrads Bsic Academy
School · 2.1 mi away
South Phoenix Prep & Arts Academy
School · 2.1 mi away
Skyline Prep High School
Secondary · 2.2 mi away
Ahwatukee Preschool
School · 2.2 mi away
Tempe Christian School
School · 2.2 mi away
Awakening Seed School
Elementary · 2.2 mi away
Marcos de Niza High School
Secondary · 2.3 mi away
Commute Calculator
Nearby Homes

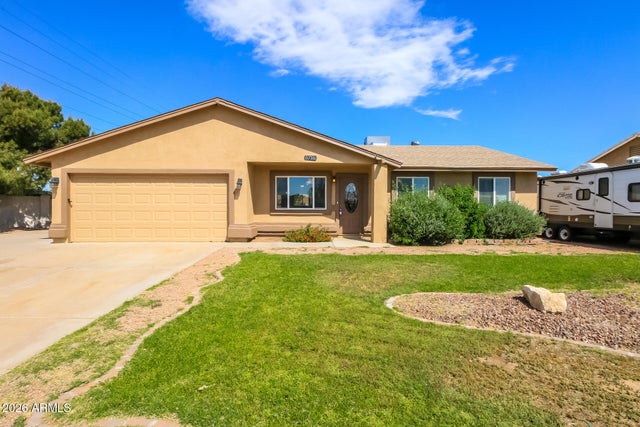
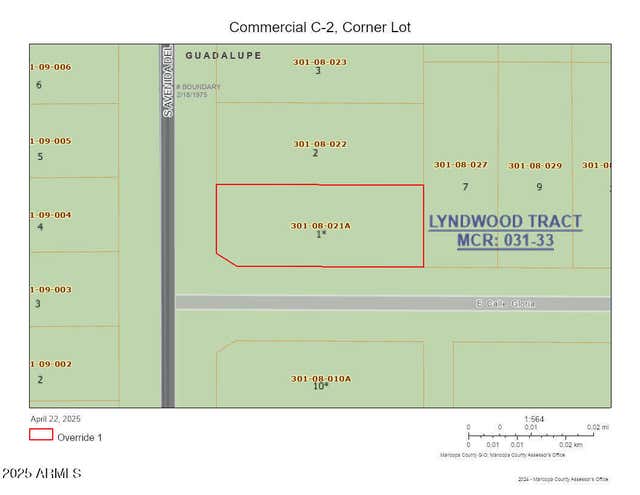


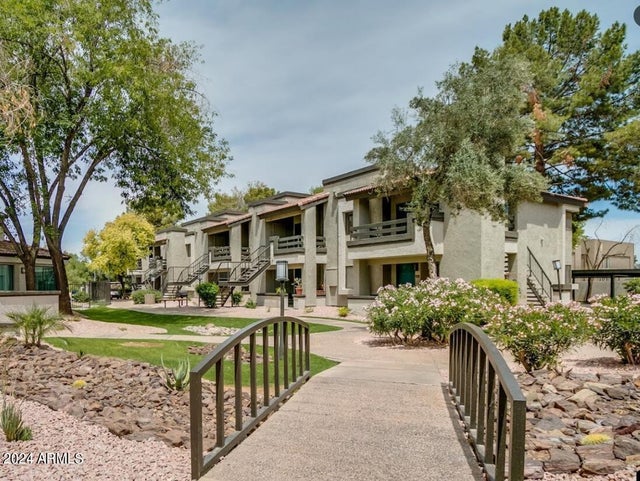
Similar Homes Nearby

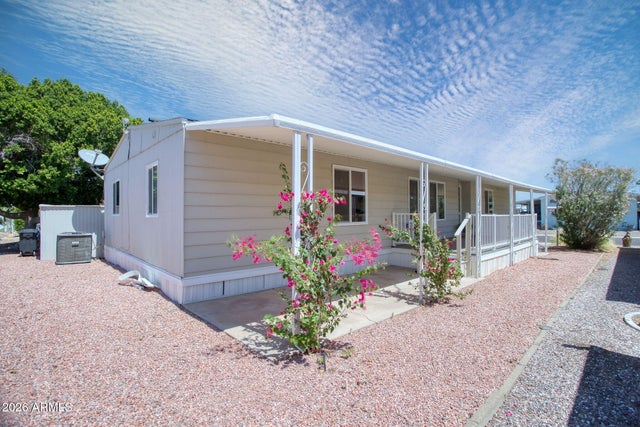

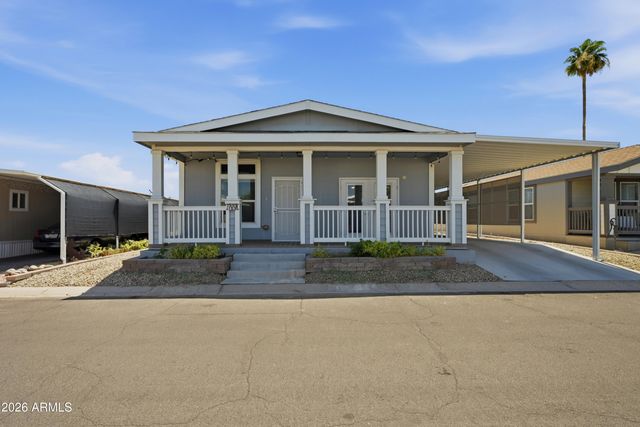
Similar Home Values
Comparable nearby listings and their asking prices.
| Address | Price | Beds | Baths | Sq Ft |
|---|---|---|---|---|
| 2340 E UNIVERSITY Drive 92, Tempe, AZ | $130,000 | 4 | 2 | 1,440 |
| 2609 W Southern Avenue 182, Tempe, AZ | $145,000 | 3 | 2 | 1,536 |
| 400 W BASELINE Road 220, Tempe, AZ | $169,900 | 3 | 2 | 1,248 |
| 2609 W SOUTHERN Avenue 169, Tempe, AZ | $170,000 | 3 | 2 | 1,600 |
Moving Cost Estimate
EXIT Agents in Tempe


Last Updated: 2015-01-16