

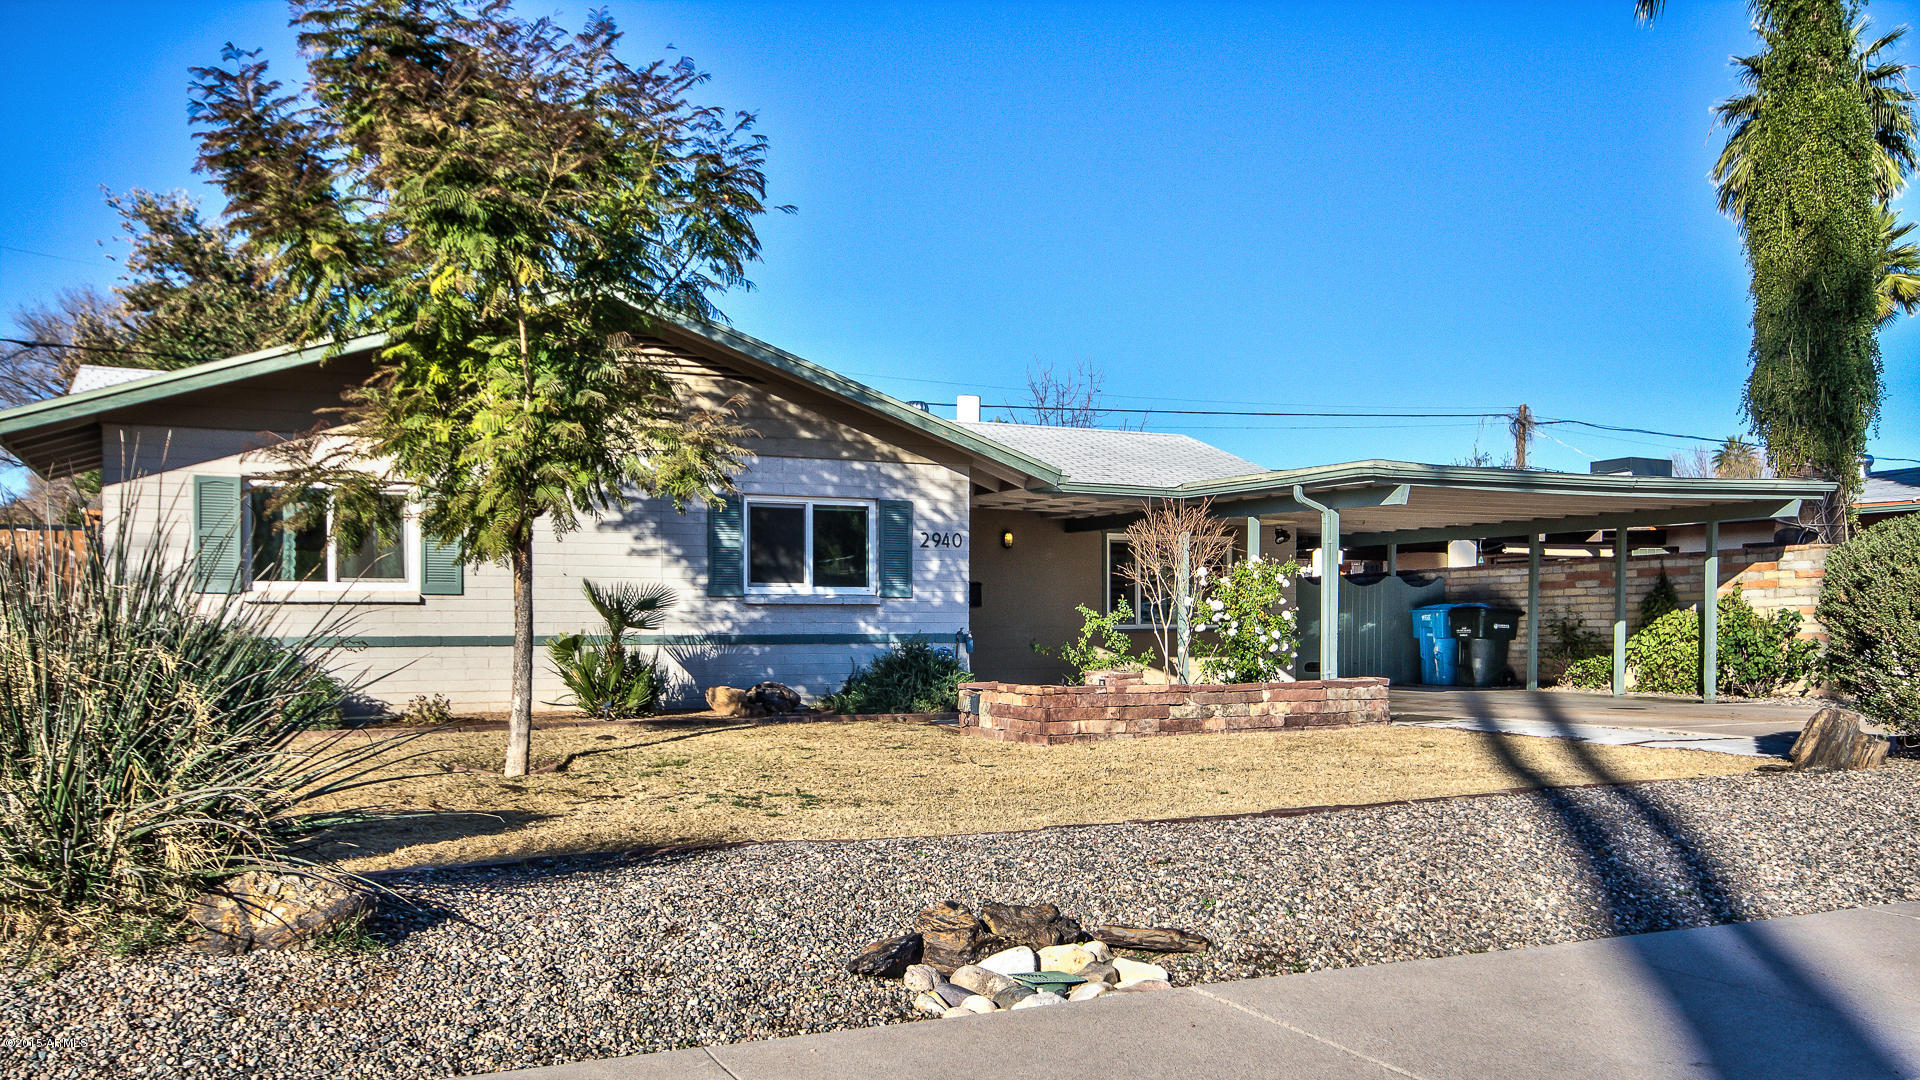
2940 N EVERGREEN Street, Phoenix, AZ 85014
Country Club Terrace · Maricopa County
Key Facts
Listing Courtesy: West USA Realty - 6029424200
Description
Charming single story home in the perfect location. Minutes from shopping, dining, entertainment and multiple freeways this home features 3 bedrooms, 2 baths, tile/carpet throughout, spacious kitchen w/ white painted cabinetry, family room w/ fireplace and large living room at the entry, All windows have been changed to double pane. Relax in the private backyard complete w/ green lush landscape and a play area for kids. This home won't last long, schedule your showing today.
Property Information
Property Type
Residential
Sub-Type
Single Family Residence
Style
Ranch
Year Built
1954
Stories
1
Living Area
1,822 sq ft
Lot Size
0.17 acres
Parking Spaces
2
Listing #
5222588
Property Features
Interior
Exterior
Appliances
Cooling
Heating
Flooring
Fireplace
Pool
Laundry
Patio
Fencing
Lot Features
Construction
Roof
Utilities
Sewer
Water Source
Rooms
- Bedroom 210.00 x 12.00
- Bedroom 310.00 x 13.00
- Family Room12.00 x 26.00
- Kitchen9.00 x 14.00
- Living Room17.00 x 23.00
- Master Bedroom14.00 x 14.00
Schools
- Elementary:
- Longview Elementary School
- Middle:
- Osborn Middle School
- High:
- North High School
Financial Details
HOA
None
Annual Taxes
$1,963
Tax year 2014
Parcel Number
118-15-049
Directions
West on Thomas to Evergreen. North on Evergreen to the home on the west side of the street.
Affordability Calculator
$53,800
Estimated monthly payment
$1,432/mo
Principal $215,200 · Est. interest $300,223 over 30 yrs
Neighborhood Market Statistics
How this home compares to active listings in Phoenix, AZ
- $476,658
- Median Listing Price
- 72
- Median Days on Market
- 1,592
- Median Sq Ft
- $279
- Median Price / Sq Ft
- 4,067
- Active Listings
- This home’s price is 44% below the area median.
- Its price per sq ft is 47% below the area median.
Market statistics compiled from active EXIT Realty® and MLS listings in Phoenix, AZ.
Location

Points of Interest in Phoenix, AZ
Showing the Phoenix area map.
Nearby Schools
North High School
Secondary · 0.3 mi away
Yellow Brick Road Preschool
Elementary · 0.7 mi away
Longview Elementary School
Elementary · 0.8 mi away
Whittier Elementary School
Elementary · 0.9 mi away
Self Development Academy
School · 0.9 mi away
Pathways in Education-Arizona
Secondary · 0.9 mi away
St Mary's High School
Secondary · 1.0 mi away
Emerson Elementary School
Elementary · 1.0 mi away
Arizona Autism Charter School
Elementary · 1.0 mi away
Phoenix Modern
Elementary · 1.1 mi away
Arizona Virtual Academy
School · 1.1 mi away
Phoenix Elementary School District No 1
Elementary · 1.1 mi away
William T Machan Elementary School
Elementary · 1.1 mi away
Loma Linda Elementary School
Elementary · 1.2 mi away
Basis Phoenix Central
Elementary · 1.2 mi away
Khalsa Montessori School
Elementary · 1.2 mi away
Summit High School
Secondary · 1.2 mi away
Stem Sports
School · 1.2 mi away
Montecito Community School
Elementary · 1.3 mi away
Madison Highland Prep
Secondary · 1.4 mi away
Commute Calculator
Nearby Homes
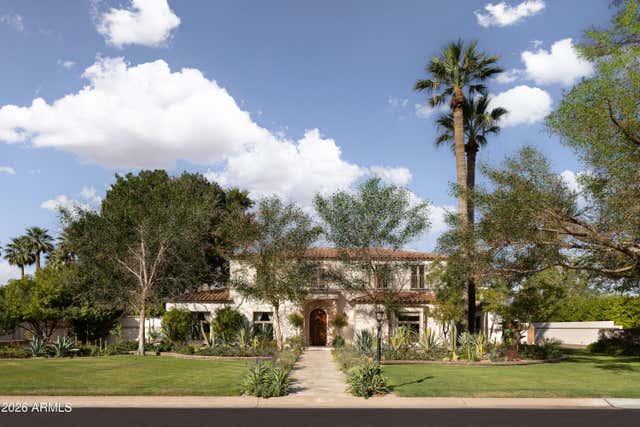

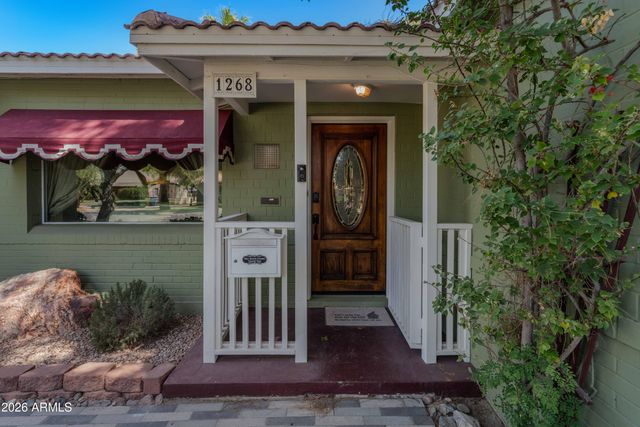
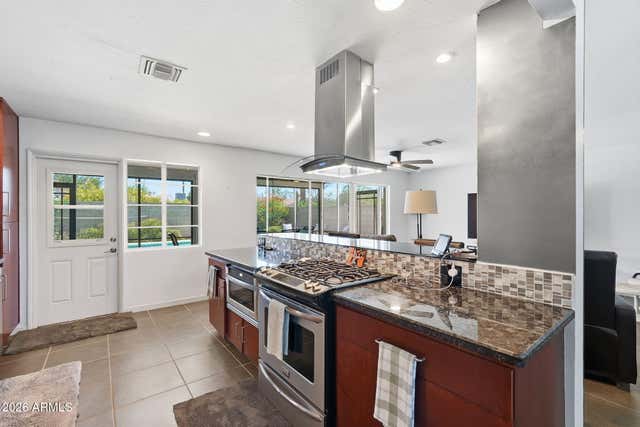


Similar Homes Nearby


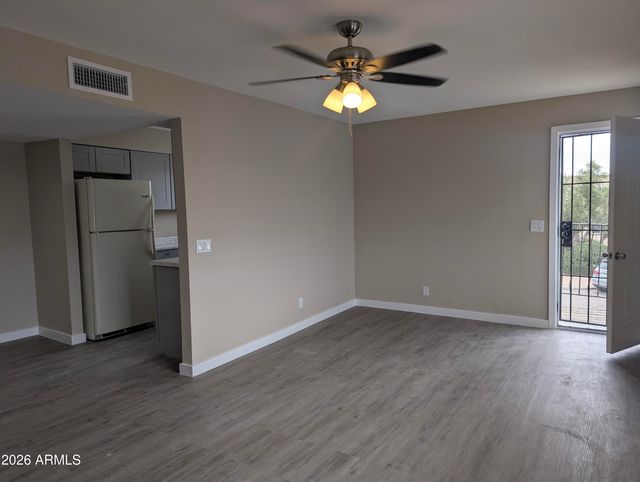
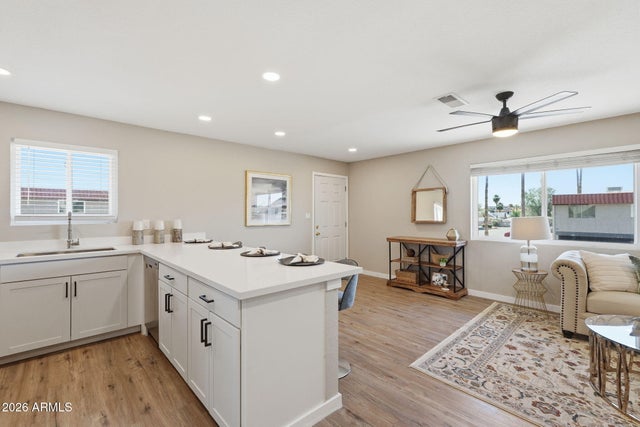
Similar Home Values
Comparable nearby listings and their asking prices.
| Address | Price | Beds | Baths | Sq Ft |
|---|---|---|---|---|
| 3601 W TIERRA BUENA Lane 168, Phoenix, AZ | $189,000 | 2 | 1 | 784 |
| 3901 E PINNACLE PEAK Road 155, Phoenix, AZ | $189,000 | 2 | 2 | 1,508 |
| 15601 N 27TH Street 40, Phoenix, AZ | $189,500 | 2 | 2 | 888 |
| 720 E ALICE Avenue 107, Phoenix, AZ | $189,900 | 2 | 2 | 850 |
| 4714 E BELLEVIEW Street, Phoenix, AZ | $189,900 | 2 | 1 | 880 |
| 4756 E MORELAND Street, Phoenix, AZ | $189,900 | 2 | 1 | 880 |
Moving Cost Estimate
EXIT Agents in Phoenix


Last Updated: 2015-01-16
CO001154005