

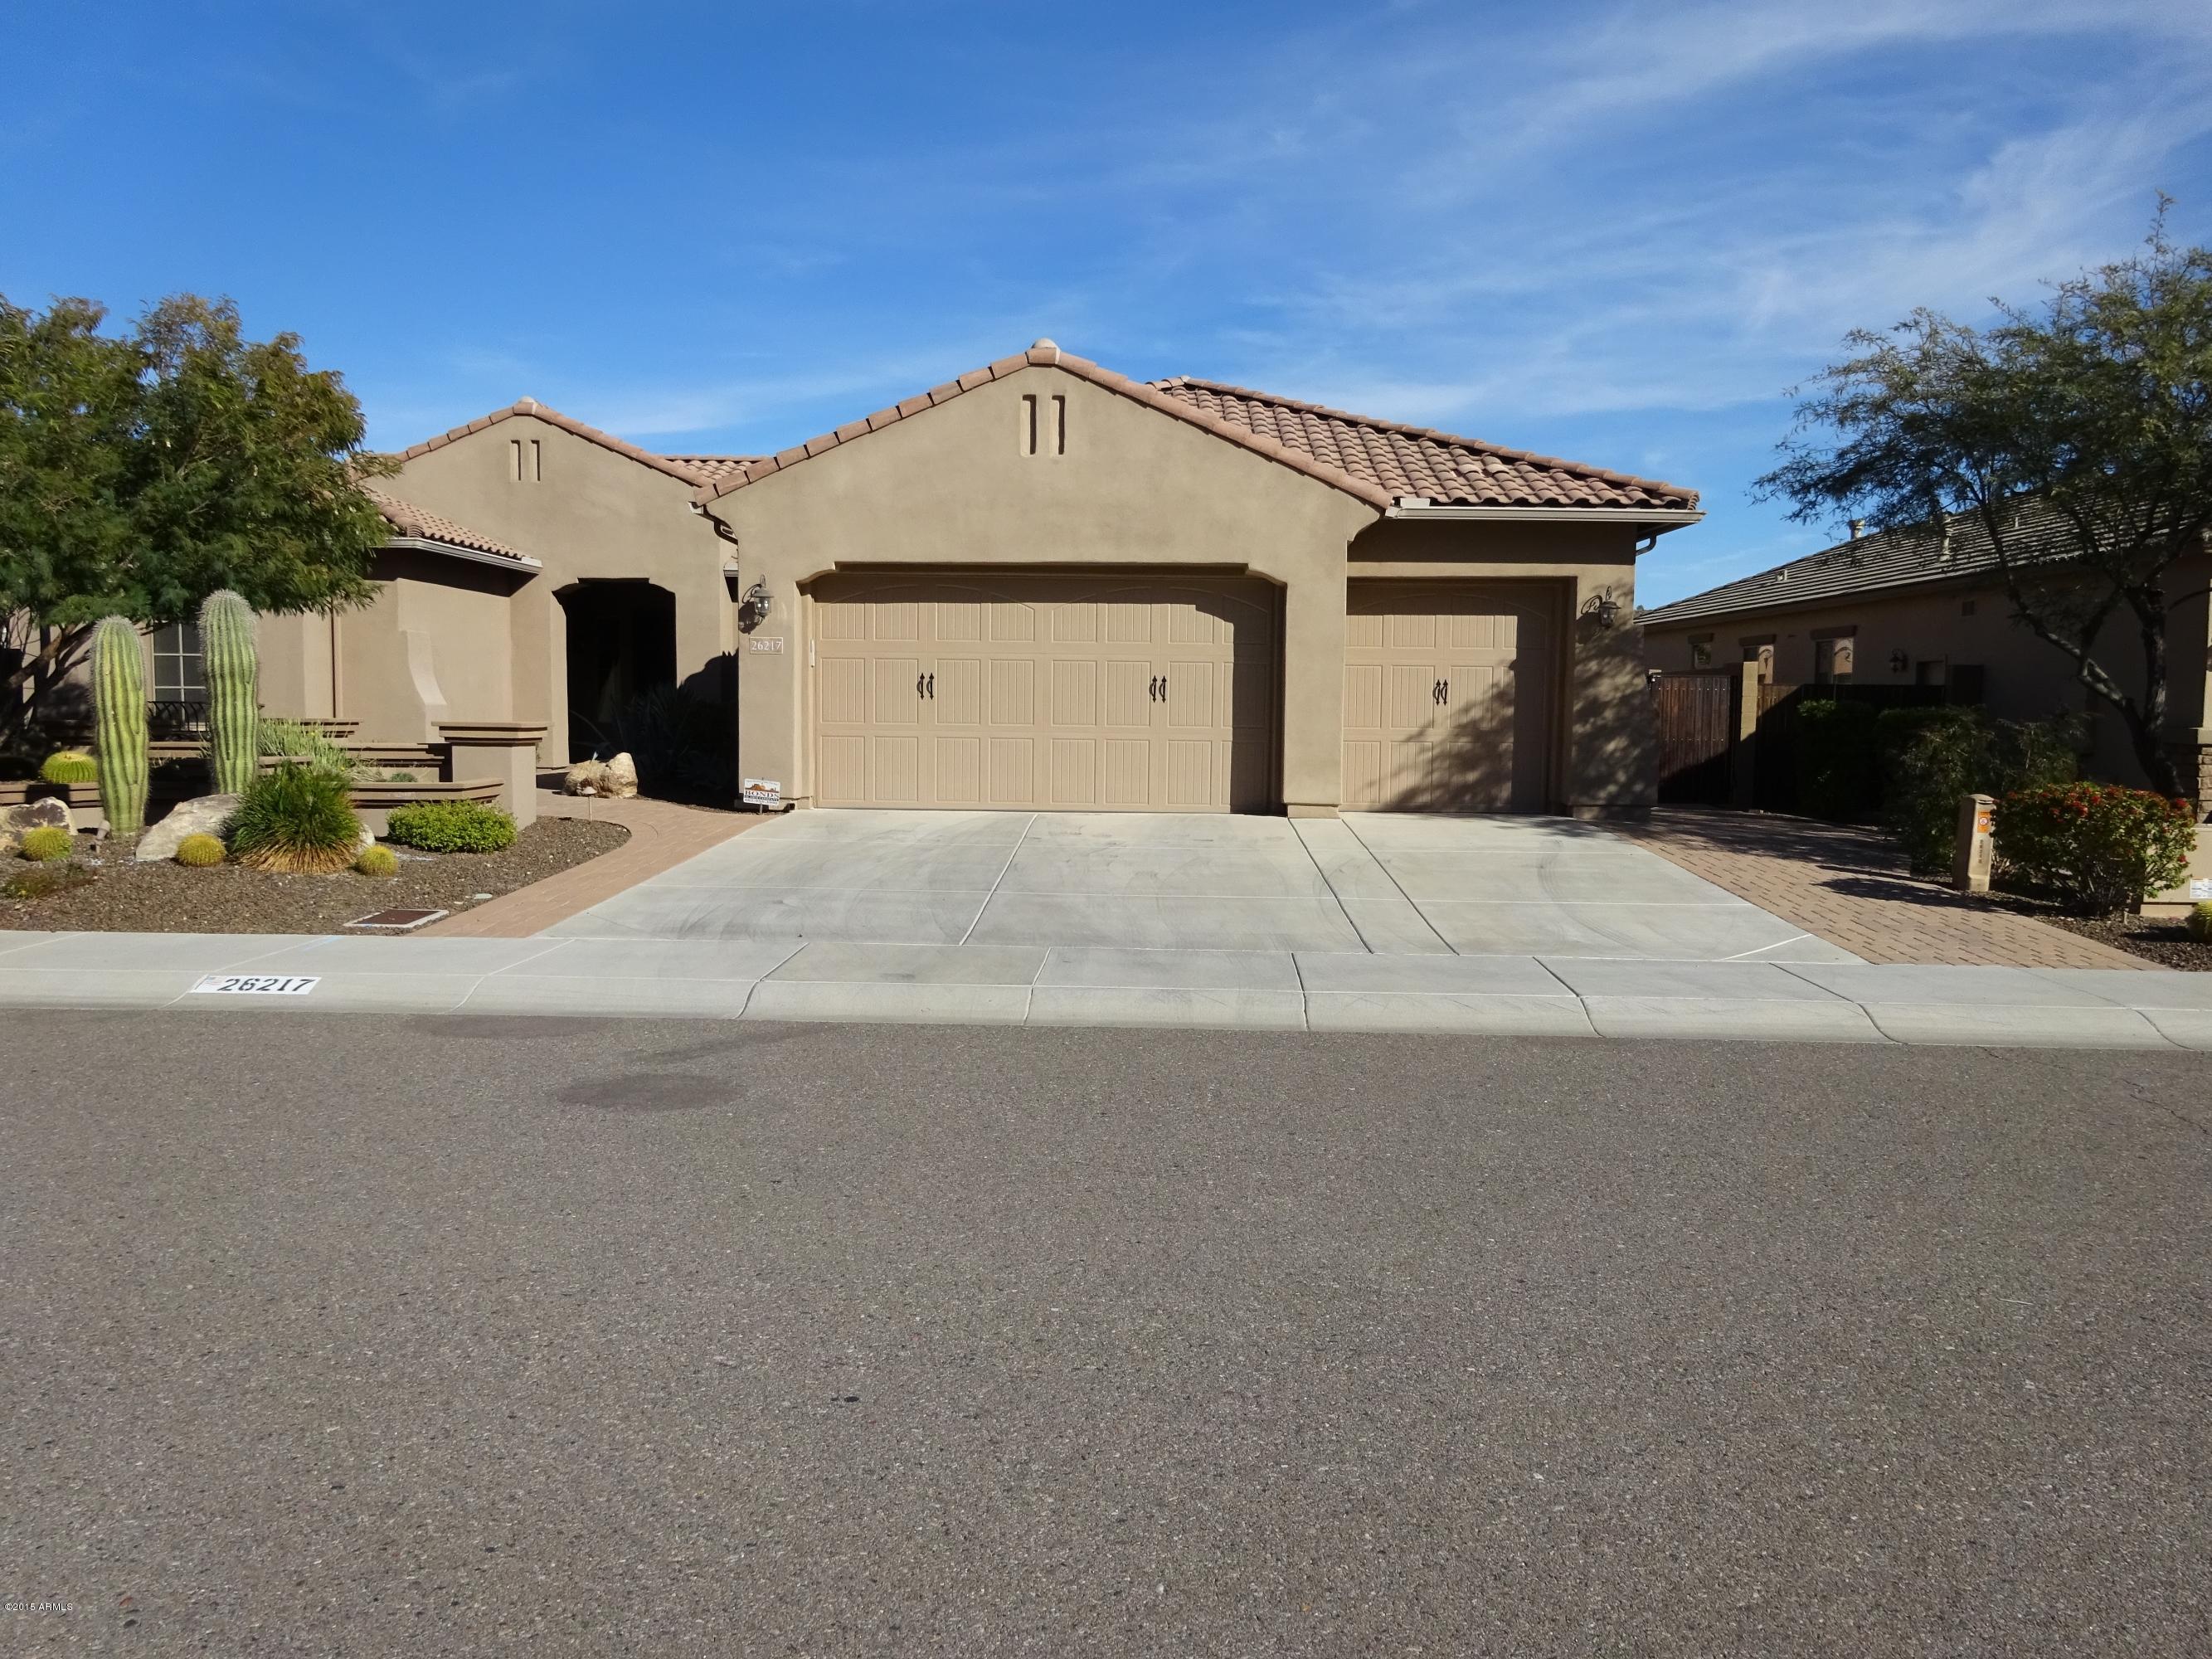
26217 N 56TH Drive, Phoenix, AZ 85083
Stetson Valley · Maricopa County
Key Facts
Listing Courtesy: Berkshire Hathaway HomeServices Arizona Properties - 4804674900
Description
As you drive up to the beautiful front desert landscaped entry you will be saying this is the dream home I have been waiting for.Immaculate 3B/R,2.5 bath 2512 sq.ft.single level Pulte gold series home.Chef's kitchen has granite counter tops,island,top of the line GE Momogram appliances with built in 42 inch fridge and double wall ovens.Great room features fireplace and open floor plan to kitchen and dining.Master B/R has exit to private covered patio and beautiful master bath.No need to stay at a resort as you will fall in love with the back yard.Relax and enjoy the large covered patio before stepping into a wonderful heated 40 ft.salt water pool and step down ramada.Extended length 3 car garage with built in cabinets provides lots of storage space.
Property Information
Property Type
Residential
Sub-Type
Single Family Residence
Style
Santa Barbara/Tuscan
Year Built
2006
Stories
1
Living Area
2,512 sq ft
Lot Size
0.23 acres
Garage Spaces
3
Parking Spaces
3
Listing #
5218970
Property Features
Interior
Appliances
Cooling
Heating
Flooring
Pool
Parking
Patio
Fencing
Lot Features
Construction
Roof
Windows
Security
Community
Utilities
Sewer
Water Source
Rooms
- Bedroom 2
- Bedroom 3
- Dining Room
- Great Room
- Kitchen
- Living Room
- Master Bedroom
- Office
Schools
- Elementary:
- Las Brisas Elementary School - Glendale
- Middle:
- Hillcrest Middle School
- High:
- Deer Valley High School
Financial Details
HOA
$219 / Quarterly
A A M
Annual Taxes
$2,412
Tax year 2014
Parcel Number
201-38-822
Directions
Happy Valley to 51st ave.north to Marcus west to 54th ave.south to Lariat west to 56th dr.North to home
Affordability Calculator
$87,800
Estimated monthly payment
$2,337/mo
Principal $351,200 · Est. interest $489,955 over 30 yrs
Neighborhood Market Statistics
How this home compares to active listings in Phoenix, AZ
- $474,025
- Median Listing Price
- 72
- Median Days on Market
- 1,582
- Median Sq Ft
- $277
- Median Price / Sq Ft
- 4,087
- Active Listings
- This home’s price is 7% below the area median.
- Its price per sq ft is 37% below the area median.
Market statistics compiled from active EXIT Realty® and MLS listings in Phoenix, AZ.
Location

Points of Interest in Phoenix, AZ
Showing the Phoenix area map.
Nearby Schools
Inspiration Mountain School
Elementary · 0.6 mi away
Glendale Community College North Campus
Secondary School · 0.9 mi away
Las Brisas Elementary School
Elementary · 1.3 mi away
Stetson Hills School
Elementary · 1.8 mi away
Terramar Elementary
Elementary · 1.9 mi away
Edoptions High School Learning Center
Secondary · 1.9 mi away
Bayer Private School
Elementary · 2.0 mi away
Happy Valley School
Elementary · 2.1 mi away
Desert Sage Elementary School
Elementary · 2.3 mi away
Sandra Day O'Connor High School
Secondary · 2.5 mi away
Deer Valley Unified School District
School · 2.6 mi away
Mountain Ridge High School
Secondary · 2.7 mi away
Hillcrest Middle School
Secondary · 2.8 mi away
Copper Creek Elementary School
Elementary · 3.1 mi away
Legend Springs Elementary School
Elementary · 3.2 mi away
West Wing School
Elementary · 3.7 mi away
Legacy Traditional School
Elementary · 3.8 mi away
Paseo Hills School
Elementary · 3.8 mi away
Adobe Mountain School
School · 3.8 mi away
Glendale Preparatory Academy
Secondary · 3.9 mi away
Commute Calculator
Nearby Homes
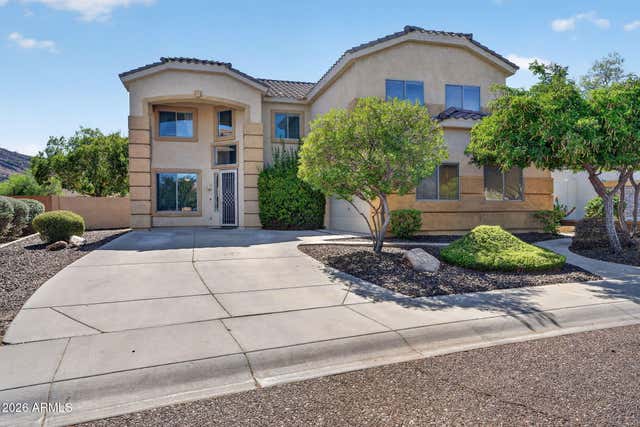

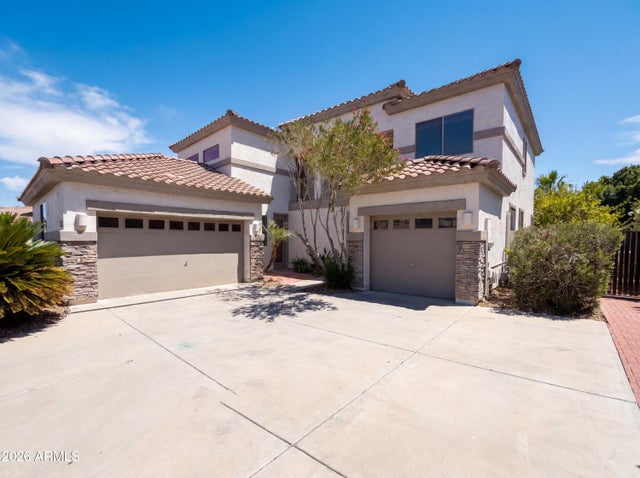


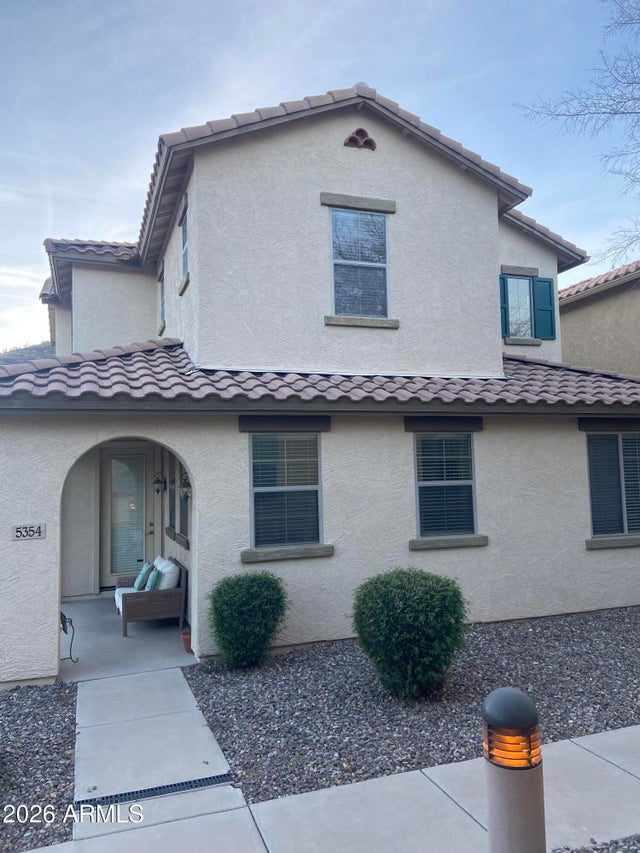
Similar Homes Nearby
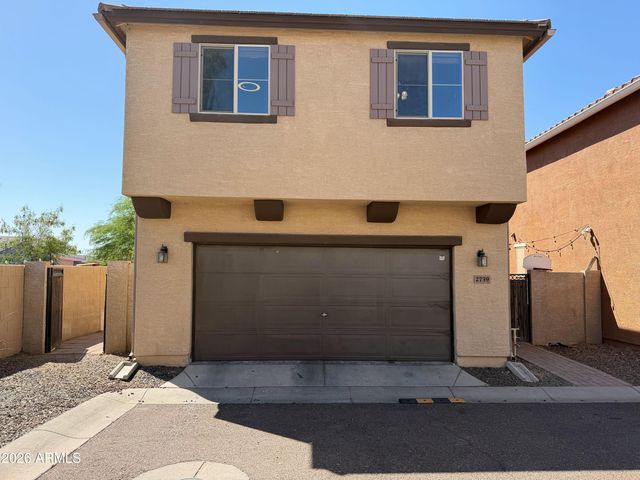
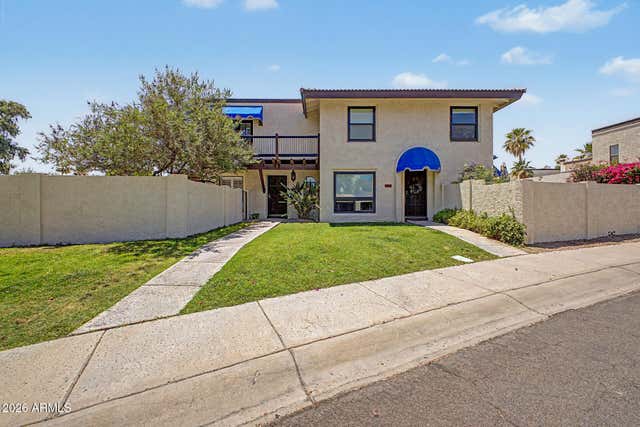
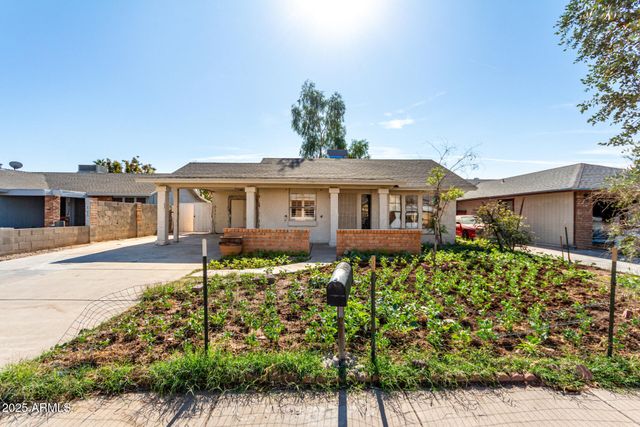
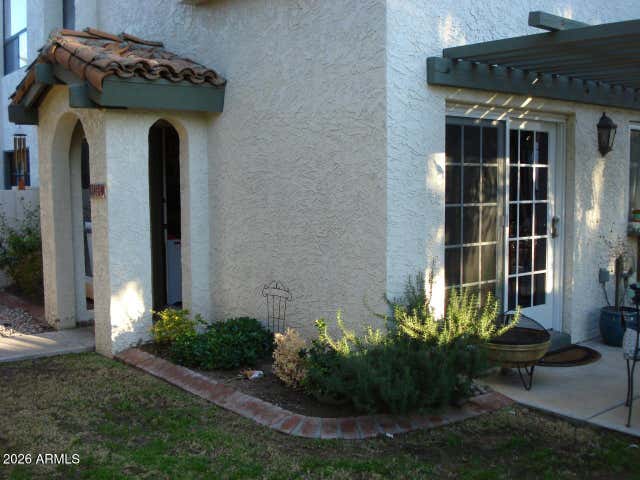


Similar Home Values
Comparable nearby listings and their asking prices.
| Address | Price | Beds | Baths | Sq Ft |
|---|---|---|---|---|
| 2739 N 73RD Drive, Phoenix, AZ | $308,000 | 3 | 3 | 1,675 |
| 4813 E EUCLID Avenue 2, Phoenix, AZ | $308,400 | 2 | 2 | 1,015 |
| 9021 W Mulberry Drive, Phoenix, AZ | $308,800 | 3 | 2 | 1,128 |
| 8635 S 48TH Street 1, Phoenix, AZ | $309,000 | 2 | 2 | 976 |
| 18032 N 2ND Street, Phoenix, AZ | $309,000 | 2 | 2 | 1,232 |
| 920 E DEVONSHIRE Avenue 2024, Phoenix, AZ | $309,000 | 3 | 2 | 1,248 |
Moving Cost Estimate
EXIT Agents in Phoenix


Last Updated: 2015-01-09