


17 W VERNON Avenue 301, Phoenix, AZ 85003
Tapestry On Central · Maricopa County
Key Facts
Listing Courtesy: Russ Lyon Sotheby's International Realty - 4802875200
Description
Luxury Mid Town Urban Living, Highly Upgraded Loft/Condo located in the Tapestry On Central. Unique Design & Urban Influence comes together in this chic mid-town residence. This one of a kind loft style condo located in Tapestry On Central is sure intrigue. Custom rolled steel was use in the construction of the fireplace, bath sink pedestal w/iBeam legs, and sliding doors. Custom wood doors were crafted for master & the laundry room. The kitchen is lined with stainless steel and adds an elegant to glow. Featuring a spacious 2 bedrooms,+ Den or 3 Bedrooms (w/king Murphy), 2 full baths, and a perfectly designed 1,716sf split floor-plan. Many custom touches, from the sliding glass wall, with etched class and steel framed door. Custom lighting fixtures showing off the wall art. See the VIDEO
Property Information
Property Type
Residential
Sub-Type
Condominium
Style
Contemporary
Year Built
2005
Stories
1
Living Area
1,716 sq ft
Lot Size
0.04 acres
Garage Spaces
2
Listing #
5218228
Property Features
Interior
Exterior
Appliances
Cooling
Heating
Flooring
Fireplace
Pool
Parking
Laundry
Patio
Fencing
Lot Features
Construction
Roof
Windows
Community
Utilities
Sewer
Water Source
Schools
- Elementary:
- Kenilworth Elementary School
- Middle:
- Phoenix Prep Academy
- High:
- Central High School
Financial Details
HOA
$453 / Monthly
City Property Mgmt
Annual Taxes
$1,949
Tax year 2014
Parcel Number
118-48-171
Directions
On Central South of Thomas, West on Vernon Ave, to your new home
Affordability Calculator
$67,980
Estimated monthly payment
$1,809/mo
Principal $271,920 · Est. interest $379,353 over 30 yrs
Neighborhood Market Statistics
How this home compares to active listings in Phoenix, AZ
- $474,025
- Median Listing Price
- 72
- Median Days on Market
- 1,582
- Median Sq Ft
- $277
- Median Price / Sq Ft
- 4,087
- Active Listings
- This home’s price is 28% below the area median.
- Its price per sq ft is 28% below the area median.
Market statistics compiled from active EXIT Realty® and MLS listings in Phoenix, AZ.
Location

Points of Interest in Phoenix, AZ
Showing the Phoenix area map.
Nearby Schools
Arizona Virtual Academy
School · 0.3 mi away
St Mary's High School
Secondary · 0.4 mi away
Pathways in Education-Arizona
Secondary · 0.5 mi away
Khalsa Montessori School
Elementary · 0.6 mi away
Yellow Brick Road Preschool
Elementary · 0.6 mi away
Phoenix Elementary School District No 1
Elementary · 0.7 mi away
Arizona School for the Arts
Secondary · 0.7 mi away
Stem Sports
School · 0.8 mi away
Emerson Elementary School
Elementary · 0.8 mi away
Summit High School
Secondary · 0.8 mi away
Kenilworth Elementary School
Elementary · 0.9 mi away
The Family School
Elementary · 0.9 mi away
North High School
Secondary · 1.0 mi away
Phoenix Modern
Elementary · 1.1 mi away
City View High School
Secondary · 1.3 mi away
Basis Phoenix Central
Elementary · 1.3 mi away
Bioscience High School
Secondary · 1.3 mi away
Southwest School of Woodworking
School · 1.3 mi away
Franklin Police and Fire High School
Secondary · 1.3 mi away
Encanto Elementary School
Elementary · 1.4 mi away
Commute Calculator
Nearby Homes

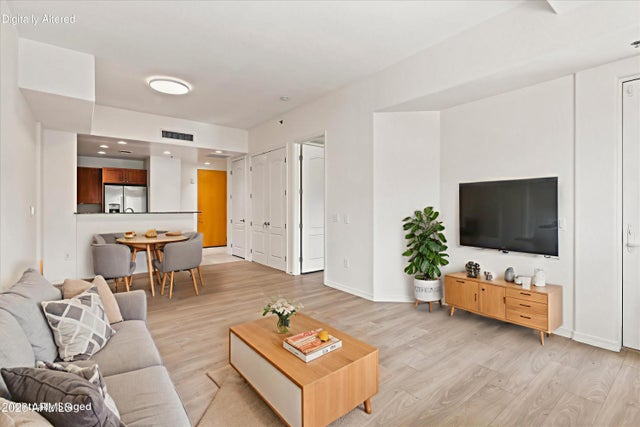

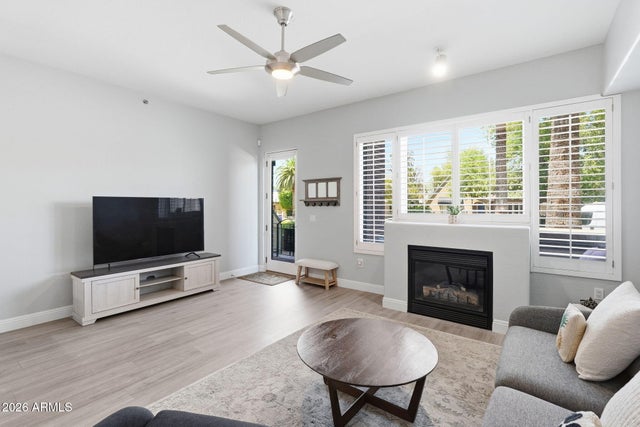


Similar Homes Nearby


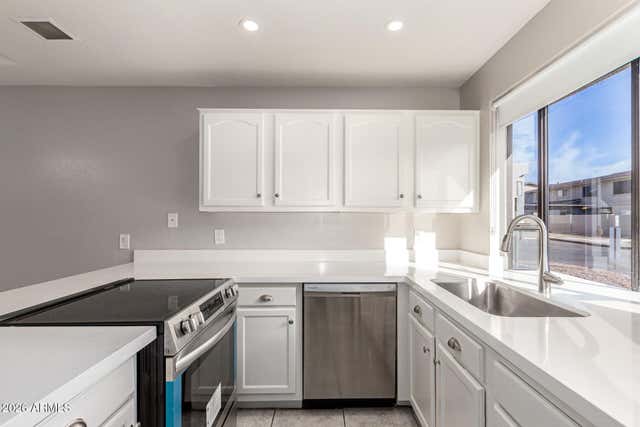
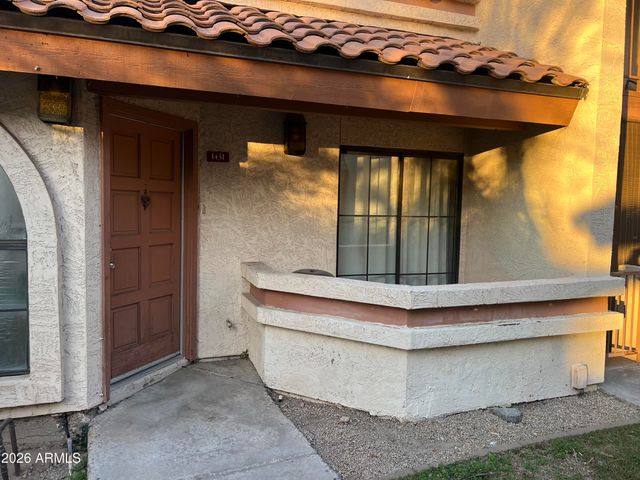

Similar Home Values
Comparable nearby listings and their asking prices.
| Address | Price | Beds | Baths | Sq Ft |
|---|---|---|---|---|
| 2115 W BELMONT Avenue 2, Phoenix, AZ | $239,000 | 3 | 2 | 1,211 |
| 4601 N 102ND Avenue 1097, Phoenix, AZ | $239,000 | 3 | 2 | 1,196 |
| 317 W HONONEGH Drive 3, Phoenix, AZ | $239,000 | 2 | 2 | 863 |
| 11666 N 28TH Drive 120, Phoenix, AZ | $239,900 | 3 | 2 | 1,088 |
| 4545 N 67TH Avenue 1431, Phoenix, AZ | $239,900 | 2 | 2 | 1,306 |
| 4743 N 26TH Lane, Phoenix, AZ | $239,900 | 3 | 3 | 1,450 |
Moving Cost Estimate
EXIT Agents in Phoenix


Last Updated: 2015-01-08